
919 O St Nw #1, Washington, DC 20001
Local realty services provided by:Better Homes and Gardens Real Estate Cassidon Realty
919 O St Nw #1,Washington, DC 20001
$1,075,000
- 4 Beds
- 4 Baths
- 1,676 sq. ft.
- Townhouse
- Active
Listed by: thomas kolker
Office: ttr sotheby's international realty
MLS#:DCDC2285260
Source:BRIGHTMLS
Price summary
- Price:$1,075,000
- Price per sq. ft.:$641.41
About this home
Welcome to 919 O Street NW, Unit 1, a 4-bedroom, 3.5-bath residence with more than 1,600 square feet of finished living space in a grand Victorian building. The building was fully gut-renovated in 2018 and converted into just three residences, combining period character with modern systems and finishes.
The main level makes an immediate impression with soaring 10-foot ceilings that fill the space with light and volume. This level is also home to the primary suite, a private retreat with its own outdoor space, ideal for morning coffee or unwinding at the end of the day.
The lower level offers three additional bedrooms and two full bathrooms, giving you exceptional flexibility. Use it for guests, a home office, or family, or take advantage of its income-producing potential. An in-unit washer and dryer adds everyday convenience.
This home is a compelling opportunity for investors seeking a strong rental property in one of DC's most sought-after neighborhoods, and for owner-occupants who want to live in the main level and offset their mortgage with rental income from the lower level. A low condo fee of $325 per month, which includes gas, helps keep ownership costs down.
All of this is moments from the restaurants, cafés, and shops of 14th Street, Shaw, and Blagden Alley, with easy access to transit throughout the city.
Don't miss your chance to own a versatile home in a boutique Logan Circle building....
Contact an agent
Home facts
- Year built:1900
- Subdivision & Development:LOGAN CIRCLE
- Listing ID #:DCDC2285260
- Added:1 day(s) ago
- Updated:September 28, 2026 at 01:56 PM
Rooms and interior
- Bedrooms:4
- Total bathrooms:4
- Full bathrooms:3
- Half bathrooms:1
- Kitchen Description:Built-In Microwave, Built-Ins, Combination Kitchen/Living, Crown Moldings, Dishwasher, Disposal, Kitchen - Gourmet, Kitchen - Island, Oven/Range - Gas, Recessed Lighting, Refrigerator, Stainless Steel Appliances, Upgraded Countertops
- Bedroom Description:Entry Level Bedroom, Walk In Closet(s)
- Basement:Yes
- Living area:1,676 sq. ft.
Heating and cooling
- Cooling:Central A/C
- Heating:Central, Natural Gas
Structure and exterior
- Year built:1900
- Building area:1,676 sq. ft.
- Architectural Style:Victorian
- Construction Materials:Brick
- Exterior Features:Patio(s)
- Foundation Description:Slab
- Levels:2 Stories
Utilities
- Water:Public
- Sewer:Public Sewer
Finances and disclosures
- Price:$1,075,000
- Price per sq. ft.:$641.41
- Tax amount:$10,740 (2026)
Features and amenities
- Laundry features:Dryer, Washer
- Amenities:Built-Ins, Crown Moldings, Recessed Lighting
Parking
- Parking description:On Street
New listings near 919 O St Nw #1
- Coming Soon
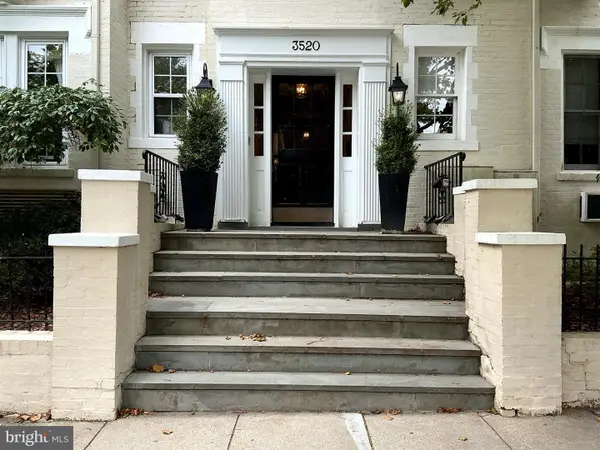 $299,500Coming Soon1 beds 1 baths450 sq. ft.
3520 3520 W Pl Nw Nw #202, WASHINGTON, DC 20007
MLS# DCDC2285292Listed by: COMPASS - Coming Soon
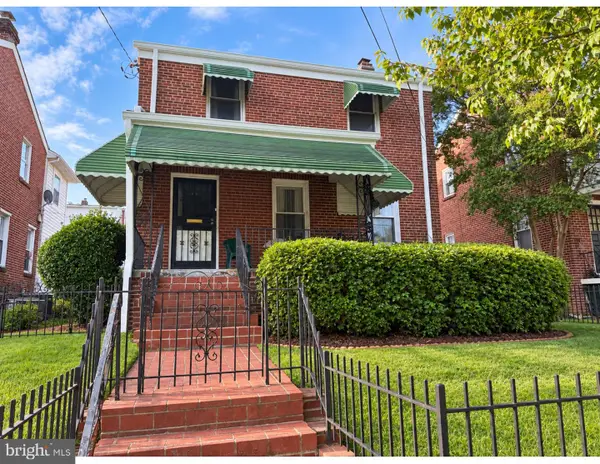 $600,000Coming Soon3 beds 2 baths1,400 sq. ft.
1333 Ritchie Pl Ne, WASHINGTON, DC 20017
MLS# DCDC2285018Listed by: COMPASS - Coming SoonOpen Sat, 1 to 3pm
 $700,000Coming Soon3 beds 4 baths2,156 sq. ft.
59 Farragut Pl Nw, WASHINGTON, DC 20011
MLS# DCDC2284664Listed by: RLAH @PROPERTIES - Coming SoonOpen Sun, 1 to 3pm
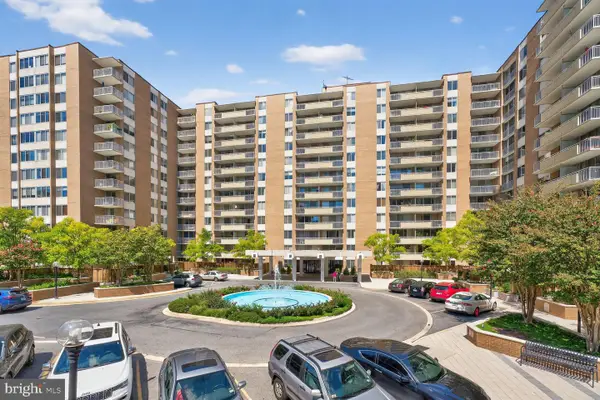 $475,000Coming Soon2 beds 2 baths1,330 sq. ft.
3001 Veazey Ter Nw #607, WASHINGTON, DC 20008
MLS# DCDC2284722Listed by: RLAH @PROPERTIES - Coming Soon
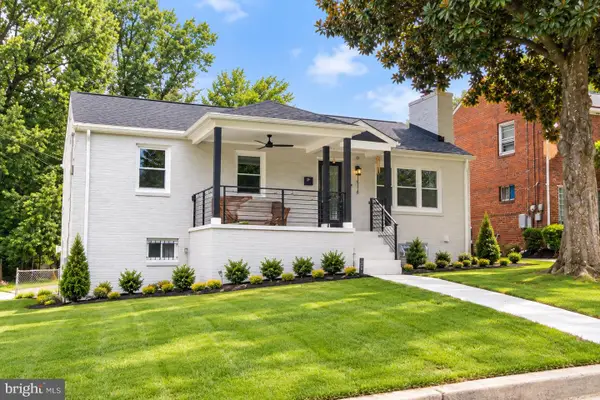 $710,000Coming Soon5 beds 3 baths2,218 sq. ft.
1116 34th St Se, WASHINGTON, DC 20019
MLS# DCDC2284964Listed by: YAMO PREMIER PROPERTIES LLC - Coming SoonOpen Sat, 12 to 2pm
 $835,000Coming Soon2 beds 2 baths1,460 sq. ft.
560 N St Sw #801, WASHINGTON, DC 20024
MLS# DCDC2275022Listed by: PEARSON SMITH REALTY, LLC - Coming Soon
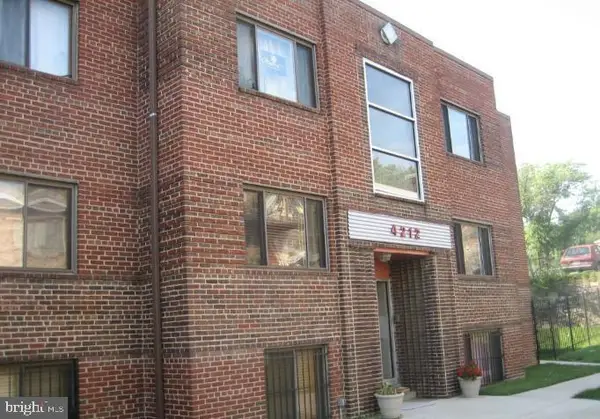 $150,000Coming Soon2 beds 1 baths664 sq. ft.
4212 Benning Rd Ne #2, WASHINGTON, DC 20019
MLS# DCDC2285214Listed by: CENTURY 21 ENVISION - Coming Soon
 $1,100,000Coming Soon4 beds 2 baths2,523 sq. ft.
123 Randolph Pl Nw, WASHINGTON, DC 20001
MLS# DCDC2284586Listed by: KELLER WILLIAMS REALTY - Coming Soon
 $704,000Coming Soon4 beds 1 baths1,790 sq. ft.
5622 9th St Nw, WASHINGTON, DC 20011
MLS# DCDC2285210Listed by: KELLER WILLIAMS PREFERRED PROPERTIES - Coming SoonOpen Sat, 1 to 3pm
 $950,000Coming Soon3 beds 4 baths1,691 sq. ft.
907 L St Ne, WASHINGTON, DC 20002
MLS# DCDC2285070Listed by: REDFIN CORP


Protect your home and budget from life's surprises with an Assurant Home Warranty, backed by a partner that supports you through every step of homeownership. Explore Plans.
© 2026 Better Homes and Gardens Real Estate LLC. An Anywhere Real Estate company. All rights reserved. Better Homes and Gardens® Real Estate is a registered trademark owned by Meredith Operations Corporation, licensed to Better Homes and Gardens Real Estate LLC and used with permission. Better Homes and Gardens Real Estate LLC fully supports the principles of the Fair Housing Act and the Equal Opportunity Act. Listing information is deemed reliable but is not guaranteed accurate.
Each office is independently owned and operated.
Any services or products provided by third parties are not provided by, affiliated with or related to Better Homes and Gardens Real Estate LLC, or its affiliated companies.