
60 Lake Tahoe Cir, Bear, DE 19701
Local realty services provided by:Better Homes and Gardens Real Estate Murphy & Co.
60 Lake Tahoe Cir,Bear, DE 19701
$335,000
- 3 Beds
- 3 Baths
- 2,072 sq. ft.
- Townhouse
- Active
Upcoming open houses
- Sat, Nov 1401:00 pm - 03:00 pm
Listed by: candice desiree russell
Office: exp realty, llc.
MLS#:DENC2114494
Source:BRIGHTMLS
Price summary
- Price:$335,000
- Price per sq. ft.:$161.68
- Monthly HOA dues:$9.17
About this home
Space to spread out, a deck to unwind on, and a brand-new roof to top it all off! Welcome to 60 Lake Tahoe Circle, a beautifully maintained three-bedroom, two-and-a-half-bath townhome in Becks Woods with an attached garage and living space across three levels.
The main level brings everyday convenience and room to gather, featuring an eat-in kitchen, a spacious living room, a powder room, and main-floor laundry. Sliding glass doors lead to the rear deck, making it easy to take your morning coffee outside or enjoy dinner in the fresh air.
Upstairs, the primary bedroom offers a private full bathroom, while two additional bedrooms and a second full bath provide room for guests, work, or whatever your next chapter requires. Looking for a little extra breathing room? The finished basement delivers flexible space for movie nights, hobbies, a home office, or your own relaxing retreat, with a built-in wall aquarium adding a distinctive touch.
The roof was replaced in November 2026 with a seller-confirmed transferable warranty. An attached one-car garage, driveway parking, and an unfinished utility area add practical convenience.
Located near Route 40, shopping, dining, and access to I-95, this home brings together comfortable living and a convenient Bear location. Come explore the possibilities and find your favorite spot to settle in!...
Contact an agent
Home facts
- Year built:1994
- Subdivision & Development:BECKS WOODS
- Listing ID #:DENC2114494
- Added:2 day(s) ago
- Updated:November 12, 2026 at 04:13 PM
Rooms and interior
- Bedrooms:3
- Total bathrooms:3
- Full bathrooms:2
- Half bathrooms:1
- Dining Description:Dining Room
- Bathrooms Description:Full Bath
- Kitchen Description:Built-In Microwave, Dishwasher, Disposal, Refrigerator, Stainless Steel Appliances, Water Heater
- Bedroom Description:Primary Bedroom
- Basement:Yes
- Basement Description:Full, Partially Finished
- Living area:2,072 sq. ft.
Heating and cooling
- Cooling:Central A/C
- Heating:Forced Air, Natural Gas
Structure and exterior
- Roof:Pitched
- Year built:1994
- Building area:2,072 sq. ft.
- Lot area:0.06 Acres
- Architectural Style:Traditional
- Construction Materials:Aluminum Siding, Brick, Vinyl Siding
- Foundation Description:Concrete Perimeter
- Levels:2 Stories
Utilities
- Water:Public
- Sewer:Public Sewer
Finances and disclosures
- Price:$335,000
- Price per sq. ft.:$161.68
- Tax amount:$2,624 (2026)
Features and amenities
- Laundry features:Dryer, Laundry, Washer
- Amenities:Bay/Bow Windows
Parking
- Parking description:Attached Garage, Garage - Front Entry, Off Street
- Garage:Yes
- Garage spaces:1
New listings near 60 Lake Tahoe Cir
- Coming Soon
 $269,900Coming Soon3 beds 2 baths1,150 sq. ft.
530 Blackbird Dr, BEAR, DE 19701
MLS# DENC2114010Listed by: REDFIN CORPORATION - Coming Soon
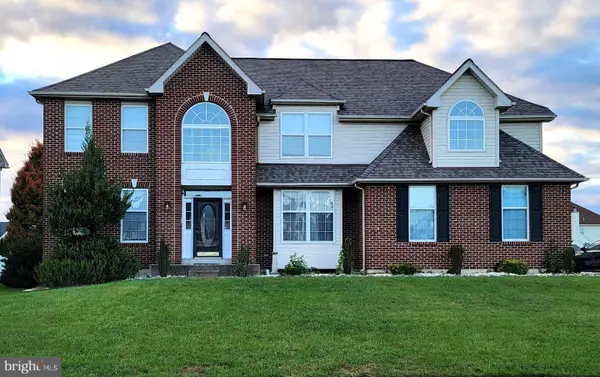 $660,000Coming Soon4 beds 4 baths3,475 sq. ft.
121 Portside Ct, BEAR, DE 19701
MLS# DENC2114378Listed by: EPIQUE REALTY - Coming Soon
 $400,000Coming Soon3 beds 3 baths1,950 sq. ft.
217 Lake Ozarks Dr, BEAR, DE 19701
MLS# DENC2107652Listed by: COMPASS PENNSYLVANIA, LLC - Coming Soon
 $328,000Coming Soon3 beds 3 baths1,650 sq. ft.
412 Aldwych Dr, BEAR, DE 19701
MLS# DENC2113518Listed by: EMPOWER REAL ESTATE, LLC - Coming Soon
 $459,777Coming Soon3 beds 3 baths2,275 sq. ft.
18 Viscaya Ct, BEAR, DE 19701
MLS# DENC2113012Listed by: THE PARKER GROUP - Coming Soon
 $499,900Coming Soon3 beds 4 baths2,950 sq. ft.
146 Time Cir, BEAR, DE 19701
MLS# DENC2108482Listed by: BHHS FOX & ROACH-CHRISTIANA - Open Sun, 2:30 to 4:30pmNew
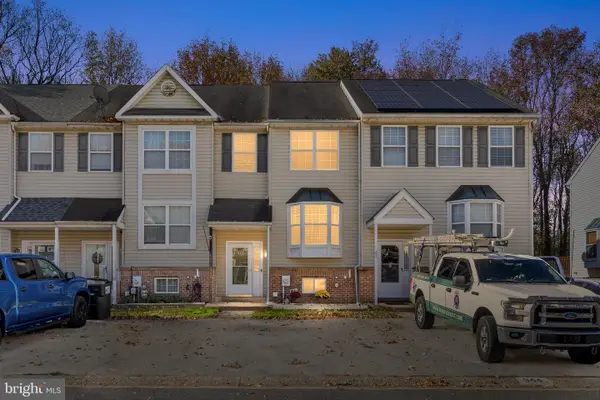 $319,900Active3 beds 2 baths1,625 sq. ft.
942 Rue Madora, BEAR, DE 19701
MLS# DENC2112036Listed by: CENTURY 21 EMERALD - New
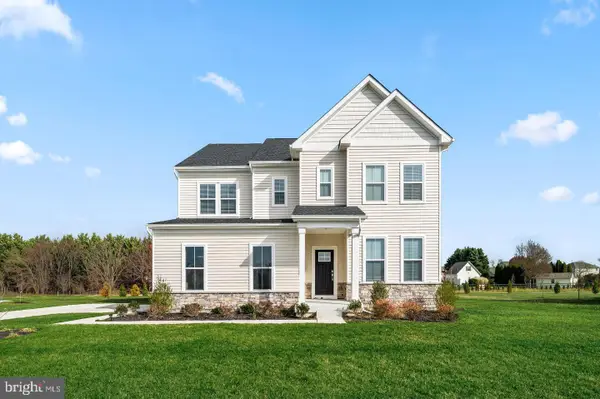 $665,215Active5 beds 5 baths3,486 sq. ft.
127 Hammersmith Way, BEAR, DE 19701
MLS# DENC2114558Listed by: ATLANTIC FIVE REALTY - Open Sat, 1 to 3pmNew
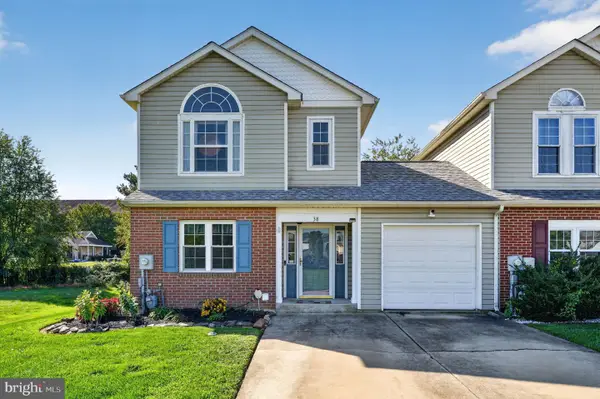 $330,000Active3 beds 3 baths1,475 sq. ft.
38 Paxton Ln, BEAR, DE 19701
MLS# DENC2114328Listed by: FORAKER REALTY CO.


Protect your home and budget from life's surprises with an Assurant Home Warranty, backed by a partner that supports you through every step of homeownership. Explore Plans.
© 2026 Better Homes and Gardens Real Estate LLC. An Anywhere Real Estate company. All rights reserved. Better Homes and Gardens® Real Estate is a registered trademark owned by Meredith Operations Corporation, licensed to Better Homes and Gardens Real Estate LLC and used with permission. Better Homes and Gardens Real Estate LLC fully supports the principles of the Fair Housing Act and the Equal Opportunity Act. Listing information is deemed reliable but is not guaranteed accurate.
Each office is independently owned and operated.
Any services or products provided by third parties are not provided by, affiliated with or related to Better Homes and Gardens Real Estate LLC, or its affiliated companies.