
14 Denise Ct, Bear, DE 19701
Local realty services provided by:Better Homes and Gardens Real Estate Premier
14 Denise Ct,Bear, DE 19701
$499,900
- 4 Beds
- 3 Baths
- 3,330 sq. ft.
- Single family
- Active
Upcoming open houses
- Sun, Nov 1502:00 pm - 04:00 pm
Listed by: taylor wardlow, nancy a fleming
Office: compass pennsylvania, llc.
MLS#:DENC2113700
Source:BRIGHTMLS
Price summary
- Price:$499,900
- Price per sq. ft.:$150.12
- Monthly HOA dues:$6.67
About this home
Nestled in the charming community of School Bell Garden, this delightful Colonial-Contemporary home offers a perfect blend of comfort and modern living. Built in 1991, this detached residence boasts a spacious layout with 4 bedrooms and 2.5 bathrooms, providing ample space for relaxation and entertainment. As you approach the property, you'll appreciate the exterior featuring durable masonry and stone accents along with a fenced backyard. The home is situated on a generous 0.37-acre lot at the end of a peaceful cul-de-sac, ensuring a serene environment for you and your loved ones.
The attached garage, and a paved driveway provide convenient parking options. Step inside to discover a warm and inviting atmosphere, highlighted by a cozy fireplace that serves as the heart of the home. The partially finished basement offers additional space for recreation or storage, while the main living areas are designed for both comfort and functionality. The kitchen is equipped with modern appliances, including a dishwasher, microwave, and washer/dryer, making daily chores a breeze. The home includes new siding, new windows, and a new water heater as well as a host of interior updates.
Outdoor living is equally delightful with a charming patio, and pergola perfect for enjoying morning coffee or hosting summer barbecues. The new gutter system and new driveway ensure that your outdoor spaces remain well-maintained, allowing you to focus on enjoying your new home.
Living in School Bell Garden means being part of a vibrant community with access to excellent local amenities. The neighborhood is known for its friendly atmosphere and well-kept surroundings. Nearby parks provide ample opportunities for outdoor activities, whether it's a leisurely stroll, a picnic, or playtime with friends. Public services in the area are top-notch, with easy access to shopping, dining, and recreational facilities. The community is well-connected, making commuting and exploring the surrounding areas convenient. This home is not just a place to live; it's a place to create lasting memories. Experience the comfort and warmth of School Bell Garden, where every day feels like a retreat.
Don't miss the opportunity to make this charming residence your own!...
Contact an agent
Home facts
- Year built:1991
- Subdivision & Development:SCHOOL BELL GARDEN
- Listing ID #:DENC2113700
- Added:8 day(s) ago
- Updated:November 13, 2026 at 03:01 PM
Rooms and interior
- Bedrooms:4
- Total bathrooms:3
- Full bathrooms:2
- Half bathrooms:1
- Kitchen Description:Dishwasher, Disposal, Microwave, Water Heater
- Basement:Yes
- Basement Description:Full, Partially Finished
- Living area:3,330 sq. ft.
Heating and cooling
- Cooling:Central A/C
- Heating:90% Forced Air, Natural Gas
Structure and exterior
- Year built:1991
- Building area:3,330 sq. ft.
- Lot area:0.37 Acres
- Lot Features:Cul-de-sac
- Architectural Style:Colonial, Contemporary
- Construction Materials:Concrete, Masonry, Stone
- Exterior Features:Gutter System, Patio(s)
- Foundation Description:Concrete Perimeter
- Levels:2 Stories
Schools
- High school:WILLIAM PENN
- Middle school:GUNNING BEDFORD
- Elementary school:KATHLEEN H. WILBUR
Utilities
- Water:Public
- Sewer:Public Sewer
Finances and disclosures
- Price:$499,900
- Price per sq. ft.:$150.12
- Tax amount:$3,994 (2025)
Features and amenities
- Laundry features:Dryer, Washer
Parking
- Parking description:Attached Garage, Garage - Front Entry, Inside Access, Paved Driveway
- Garage:Yes
- Garage spaces:2
New listings near 14 Denise Ct
- Coming Soon
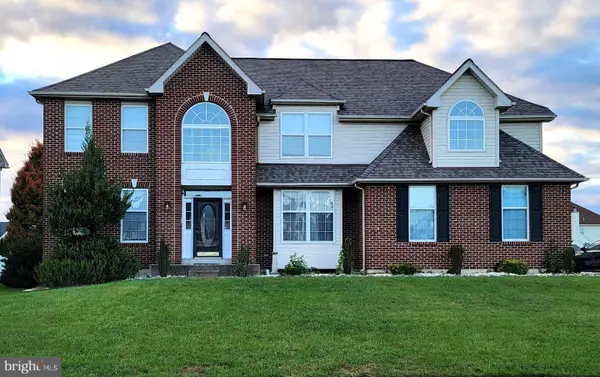 $660,000Coming Soon4 beds 4 baths3,475 sq. ft.
121 Portside Ct, BEAR, DE 19701
MLS# DENC2114378Listed by: EPIQUE REALTY - Coming Soon
 $400,000Coming Soon3 beds 3 baths1,950 sq. ft.
217 Lake Ozarks Dr, BEAR, DE 19701
MLS# DENC2107652Listed by: COMPASS PENNSYLVANIA, LLC - Coming Soon
 $328,000Coming Soon3 beds 3 baths1,650 sq. ft.
412 Aldwych Dr, BEAR, DE 19701
MLS# DENC2113518Listed by: EMPOWER REAL ESTATE, LLC - Coming Soon
 $459,777Coming Soon3 beds 3 baths2,275 sq. ft.
18 Viscaya Ct, BEAR, DE 19701
MLS# DENC2113012Listed by: THE PARKER GROUP - Coming Soon
 $499,900Coming Soon3 beds 4 baths2,950 sq. ft.
146 Time Cir, BEAR, DE 19701
MLS# DENC2108482Listed by: BHHS FOX & ROACH-CHRISTIANA - New
 $279,999Active2 beds 3 baths1,400 sq. ft.
224 Vercelli Dr, BEAR, DE 19701
MLS# DENC2114702Listed by: VRA REALTY - New
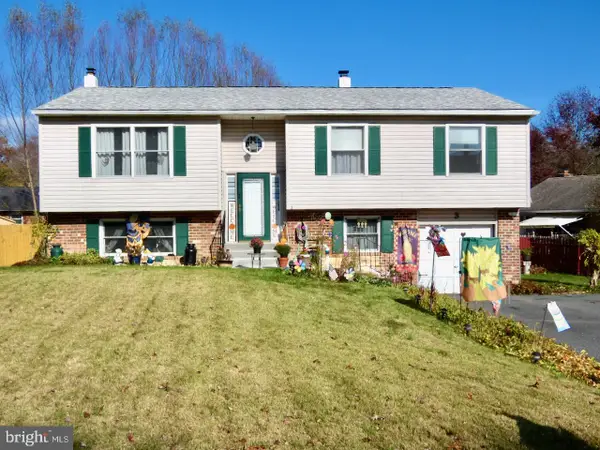 $379,900Active3 beds 3 baths2,050 sq. ft.
3 Pine Ct, NEWARK, DE 19702
MLS# DENC2114682Listed by: EXP REALTY, LLC - Open Sun, 2:30 to 4:30pmNew
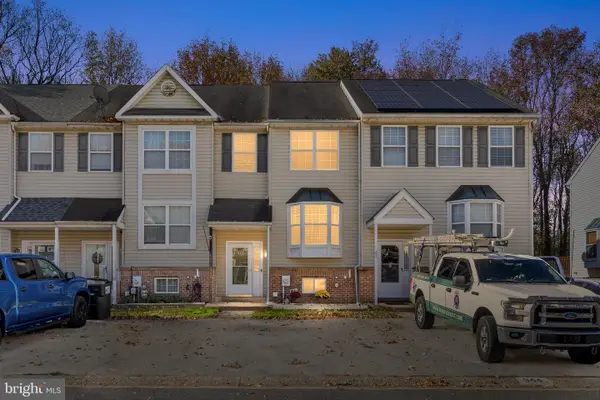 $319,900Active3 beds 2 baths1,625 sq. ft.
942 Rue Madora, BEAR, DE 19701
MLS# DENC2112036Listed by: CENTURY 21 EMERALD - New
 $269,900Active3 beds 2 baths1,150 sq. ft.
530 Blackbird Dr, BEAR, DE 19701
MLS# DENC2114010Listed by: REDFIN CORPORATION - New
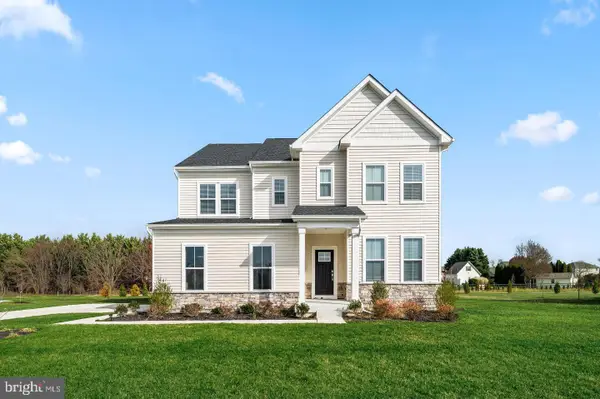 $665,215Active5 beds 5 baths3,486 sq. ft.
127 Hammersmith Way, BEAR, DE 19701
MLS# DENC2114558Listed by: ATLANTIC FIVE REALTY


Protect your home and budget from life's surprises with an Assurant Home Warranty, backed by a partner that supports you through every step of homeownership. Explore Plans.
© 2026 Better Homes and Gardens Real Estate LLC. An Anywhere Real Estate company. All rights reserved. Better Homes and Gardens® Real Estate is a registered trademark owned by Meredith Operations Corporation, licensed to Better Homes and Gardens Real Estate LLC and used with permission. Better Homes and Gardens Real Estate LLC fully supports the principles of the Fair Housing Act and the Equal Opportunity Act. Listing information is deemed reliable but is not guaranteed accurate.
Each office is independently owned and operated.
Any services or products provided by third parties are not provided by, affiliated with or related to Better Homes and Gardens Real Estate LLC, or its affiliated companies.