
208 Foxglove Loop, Bear, DE 19701
Local realty services provided by:Better Homes and Gardens Real Estate Cassidon Realty
208 Foxglove Loop,Bear, DE 19701
$559,000
- 4 Beds
- 4 Baths
- 3,675 sq. ft.
- Single family
- Active
Listed by: michael terranova jr.
Office: keller williams realty wilmington
MLS#:DENC2114166
Source:BRIGHTMLS
Price summary
- Price:$559,000
- Price per sq. ft.:$152.11
- Monthly HOA dues:$20.83
About this home
Coming soon in the Willow Oak Farms community of Bear, Delaware! 208 Foxglove Loop is the Drawyer model by Benchmark Builders, a two-story home offering 4 bedrooms, 2 full baths and 2 half baths, plus an attached two-car garage.
Features include vaulted ceilings, a gas fireplace, while the finished basement provides additional living space.
Outside, a classic gabled roofline, stone accents and a landscaped yard set the tone. A rear composite deck offers outdoor space with less maintenance, the fenced rear yard adds privacy, and the driveway and two- car garage provide plenty of parking.
Convenient to Routes 1, 7 and 40 and I-95, with Christiana Mall, Lums Pond State Park, Wilmington, Newark and the University of Delaware nearby, and an easy reach to Philadelphia or the Delaware beaches.
More details and professional photos are coming soon at 208 Foxglove Loop!
Contact an agent
Home facts
- Year built:2006
- Subdivision & Development:WILLOW OAK FARMS
- Listing ID #:DENC2114166
- Added:6 day(s) ago
- Updated:November 13, 2026 at 06:44 AM
Rooms and interior
- Bedrooms:4
- Total bathrooms:4
- Full bathrooms:2
- Half bathrooms:2
- Flooring:Carpet, Ceramic Tile
- Bathrooms Description:Primary Bath(s)
- Kitchen Description:Breakfast Area, Carpet, Combination Kitchen/Living, Kitchen - Gourmet, Pantry, Recessed Lighting
- Bedroom Description:Carpet, Walk In Closet(s)
- Basement:Yes
- Basement Description:Partially Finished, Poured Concrete, Sump Pump, Windows
- Living area:3,675 sq. ft.
Heating and cooling
- Cooling:Central A/C
- Heating:Forced Air, Natural Gas
Structure and exterior
- Roof:Architectural Shingle, Asphalt
- Year built:2006
- Building area:3,675 sq. ft.
- Lot area:0.15 Acres
- Architectural Style:A-Frame, Traditional
- Construction Materials:Stick Built, Stone, Vinyl Siding
- Exterior Features:Deck(s), Exterior Lighting, Gutter System, Sidewalks
- Foundation Description:Concrete Perimeter
- Levels:2 Stories
Schools
- High school:WILLIAM PENN
- Middle school:GUNNING BEDFORD
- Elementary school:KATHLEEN H. WILBUR
Utilities
- Water:Public
- Sewer:Public Sewer
Finances and disclosures
- Price:$559,000
- Price per sq. ft.:$152.11
- Tax amount:$3,142 (2025)
Features and amenities
- Amenities:Carpet, Double Hung Windows, Recessed Lighting, Smoke Detector
Parking
- Parking description:Attached Garage, Garage - Front Entry, Garage Door Opener, Inside Access
- Garage:Yes
- Garage spaces:2
New listings near 208 Foxglove Loop
- Coming Soon
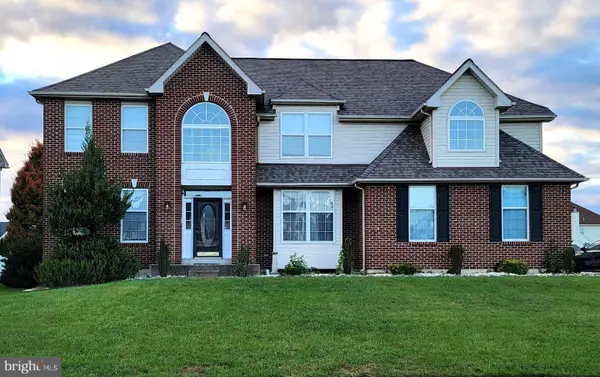 $660,000Coming Soon4 beds 4 baths3,475 sq. ft.
121 Portside Ct, BEAR, DE 19701
MLS# DENC2114378Listed by: EPIQUE REALTY - Coming Soon
 $400,000Coming Soon3 beds 3 baths1,950 sq. ft.
217 Lake Ozarks Dr, BEAR, DE 19701
MLS# DENC2107652Listed by: COMPASS PENNSYLVANIA, LLC - Coming Soon
 $328,000Coming Soon3 beds 3 baths1,650 sq. ft.
412 Aldwych Dr, BEAR, DE 19701
MLS# DENC2113518Listed by: EMPOWER REAL ESTATE, LLC - Coming Soon
 $459,777Coming Soon3 beds 3 baths2,275 sq. ft.
18 Viscaya Ct, BEAR, DE 19701
MLS# DENC2113012Listed by: THE PARKER GROUP - Coming Soon
 $499,900Coming Soon3 beds 4 baths2,950 sq. ft.
146 Time Cir, BEAR, DE 19701
MLS# DENC2108482Listed by: BHHS FOX & ROACH-CHRISTIANA - New
 $279,999Active2 beds 3 baths1,400 sq. ft.
224 Vercelli Dr, BEAR, DE 19701
MLS# DENC2114702Listed by: VRA REALTY - New
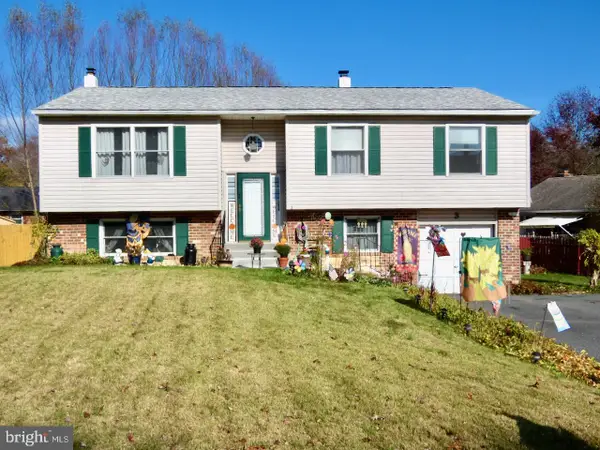 $379,900Active3 beds 3 baths2,050 sq. ft.
3 Pine Ct, NEWARK, DE 19702
MLS# DENC2114682Listed by: EXP REALTY, LLC - Open Sun, 2:30 to 4:30pmNew
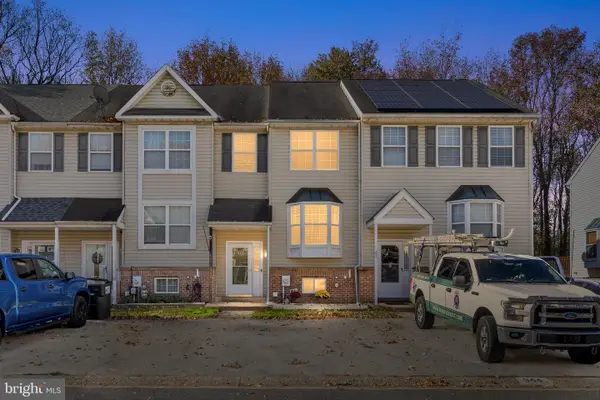 $319,900Active3 beds 2 baths1,625 sq. ft.
942 Rue Madora, BEAR, DE 19701
MLS# DENC2112036Listed by: CENTURY 21 EMERALD - New
 $269,900Active3 beds 2 baths1,150 sq. ft.
530 Blackbird Dr, BEAR, DE 19701
MLS# DENC2114010Listed by: REDFIN CORPORATION - New
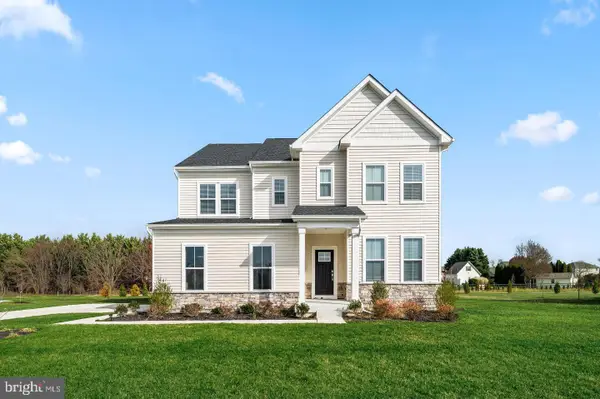 $665,215Active5 beds 5 baths3,486 sq. ft.
127 Hammersmith Way, BEAR, DE 19701
MLS# DENC2114558Listed by: ATLANTIC FIVE REALTY


Protect your home and budget from life's surprises with an Assurant Home Warranty, backed by a partner that supports you through every step of homeownership. Explore Plans.
© 2026 Better Homes and Gardens Real Estate LLC. An Anywhere Real Estate company. All rights reserved. Better Homes and Gardens® Real Estate is a registered trademark owned by Meredith Operations Corporation, licensed to Better Homes and Gardens Real Estate LLC and used with permission. Better Homes and Gardens Real Estate LLC fully supports the principles of the Fair Housing Act and the Equal Opportunity Act. Listing information is deemed reliable but is not guaranteed accurate.
Each office is independently owned and operated.
Any services or products provided by third parties are not provided by, affiliated with or related to Better Homes and Gardens Real Estate LLC, or its affiliated companies.