
104 Wellington Pkwy, Bethany Beach, DE 19930
Local realty services provided by:Better Homes and Gardens Real Estate Premier
104 Wellington Pkwy,Bethany Beach, DE 19930
$3,595,000
- 4 Beds
- 3 Baths
- 2,953 sq. ft.
- Single family
- Active
Listed by: sarah french
Office: long & foster real estate, inc.
MLS#:DESU2123552
Source:BRIGHTMLS
Price summary
- Price:$3,595,000
- Price per sq. ft.:$1,217.41
About this home
Just two lots from the ocean, this spacious beach home is situated on Wellington Parkway, one of the most sought after and beautiful streets in Bethany Beach. Offering 4 bedrooms and 3 baths, plus an additional family room and loft, there is plenty of room for family and friends to gather. The inverted floor plan places the kitchen and great room on the top level, where charming vaulted wood ceilings create an open, airy feel. An elevator provides convenient access to the main living level. Catch a look at the sunrise over the ocean from the living room or front balcony.
Outdoor living is just as inviting, with a spacious rear deck, an additional upper deck, a fenced backyard and outdoor shower. Rear parking off the quaint alley, along with the garage and driveway, offers ample space for vehicles, bikes, and all your beach essentials.
Just steps from the sand and a short stroll to restaurants, boutique shops and the boardwalk, this home offers the best of the Bethany Beach lifestyle. Being sold furnished and ready to enjoy, simply bring your beach bag, leave your car in the driveway and start making memories!...
Contact an agent
Home facts
- Year built:1985
- Subdivision & Development:NONE AVAILABLE
- Listing ID #:DESU2123552
- Added:8 day(s) ago
- Updated:November 13, 2026 at 04:49 PM
Rooms and interior
- Bedrooms:4
- Total bathrooms:3
- Full bathrooms:3
- Flooring:Carpet, Tile/Brick
- Dining Description:Combination Dining/Living, Combination Kitchen/Dining, Dining Room
- Bathrooms Description:Primary Bath(s)
- Kitchen Description:Carpet, Combination Kitchen/Living, Dishwasher, Disposal, Icemaker, Kitchen - Island, Microwave, Oven - Wall, Oven/Range - Electric, Recessed Lighting, Refrigerator, Stainless Steel Appliances, Water Heater
- Bedroom Description:Carpet
- Living area:2,953 sq. ft.
Heating and cooling
- Cooling:Central A/C
- Heating:Electric, Heat Pump(s)
Structure and exterior
- Roof:Architectural Shingle
- Year built:1985
- Building area:2,953 sq. ft.
- Lot area:0.11 Acres
- Lot Features:Oceanblock
- Architectural Style:Coastal
- Construction Materials:Wood Siding
- Exterior Features:Deck(s), Outside Shower
- Foundation Description:Slab
- Levels:4 Story
Schools
- High school:INDIAN RIVER
- Middle school:SELBYVILLE
- Elementary school:LORD BALTIMORE
Utilities
- Water:Public
- Sewer:Public Sewer
Finances and disclosures
- Price:$3,595,000
- Price per sq. ft.:$1,217.41
- Tax amount:$7,128 (2026)
Features and amenities
- Laundry features:Dryer, Dryer In Unit, Has Laundry, Washer, Washer In Unit
- Amenities:Carpet, Ceiling Fan(s), Elevator, Recessed Lighting, Window Treatments
Parking
- Parking description:Attached Garage, Garage - Front Entry, Gravel Driveway, Off Street
- Garage:Yes
- Garage spaces:1
New listings near 104 Wellington Pkwy
- New
 $1,035,000Active3 beds 2 baths1,175 sq. ft.
312 Island House Rd, BETHANY BEACH, DE 19930
MLS# DESU2119488Listed by: LONG & FOSTER REAL ESTATE, INC. - New
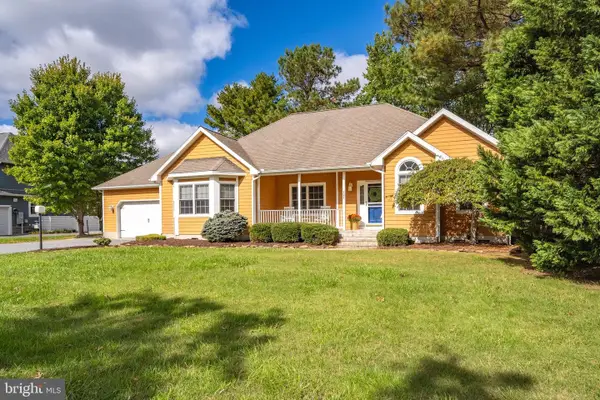 $749,000Active3 beds 2 baths2,010 sq. ft.
407 Canal Way W, BETHANY BEACH, DE 19930
MLS# DESU2121468Listed by: REMAX COASTAL - New
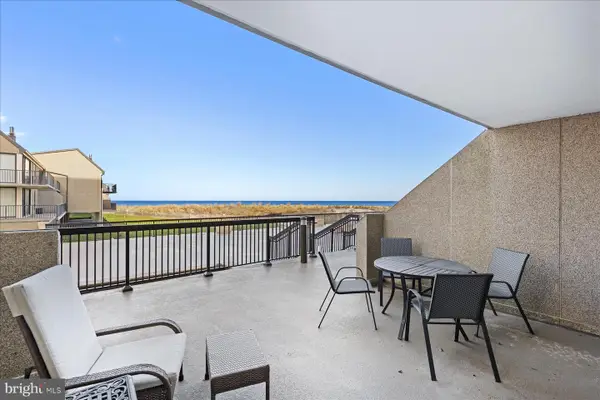 $595,000Active1 beds 2 baths725 sq. ft.
109 Chesapeake House Rd, BETHANY BEACH, DE 19930
MLS# DESU2123594Listed by: LONG & FOSTER REAL ESTATE, INC. - New
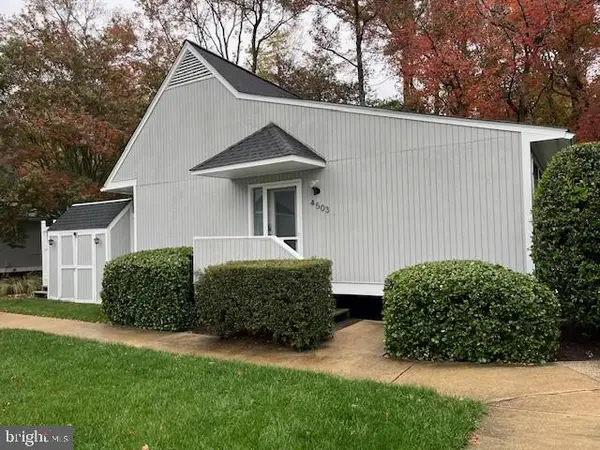 $398,900Active1 beds 1 baths608 sq. ft.
39649 Tie Breaker Ct #4503, BETHANY BEACH, DE 19930
MLS# DESU2123782Listed by: LONG & FOSTER REAL ESTATE, INC. - New
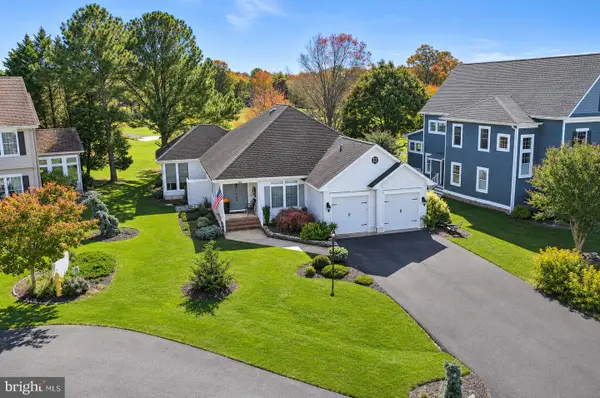 $850,000Active3 beds 2 baths2,054 sq. ft.
113 Soft Shell Cv, BETHANY BEACH, DE 19930
MLS# DESU2123562Listed by: LONG & FOSTER REAL ESTATE, INC. - Open Sat, 11am to 1pmNew
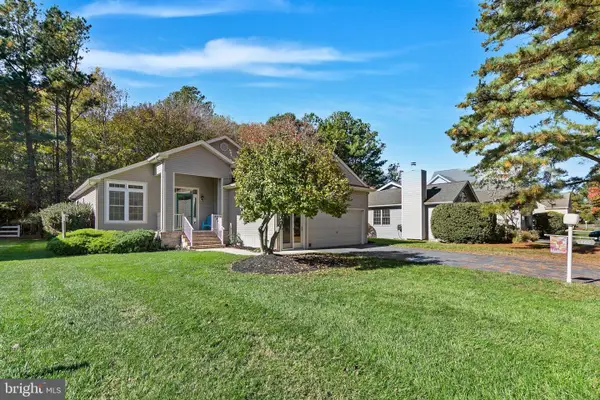 $675,000Active3 beds 2 baths1,672 sq. ft.
465 Bethany Loop, BETHANY BEACH, DE 19930
MLS# DESU2123590Listed by: LONG & FOSTER REAL ESTATE, INC. - New
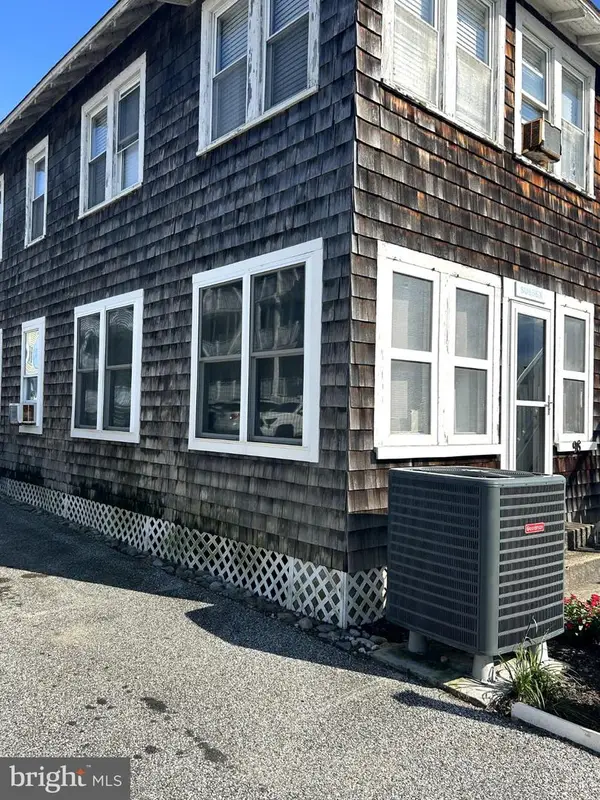 $1,399,000Active3 beds 1 baths1,000 sq. ft.
98 Hollywood St, BETHANY BEACH, DE 19930
MLS# DESU2123434Listed by: KELLER WILLIAMS PLATINUM REALTY - WYOMISSING 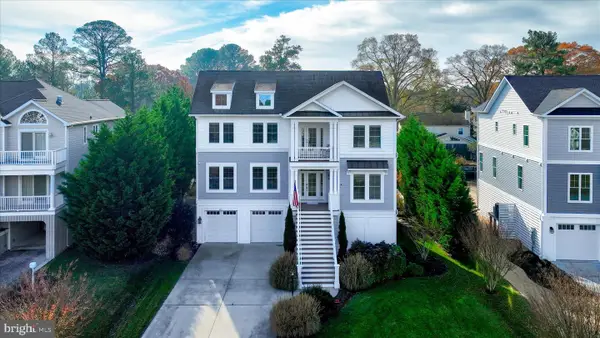 $1,850,000Active4 beds 4 baths3,400 sq. ft.
432 Canal Way W, BETHANY BEACH, DE 19930
MLS# DESU2123386Listed by: NORTHROP REALTY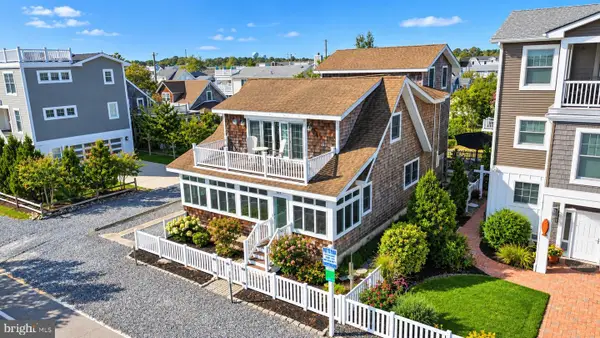 $3,995,000Active5 beds 3 baths3,200 sq. ft.
67 N Atlantic Ave, BETHANY BEACH, DE 19930
MLS# DESU2123308Listed by: LONG & FOSTER REAL ESTATE, INC.


Protect your home and budget from life's surprises with an Assurant Home Warranty, backed by a partner that supports you through every step of homeownership. Explore Plans.
© 2026 Better Homes and Gardens Real Estate LLC. An Anywhere Real Estate company. All rights reserved. Better Homes and Gardens® Real Estate is a registered trademark owned by Meredith Operations Corporation, licensed to Better Homes and Gardens Real Estate LLC and used with permission. Better Homes and Gardens Real Estate LLC fully supports the principles of the Fair Housing Act and the Equal Opportunity Act. Listing information is deemed reliable but is not guaranteed accurate.
Each office is independently owned and operated.
Any services or products provided by third parties are not provided by, affiliated with or related to Better Homes and Gardens Real Estate LLC, or its affiliated companies.