
407 Canal Way W, Bethany Beach, DE 19930
Local realty services provided by:Better Homes and Gardens Real Estate Cassidon Realty
407 Canal Way W,Bethany Beach, DE 19930
$749,000
- 3 Beds
- 2 Baths
- 2,010 sq. ft.
- Single family
- Active
Listed by: suzanne macnab
Office: remax coastal
MLS#:DESU2121468
Source:BRIGHTMLS
Price summary
- Price:$749,000
- Price per sq. ft.:$372.64
- Monthly HOA dues:$222.83
About this home
Located in the sought-after resort style living community of The Salt Pond. Perfectly positioned along the 13th green of the Salt Pond Golf Course. Across the street from the Assawoman canal, this 3-bedroom, 2-bath one level home offers an open floor plan. The kitchen includes granite countertops, a tile backsplash, and newer appliances. Generous cabinet and countertop space. The primary suite is very spacious with a super large closet. The second and third bedrooms are nice sized with big closets. Wood flooring throughout the main living area, including all the bedrooms. Large mudroom with full sized washer and dryer. This home offers many timeless features which include beautiful wood floors, wainscotting, shiplap, custom window treatments, light fixtures, and ceiling fans. Custom painting throughout the home. The home is full of natural sunlight. Generous storage throughout the home. The outdoor living space includes a spacious back porch, paver patio and a covered front porch. A portion of the backyard is fenced in. Extra deep 2 car garage with pull down attic and pedestrian door. Plenty of off-street and guest parking. Well maintained and cared for home. Great for entertaining family and friends. A short walk to the kayaking and paddleboard launch. Coastal living at its best in the vibrant community of Salt Pond. Prime location within the community. Beautifully landscaped community and protected green space. Close proximity to the famous Assawoman Canal Trail which is accessible right across the street from the Salt Pond. Close to James Farm. Salt Pond is an amenity rich community which offers indoor and outdoor pools, a fitness center, tennis and pickleball courts, playground/tot lot, shuffleboard, and kayak access to the Salt Pond. Enjoy the famous Salt Pond snack shack located in a charming setting with outdoor seating that is open in Spring-Fall. The community is also home to the 18-hole Salt Pond Golf Course, a public course with membership options available. Short distance to downtown Bethany Beach, the boardwalk, restaurants, all types of shopping, and full-sized grocery stores. This home combines a great location with the convenience of single-level living....
Contact an agent
Home facts
- Year built:2004
- Subdivision & Development:SALT POND
- Listing ID #:DESU2121468
- Added:1 day(s) ago
- Updated:November 13, 2026 at 03:02 PM
Rooms and interior
- Bedrooms:3
- Total bathrooms:2
- Full bathrooms:2
- Flooring:Ceramic Tile, Hardwood
- Dining Description:Combination Dining/Living
- Kitchen Description:Carpet, Dishwasher, Disposal, Microwave, Range Hood, Refrigerator, Water Heater
- Bedroom Description:Carpet, Entry Level Bedroom, Walk In Closet(s)
- Living area:2,010 sq. ft.
Heating and cooling
- Cooling:Central A/C
- Heating:Electric, Heat Pump(s)
Structure and exterior
- Roof:Architectural Shingle
- Year built:2004
- Building area:2,010 sq. ft.
- Lot area:0.21 Acres
- Lot Features:Adjoins Golf Course, Landscaping
- Architectural Style:Ranch/Rambler
- Construction Materials:Stick Built
- Exterior Features:Patio(s), Porch(es), Sidewalks
- Foundation Description:Block, Crawl Space
- Levels:1 Story
Utilities
- Water:Public
- Sewer:Public Sewer
Finances and disclosures
- Price:$749,000
- Price per sq. ft.:$372.64
- Tax amount:$1,429
Features and amenities
- Laundry features:Dryer, Has Laundry, Washer
- Amenities:Attic, Cable TV Available, Carpet, Ceiling Fan(s), Electric Available, Insulated Windows, Phone Available, Window Treatments
Parking
- Parking description:Attached Garage, Garage - Front Entry, Paved Driveway
- Garage:Yes
- Garage spaces:2
New listings near 407 Canal Way W
- New
 $1,035,000Active3 beds 2 baths1,175 sq. ft.
312 Island House Rd, BETHANY BEACH, DE 19930
MLS# DESU2119488Listed by: LONG & FOSTER REAL ESTATE, INC. - New
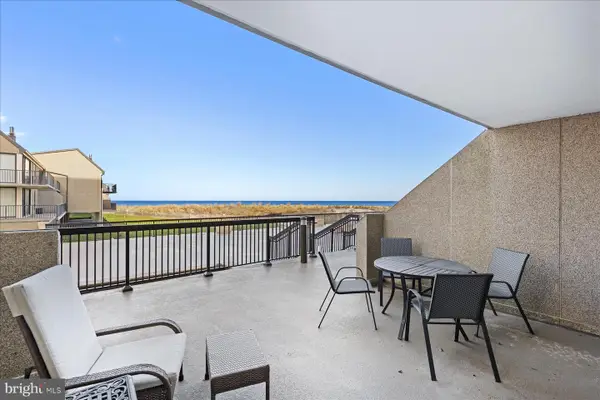 $595,000Active1 beds 2 baths725 sq. ft.
109 Chesapeake House Rd, BETHANY BEACH, DE 19930
MLS# DESU2123594Listed by: LONG & FOSTER REAL ESTATE, INC. - New
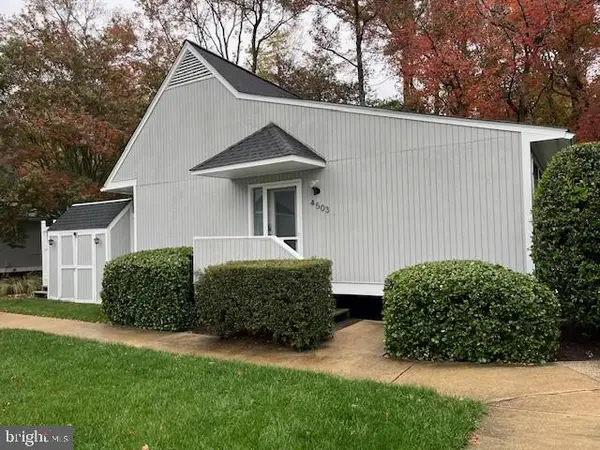 $398,900Active1 beds 1 baths608 sq. ft.
39649 Tie Breaker Ct #4503, BETHANY BEACH, DE 19930
MLS# DESU2123782Listed by: LONG & FOSTER REAL ESTATE, INC. - New
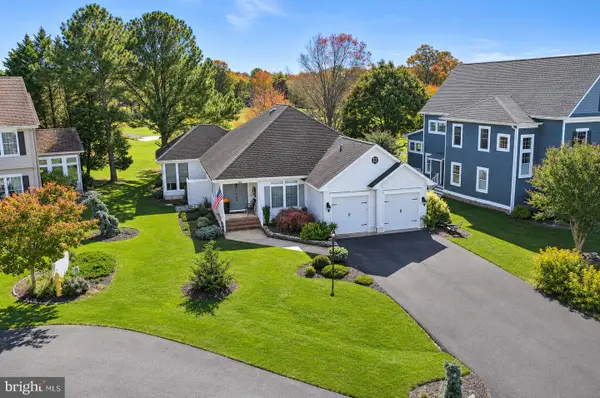 $850,000Active3 beds 2 baths2,054 sq. ft.
113 Soft Shell Cv, BETHANY BEACH, DE 19930
MLS# DESU2123562Listed by: LONG & FOSTER REAL ESTATE, INC. - Open Sat, 11am to 1pmNew
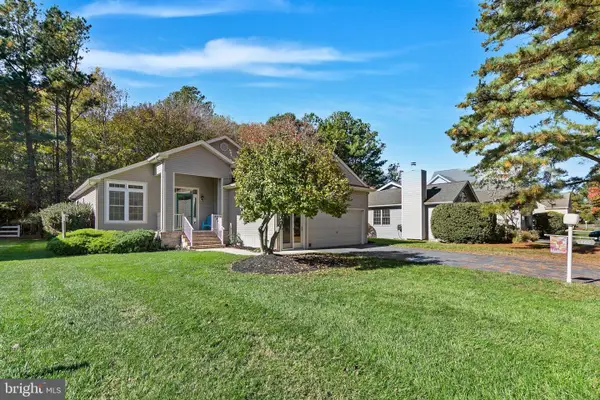 $675,000Active3 beds 2 baths1,672 sq. ft.
465 Bethany Loop, BETHANY BEACH, DE 19930
MLS# DESU2123590Listed by: LONG & FOSTER REAL ESTATE, INC. - New
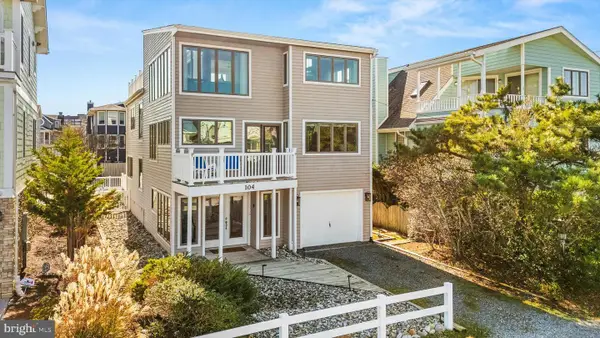 $3,595,000Active4 beds 3 baths2,953 sq. ft.
104 Wellington Pkwy, BETHANY BEACH, DE 19930
MLS# DESU2123552Listed by: LONG & FOSTER REAL ESTATE, INC. - New
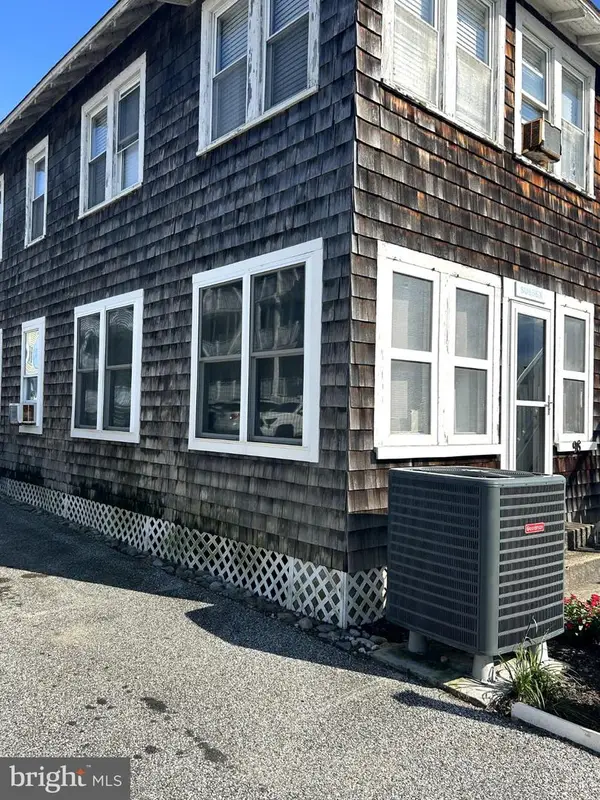 $1,399,000Active3 beds 1 baths1,000 sq. ft.
98 Hollywood St, BETHANY BEACH, DE 19930
MLS# DESU2123434Listed by: KELLER WILLIAMS PLATINUM REALTY - WYOMISSING 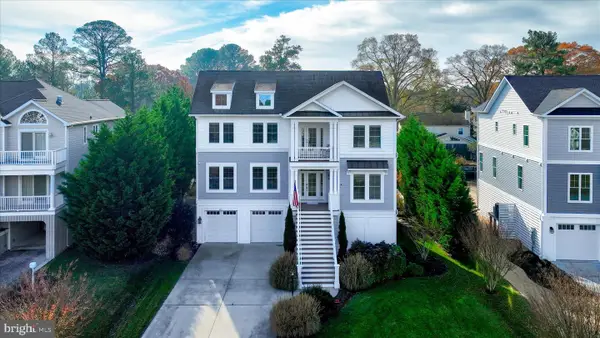 $1,850,000Active4 beds 4 baths3,400 sq. ft.
432 Canal Way W, BETHANY BEACH, DE 19930
MLS# DESU2123386Listed by: NORTHROP REALTY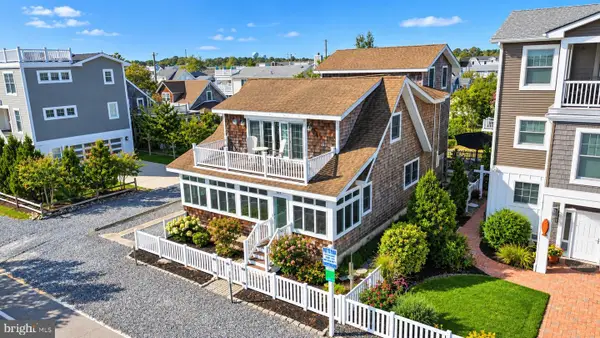 $3,995,000Active5 beds 3 baths3,200 sq. ft.
67 N Atlantic Ave, BETHANY BEACH, DE 19930
MLS# DESU2123308Listed by: LONG & FOSTER REAL ESTATE, INC.


Protect your home and budget from life's surprises with an Assurant Home Warranty, backed by a partner that supports you through every step of homeownership. Explore Plans.
© 2026 Better Homes and Gardens Real Estate LLC. An Anywhere Real Estate company. All rights reserved. Better Homes and Gardens® Real Estate is a registered trademark owned by Meredith Operations Corporation, licensed to Better Homes and Gardens Real Estate LLC and used with permission. Better Homes and Gardens Real Estate LLC fully supports the principles of the Fair Housing Act and the Equal Opportunity Act. Listing information is deemed reliable but is not guaranteed accurate.
Each office is independently owned and operated.
Any services or products provided by third parties are not provided by, affiliated with or related to Better Homes and Gardens Real Estate LLC, or its affiliated companies.