
113 Soft Shell Cv, Bethany Beach, DE 19930
Local realty services provided by:Better Homes and Gardens Real Estate Reserve
113 Soft Shell Cv,Bethany Beach, DE 19930
$850,000
- 3 Beds
- 2 Baths
- 2,054 sq. ft.
- Single family
- Active
Listed by: leslie kopp, kiki hargrove
Office: long & foster real estate, inc.
MLS#:DESU2123562
Source:BRIGHTMLS
Price summary
- Price:$850,000
- Price per sq. ft.:$413.83
- Monthly HOA dues:$222.83
About this home
Beautifully updated coastal home overlooking the golf course in the highly sought-after community of Salt Pond, just minutes from downtown Bethany Beach and the ocean! Offering the ease and convenience of single-level living, this inviting residence features a spacious, open floor plan with beautiful hardwood flooring and an abundance of natural light throughout the main living areas. The expansive living room is centered around a contemporary electric fireplace and flows seamlessly into the adjoining dining area, creating a wonderful space for everyday living and entertaining. The well-appointed kitchen features crisp white cabinetry, granite countertops, stainless steel appliances, a stylish tile backsplash, and a breakfast bar with seating. An adjoining casual dining area is surrounded by expansive windows and French doors that frame beautiful golf course views, filling the space with natural light. A convenient built-in beverage station with cabinetry and a beverage refrigerator adds both style and functionality. A light-filled three-season room offers an inviting space to relax and unwind, featuring walls of Easy Breeze windows that can be opened to welcome the coastal breezes and create the feel of a screened porch. The spacious primary suite features an elegant tray ceiling and a beautifully updated en-suite bathroom with a stylish vanity, modern fixtures, and an oversized walk-in shower with gorgeous tilework. Two additional bedrooms and a full guest bathroom provide comfortable accommodations for family and friends. Outside, a rear patio offers the perfect spot to relax and take in the peaceful golf course setting, while an outdoor shower and attached two-car garage add convenience. Ideally situated within the amenity-rich community of Salt Pond, residents enjoy access to a year-round golf course, indoor and outdoor swimming pools, tennis and pickleball courts, basketball, a fitness center, and kayak launch with storage. Whether you're seeking a year-round residence or a relaxing coastal getaway, this beautiful home offers a wonderful opportunity to enjoy the best of coastal living just minutes from the beach!...
Contact an agent
Home facts
- Year built:1998
- Subdivision & Development:SALT POND
- Listing ID #:DESU2123562
- Added:6 day(s) ago
- Updated:November 13, 2026 at 03:01 PM
Rooms and interior
- Bedrooms:3
- Total bathrooms:2
- Full bathrooms:2
- Flooring:Carpet, Hardwood
- Dining Description:Combination Dining/Living, Combination Kitchen/Dining
- Bathrooms Description:Primary Bath(s)
- Kitchen Description:Combination Kitchen/Living, Dishwasher, Disposal, Microwave, Oven/Range - Electric, Pantry, Refrigerator, Upgraded Countertops, Water Heater
- Living area:2,054 sq. ft.
Heating and cooling
- Cooling:Central A/C
- Heating:Electric, Heat Pump(s)
Structure and exterior
- Year built:1998
- Building area:2,054 sq. ft.
- Lot area:0.24 Acres
- Lot Features:Adjoins Golf Course, Cul-de-sac
- Architectural Style:Coastal, Contemporary
- Construction Materials:Stick Built, Vinyl Siding
- Exterior Features:Deck(s), Outside Shower, Patio(s)
- Foundation Description:Concrete Perimeter, Crawl Space
- Levels:1 Story
Utilities
- Water:Public
- Sewer:Public Sewer
Finances and disclosures
- Price:$850,000
- Price per sq. ft.:$413.83
- Tax amount:$1,626 (2026)
Features and amenities
- Laundry features:Dryer - Electric, Washer
- Amenities:Attic, Ceiling Fan(s), Skylight(s), Storm Windows
Parking
- Parking description:Attached Garage, Garage Door Opener, Inside Access, Oversized, Paved Driveway
- Garage:Yes
- Garage spaces:2
New listings near 113 Soft Shell Cv
- New
 $1,035,000Active3 beds 2 baths1,175 sq. ft.
312 Island House Rd, BETHANY BEACH, DE 19930
MLS# DESU2119488Listed by: LONG & FOSTER REAL ESTATE, INC. - New
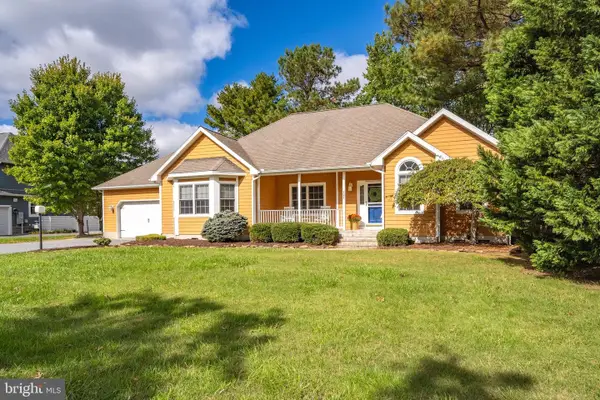 $749,000Active3 beds 2 baths2,010 sq. ft.
407 Canal Way W, BETHANY BEACH, DE 19930
MLS# DESU2121468Listed by: REMAX COASTAL - New
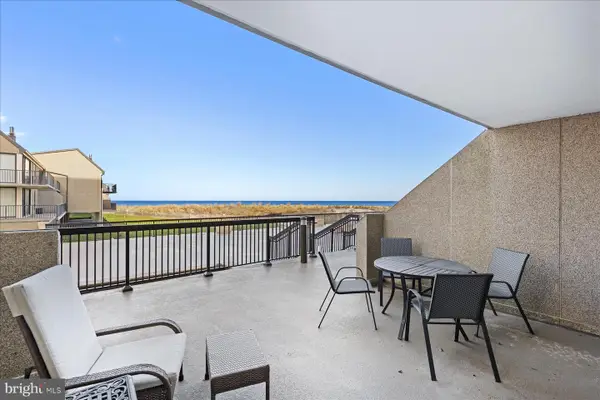 $595,000Active1 beds 2 baths725 sq. ft.
109 Chesapeake House Rd, BETHANY BEACH, DE 19930
MLS# DESU2123594Listed by: LONG & FOSTER REAL ESTATE, INC. - New
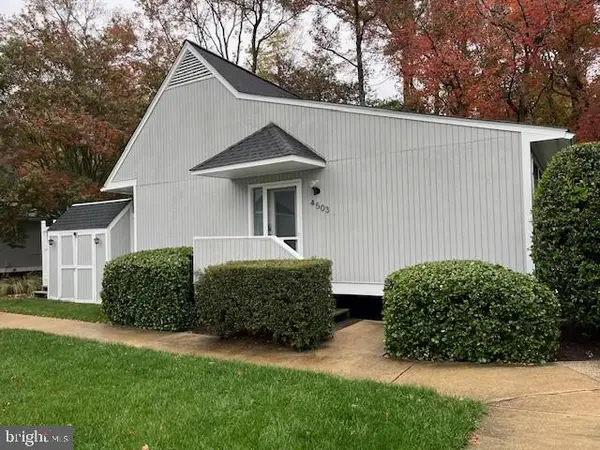 $398,900Active1 beds 1 baths608 sq. ft.
39649 Tie Breaker Ct #4503, BETHANY BEACH, DE 19930
MLS# DESU2123782Listed by: LONG & FOSTER REAL ESTATE, INC. - Open Sat, 11am to 1pmNew
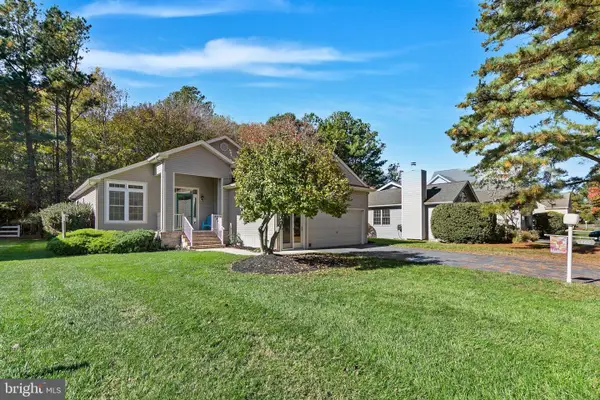 $675,000Active3 beds 2 baths1,672 sq. ft.
465 Bethany Loop, BETHANY BEACH, DE 19930
MLS# DESU2123590Listed by: LONG & FOSTER REAL ESTATE, INC. - New
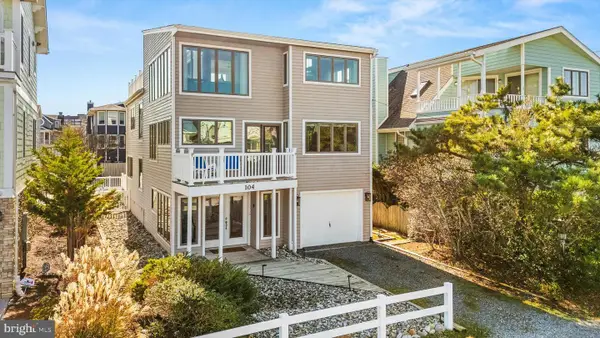 $3,595,000Active4 beds 3 baths2,953 sq. ft.
104 Wellington Pkwy, BETHANY BEACH, DE 19930
MLS# DESU2123552Listed by: LONG & FOSTER REAL ESTATE, INC. - New
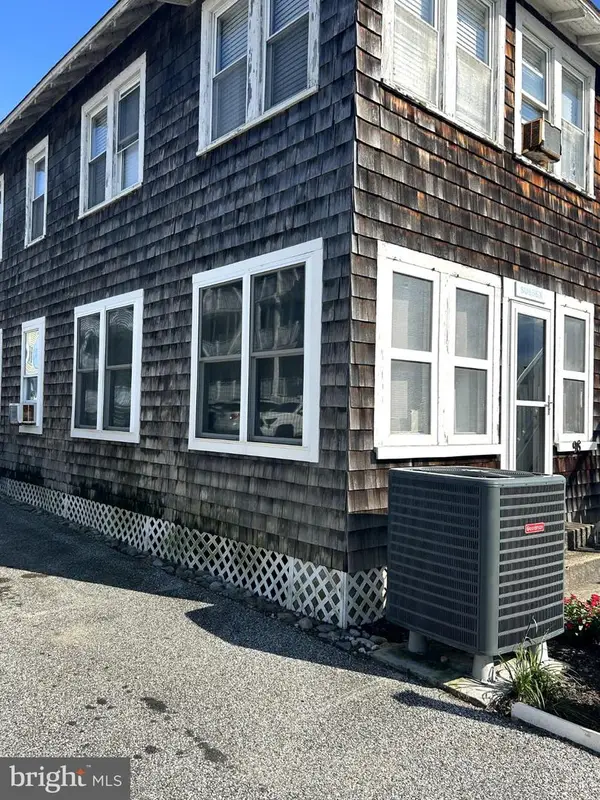 $1,399,000Active3 beds 1 baths1,000 sq. ft.
98 Hollywood St, BETHANY BEACH, DE 19930
MLS# DESU2123434Listed by: KELLER WILLIAMS PLATINUM REALTY - WYOMISSING 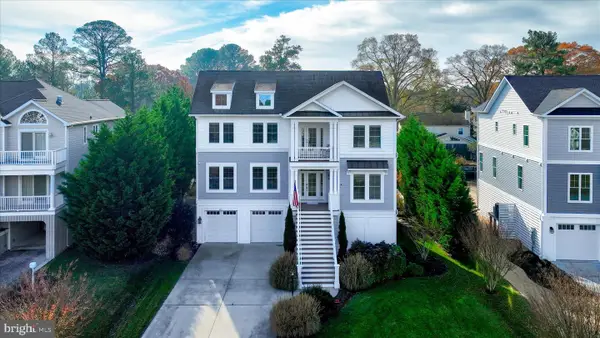 $1,850,000Active4 beds 4 baths3,400 sq. ft.
432 Canal Way W, BETHANY BEACH, DE 19930
MLS# DESU2123386Listed by: NORTHROP REALTY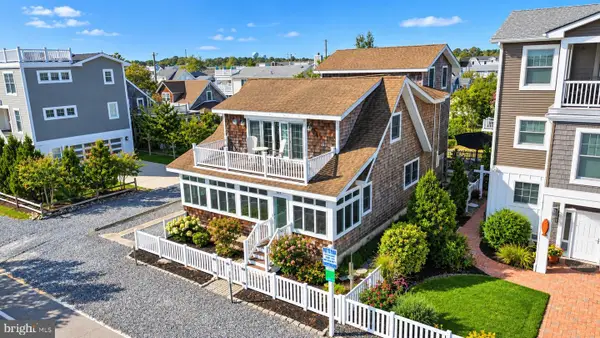 $3,995,000Active5 beds 3 baths3,200 sq. ft.
67 N Atlantic Ave, BETHANY BEACH, DE 19930
MLS# DESU2123308Listed by: LONG & FOSTER REAL ESTATE, INC.


Protect your home and budget from life's surprises with an Assurant Home Warranty, backed by a partner that supports you through every step of homeownership. Explore Plans.
© 2026 Better Homes and Gardens Real Estate LLC. An Anywhere Real Estate company. All rights reserved. Better Homes and Gardens® Real Estate is a registered trademark owned by Meredith Operations Corporation, licensed to Better Homes and Gardens Real Estate LLC and used with permission. Better Homes and Gardens Real Estate LLC fully supports the principles of the Fair Housing Act and the Equal Opportunity Act. Listing information is deemed reliable but is not guaranteed accurate.
Each office is independently owned and operated.
Any services or products provided by third parties are not provided by, affiliated with or related to Better Homes and Gardens Real Estate LLC, or its affiliated companies.