
14799 Sand Hill Rd, Bridgeville, DE 19933
Local realty services provided by:Better Homes and Gardens Real Estate GSA Realty
14799 Sand Hill Rd,Bridgeville, DE 19933
$539,000
- 5 Beds
- 3 Baths
- 1,344 sq. ft.
- Single family
- Active
Listed by: adam u monico
Office: coldwell banker realty
MLS#:DESU2115952
Source:BRIGHTMLS
Price summary
- Price:$539,000
- Price per sq. ft.:$401.04
About this home
Discover the perfect blend of privacy, space, and country charm with this beautifully maintained home in Bridgeville, Delaware. Nestled on a peaceful 1-acre lot, this spacious, move-in-ready ranch offers approximately 2,200 square feet of finished living space, featuring 5 bedrooms, 3 full bathrooms, and a fully finished basement complete with a second kitchen. With plenty of room to spread out, the versatile lower level offers endless possibilities for extended family, overnight guests, a home office, recreation room, or additional entertaining space. This inviting home has been thoughtfully cared for and features an impressive list of recent upgrades, including a new metal roof, new septic system, new tankless hot water heater, new dishwasher, granite kitchen countertops, updated kitchen faucet with built-in sprayer, new toilets, updated bathroom exhaust fans, fresh paint in the lower-level bedrooms, new heat pump blower, and ceiling fans throughout the main level. Additional features include a private well equipped with a UV water purification system and a dedicated generator hookup with a separate transfer panel, providing added convenience and peace of mind. Step outside and discover all the wonderful features that make this property truly special. A freshly resurfaced blacktop driveway leads to a detached two-car garage with a workshop, offering plenty of space for vehicles, tools, hobbies, projects, or additional storage. The garage also features updated remote openers and added ventilation. For RV and camper enthusiasts, the property includes a dedicated hookup complete with 50-amp electrical service, water, and septic connections, providing a convenient setup for recreational vehicles or visiting guests. The spacious 1-acre lot offers plenty of room to enjoy the outdoors, whether you're gardening, entertaining, or simply relaxing in the peaceful surroundings. Two picturesque ponds add to the property's natural beauty, creating a charming backdrop for fishing, watching wildlife, or enjoying quiet mornings and evenings in the countryside. Imagine sipping your morning coffee while taking in the scenic views or spending time outdoors surrounded by the tranquility of your own property. Despite its peaceful rural setting, this home is conveniently located just minutes from Bridgeville and Seaford, with easy access to shopping, dining, everyday conveniences, and major commuter routes. Combining generous living space, valuable recent upgrades, a finished lower level, detached garage and workshop, RV accommodations, and beautiful outdoor surroundings, this charming Sussex County property offers a wonderful opportunity to enjoy the best of Delaware country living. Whether you're searching for a spacious home with room to grow, extra space for hobbies and entertaining, or simply a quiet retreat away from the hustle and bustle, this property has something for everyone. Schedule your private showing today and discover all that this special Bridgeville home has to offer!...
Contact an agent
Home facts
- Year built:1974
- Subdivision & Development:NONE AVAILABLE
- Listing ID #:DESU2115952
- Added:91 day(s) ago
- Updated:October 10, 2026 at 02:03 PM
Rooms and interior
- Bedrooms:5
- Total bathrooms:3
- Full bathrooms:3
- Flooring:Carpet, Tile/Brick, Vinyl
- Dining Description:Dining Area
- Bathrooms Description:Primary Bath(s)
- Kitchen Description:2nd Kitchen, Built-In Microwave, Carpet, Dishwasher, Exhaust Fan, Extra Refrigerator/Freezer, Microwave, Oven/Range - Electric, Refrigerator, Upgraded Countertops, Water Heater - Tankless
- Bedroom Description:Carpet, Entry Level Bedroom
- Basement:Yes
- Basement Description:Full, Fully Finished
- Living area:1,344 sq. ft.
Heating and cooling
- Cooling:Central A/C
- Heating:Electric, Heat Pump(s)
Structure and exterior
- Roof:Architectural Shingle
- Year built:1974
- Building area:1,344 sq. ft.
- Lot area:1 Acres
- Lot Features:Cleared, Front Yard, Private, Rear Yard, SideYard(s)
- Architectural Style:Ranch/Rambler
- Construction Materials:Aluminum Siding
- Exterior Features:Deck(s)
- Foundation Description:Block
- Levels:1 Story
Utilities
- Water:Well
- Sewer:Low Pressure Pipe (LPP)
Finances and disclosures
- Price:$539,000
- Price per sq. ft.:$401.04
- Tax amount:$941 (2025)
Features and amenities
- Laundry features:Dryer, Dryer In Unit, Washer, Washer In Unit
- Amenities:200+ Amp Service, Carpet, Ceiling Fan(s), Electric Available
Parking
- Parking description:Additional Storage Area, Detached Garage, Garage - Front Entry, Garage Door Opener, Paved Driveway
- Garage:Yes
- Garage spaces:2
New listings near 14799 Sand Hill Rd
- Coming Soon
 $150,000Coming Soon3 beds 2 baths1,560 sq. ft.
11361 Valene Dr, BRIDGEVILLE, DE 19933
MLS# DESU2121254Listed by: COASTAL REAL ESTATE GROUP, LLC - Coming Soon
 $369,000Coming Soon3 beds 2 baths1,683 sq. ft.
21898 Andalusian Ln, BRIDGEVILLE, DE 19933
MLS# DESU2120726Listed by: ERA MARTIN ASSOCIATES - New
 $385,000Active3 beds 2 baths1,393 sq. ft.
2660 Federalsburg Rd, BRIDGEVILLE, DE 19933
MLS# DESU2121880Listed by: KELLER WILLIAMS REALTY - New
 $340,000Active2 beds 2 baths1,975 sq. ft.
29 Harlequin Loop, BRIDGEVILLE, DE 19933
MLS# DESU2120898Listed by: ACTIVE ADULTS REALTY - New
 $525,000Active4 beds 3 baths2,550 sq. ft.
16986 Oak Rd, BRIDGEVILLE, DE 19933
MLS# DESU2121718Listed by: CENTURY 21 GOLD KEY-DOVER 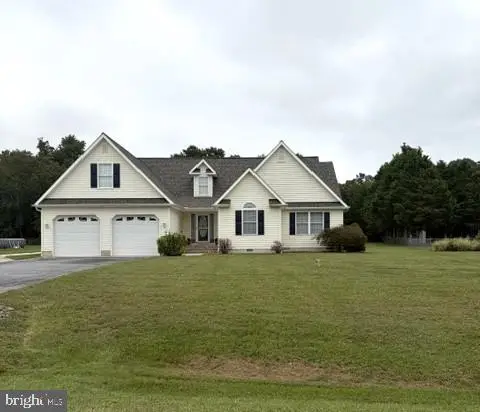 $449,000Active3 beds 3 baths2,296 sq. ft.
10532 Fox Glen Dr, BRIDGEVILLE, DE 19933
MLS# DESU2121326Listed by: CALLAWAY FARNELL AND MOORE $259,900Pending3 beds 2 baths960 sq. ft.
12603 Nat Turner St, BRIDGEVILLE, DE 19933
MLS# DESU2120986Listed by: COLDWELL BANKER REALTY $499,000Active38.75 Acres
Deer Forest, BRIDGEVILLE, DE 19933
MLS# DESU2120868Listed by: RE/MAX ADVANTAGE REALTY $575,000Active4 beds 3 baths3,258 sq. ft.
11576 Erins Walk, BRIDGEVILLE, DE 19933
MLS# DESU2118134Listed by: NORTHROP REALTY $265,000Active4 beds 2 baths1,860 sq. ft.
108 Washington Ave, BRIDGEVILLE, DE 19933
MLS# DESU2120798Listed by: CALLAWAY FARNELL AND MOORE


Protect your home and budget from life's surprises with an Assurant Home Warranty, backed by a partner that supports you through every step of homeownership. Explore Plans.
© 2026 Better Homes and Gardens Real Estate LLC. An Anywhere Real Estate company. All rights reserved. Better Homes and Gardens® Real Estate is a registered trademark owned by Meredith Operations Corporation, licensed to Better Homes and Gardens Real Estate LLC and used with permission. Better Homes and Gardens Real Estate LLC fully supports the principles of the Fair Housing Act and the Equal Opportunity Act. Listing information is deemed reliable but is not guaranteed accurate.
Each office is independently owned and operated.
Any services or products provided by third parties are not provided by, affiliated with or related to Better Homes and Gardens Real Estate LLC, or its affiliated companies.