
29 Harlequin Loop, Bridgeville, DE 19933
Local realty services provided by:Better Homes and Gardens Real Estate Reserve
29 Harlequin Loop,Bridgeville, DE 19933
$340,000
- 2 Beds
- 2 Baths
- 1,975 sq. ft.
- Single family
- Active
Listed by: audrey hammond
Office: active adults realty
MLS#:DESU2120898
Source:BRIGHTMLS
Price summary
- Price:$340,000
- Price per sq. ft.:$172.15
- Monthly HOA dues:$330
About this home
Exquisite home that shows like new! The bright entryway looks straight through to large windows to let in all natural light. You can see the shine from the Bruce engineered hardwood flooring from the front door throughout the living areas and office. You can see that every room is bright and airy. The great room has cathedral ceilings and 9' ceilings in the rest of the home. The kitchen and bathrooms have granite countertops. The kitchen has under cabinet lighting, push button garbage disposal, liquid soap dispenser, and ultra quiet Bosch Dishwasher which is only 2 years old. The bathrooms have ceramic tiled floors and showers, safety grab bars, and comfort height toilets. The primary bathroom has dual shower heads and 36-inch wide doors for easy accessibility. Both bedrooms are carpeted for comfort and noise reduction. The sunroom is great for relaxing, reading or just a cozy tv time. The home comes with large utility closet for storage or you can use the access panel in the garage. The home has a Honeywell Programmable thermostat, pre-wired for internet and Brushed Nickel finish faucets and door handles. Outside you will find the front lamp post and coach lamps on the garage, which the garage door just had the springs replaced. Yard is fully irrigated with programable system....
Contact an agent
Home facts
- Year built:2015
- Subdivision & Development:HERITAGE SHORES
- Listing ID #:DESU2120898
- Added:2 day(s) ago
- Updated:October 08, 2026 at 02:05 PM
Rooms and interior
- Bedrooms:2
- Total bathrooms:2
- Full bathrooms:2
- Rooms Total:8
- Dining Description:Combination Kitchen/Dining, Dining Area
- Kitchen Description:Built-In Microwave, Combination Kitchen/Living, Dishwasher, Disposal, Exhaust Fan, Icemaker, Kitchen - Eat-In, Kitchen - Gourmet, Oven - Single, Oven/Range - Electric, Pantry, Refrigerator, Water Heater
- Bedroom Description:Entry Level Bedroom, Walk In Closet(s)
- Living area:1,975 sq. ft.
Heating and cooling
- Cooling:Central A/C
- Heating:Forced Air, Natural Gas
Structure and exterior
- Year built:2015
- Building area:1,975 sq. ft.
- Lot area:0.15 Acres
- Architectural Style:Ranch/Rambler
- Construction Materials:Frame
- Foundation Description:Slab
- Levels:1 Story
Schools
- High school:WOODBRIDGE MIDDLE SCHOOL
- Middle school:PHILLIS WHEATLEY ELEMENTARY SCHOOL
Utilities
- Water:Community
- Sewer:Public Sewer
Finances and disclosures
- Price:$340,000
- Price per sq. ft.:$172.15
- Tax amount:$5,451 (2026)
Features and amenities
- Laundry features:Dryer - Electric, Washer
- Amenities:120/240V, 200+ Amp Service, Ceiling Fan(s), Electric Available, Monitored, Natural Gas Available, Sliding Windows
Parking
- Parking description:Attached Garage, Concrete Driveway, Garage - Front Entry, Garage Door Opener
- Garage:Yes
- Garage spaces:2
New listings near 29 Harlequin Loop
- Coming Soon
 $150,000Coming Soon3 beds 2 baths1,560 sq. ft.
11361 Valene Dr, BRIDGEVILLE, DE 19933
MLS# DESU2121254Listed by: COASTAL REAL ESTATE GROUP, LLC - Coming Soon
 $369,000Coming Soon3 beds 2 baths1,683 sq. ft.
21898 Andalusian Ln, BRIDGEVILLE, DE 19933
MLS# DESU2120726Listed by: ERA MARTIN ASSOCIATES - New
 $385,000Active3 beds 2 baths1,393 sq. ft.
2660 Federalsburg Rd, BRIDGEVILLE, DE 19933
MLS# DESU2121880Listed by: KELLER WILLIAMS REALTY - New
 $525,000Active4 beds 3 baths2,550 sq. ft.
16986 Oak Rd, BRIDGEVILLE, DE 19933
MLS# DESU2121718Listed by: CENTURY 21 GOLD KEY-DOVER 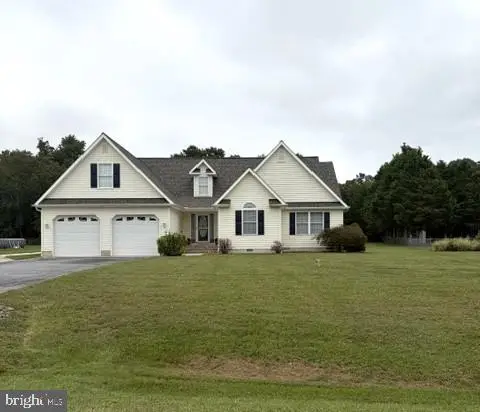 $449,000Active3 beds 3 baths2,296 sq. ft.
10532 Fox Glen Dr, BRIDGEVILLE, DE 19933
MLS# DESU2121326Listed by: CALLAWAY FARNELL AND MOORE $259,900Active3 beds 2 baths960 sq. ft.
12603 Nat Turner St, BRIDGEVILLE, DE 19933
MLS# DESU2120986Listed by: COLDWELL BANKER REALTY $499,000Active38.75 Acres
Deer Forest, BRIDGEVILLE, DE 19933
MLS# DESU2120868Listed by: RE/MAX ADVANTAGE REALTY $575,000Active4 beds 3 baths3,258 sq. ft.
11576 Erins Walk, BRIDGEVILLE, DE 19933
MLS# DESU2118134Listed by: NORTHROP REALTY $265,000Active4 beds 2 baths1,860 sq. ft.
108 Washington Ave, BRIDGEVILLE, DE 19933
MLS# DESU2120798Listed by: CALLAWAY FARNELL AND MOORE


Protect your home and budget from life's surprises with an Assurant Home Warranty, backed by a partner that supports you through every step of homeownership. Explore Plans.
© 2026 Better Homes and Gardens Real Estate LLC. An Anywhere Real Estate company. All rights reserved. Better Homes and Gardens® Real Estate is a registered trademark owned by Meredith Operations Corporation, licensed to Better Homes and Gardens Real Estate LLC and used with permission. Better Homes and Gardens Real Estate LLC fully supports the principles of the Fair Housing Act and the Equal Opportunity Act. Listing information is deemed reliable but is not guaranteed accurate.
Each office is independently owned and operated.
Any services or products provided by third parties are not provided by, affiliated with or related to Better Homes and Gardens Real Estate LLC, or its affiliated companies.