
1138 Raven Cir, Camden Wyoming, DE 19934
Local realty services provided by:Better Homes and Gardens Real Estate Community Realty
Listed by: kimberly r rivera
Office: keller williams realty central-delaware
MLS#:DEKT2050840
Source:BRIGHTMLS
Price summary
- Price:$785,000
- Price per sq. ft.:$182.13
- Monthly HOA dues:$18.33
About this home
Located in The Village at Wild Quail, this distinguished home offers an expansive layout, beautifully maintained grounds, and a setting surrounded by mature trees and spacious green open areas near Wild Quail Golf & Country Club. Set on just under an acre, the property combines generous indoor living space with a peaceful backyard featuring a koi pond, gazebo, and recently stained concrete patio. Recent improvements provide added peace of mind, including a new roof in 2026 and replacement of both HVAC systems and condensers in 2024. Inside, the spacious first floor offers two offices, a formal dining room, breakfast room, laundry room, family/media room, and an impressive living room with a two-story ceiling and double-sided gas fireplace. The sunroom adds another inviting space with skylights, a stone accent wall, and tinted west-facing windows. The kitchen is designed for both everyday use and entertaining, with quartz countertops, abundant cabinetry and workspace, stainless steel appliances, a pantry, island with additional storage and seating, gas range, and double wall ovens. Two attached two-car garages provide an exceptional amount of parking and storage, with walk-up storage areas, interior access to the home, and doors leading to the backyard. An electric vehicle charger and generator pre-wiring add modern convenience. Upstairs, the expansive primary suite features a spacious bedroom, large sitting room with balcony access overlooking the front of the property, two oversized walk-in closets, and a large en suite bath with two vanities, jetted tub, and separate shower. Three additional bedrooms provide flexible space, including one with a private full bath, while the remaining bedrooms share a hall bathroom. Mature landscaping surrounds the home and creates a beautiful backdrop for enjoying the patio, gazebo, and koi pond. With its generous living spaces, thoughtful updates, extensive storage, and just-under-an-acre setting, this distinguished home offers plenty of room to live, work, and enjoy the space around you....
Contact an agent
Home facts
- Year built:2004
- Subdivision & Development:VILLAGEATWILDQUAIL
- Listing ID #:DEKT2050840
- Added:1 day(s) ago
- Updated:October 08, 2026 at 11:48 PM
Rooms and interior
- Bedrooms:4
- Total bathrooms:4
- Full bathrooms:3
- Half bathrooms:1
- Flooring:Carpet, Ceramic Tile, Hardwood
- Dining Description:Dining Area, Dining Room, Formal/Separate Dining Room
- Bathrooms Description:Primary Bath(s)
- Kitchen Description:Breakfast Area, Carpet, Cooktop, Crown Moldings, Dishwasher, Kitchen - Island, Microwave, Oven - Double, Oven - Wall, Pantry, Recessed Lighting, Refrigerator, Stainless Steel Appliances, Upgraded Countertops, Water Heater
- Bedroom Description:Carpet, Primary Bedroom, Walk In Closet(s)
- Living area:4,310 sq. ft.
Heating and cooling
- Cooling:Central A/C
- Heating:Electric, Forced Air, Heat Pump(s), Natural Gas
Structure and exterior
- Year built:2004
- Building area:4,310 sq. ft.
- Lot area:0.87 Acres
- Lot Features:Landscaping
- Architectural Style:Traditional
- Construction Materials:Brick, Vinyl Siding
- Exterior Features:Patio(s), Underground Lawn Sprinkler
- Foundation Description:Crawl Space
- Levels:2 Stories
Schools
- High school:CAESAR RODNEY
- Middle school:FRED FIFER III
- Elementary school:SIMPSON
Utilities
- Water:Public
- Sewer:On Site Septic
Finances and disclosures
- Price:$785,000
- Price per sq. ft.:$182.13
- Tax amount:$3,816 (2026)
Features and amenities
- Laundry features:Dryer, Laundry, Washer
- Amenities:Attic, Carpet, Ceiling Fan(s), Central Vaccum, Central Vacuum, Crown Moldings, Recessed Lighting, Skylight(s)
Parking
- Parking description:Additional Storage Area, Attached Garage, Garage - Front Entry, Garage Door Opener, Inside Access
- Garage:Yes
- Garage spaces:4
New listings near 1138 Raven Cir
- Coming Soon
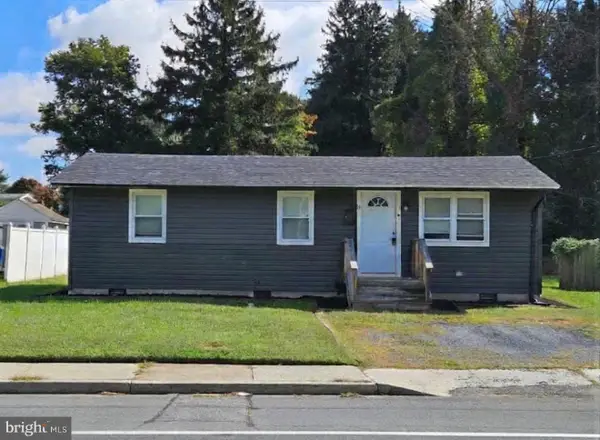 $245,000Coming Soon2 beds 1 baths800 sq. ft.
11 S Caesar Rodney Ave, CAMDEN, DE 19934
MLS# DEKT2051222Listed by: COLDWELL BANKER REALTY - New
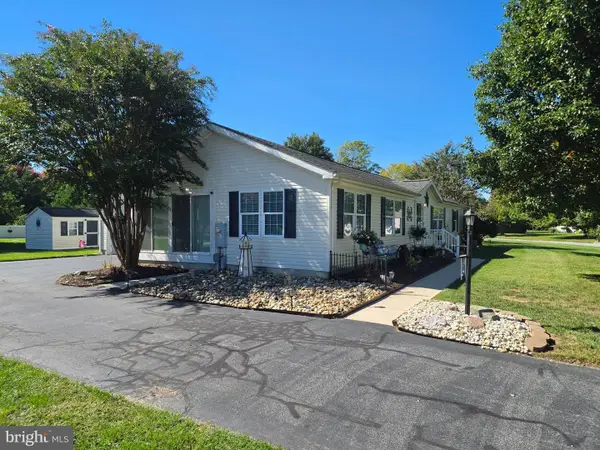 $365,000Active3 beds 2 baths1,642 sq. ft.
312 Wynn Wood Cir, CAMDEN WYOMING, DE 19934
MLS# DEKT2051352Listed by: MYERS REALTY - Open Sat, 1 to 3pmNew
 $285,000Active3 beds 2 baths820 sq. ft.
21 N West St, CAMDEN, DE 19934
MLS# DEKT2051136Listed by: BHHS FOX & ROACH-CHRISTIANA  $325,000Pending3 beds 1 baths1,120 sq. ft.
3046 Hazlettville Rd, DOVER, DE 19904
MLS# DEKT2050838Listed by: NORTHROP REALTY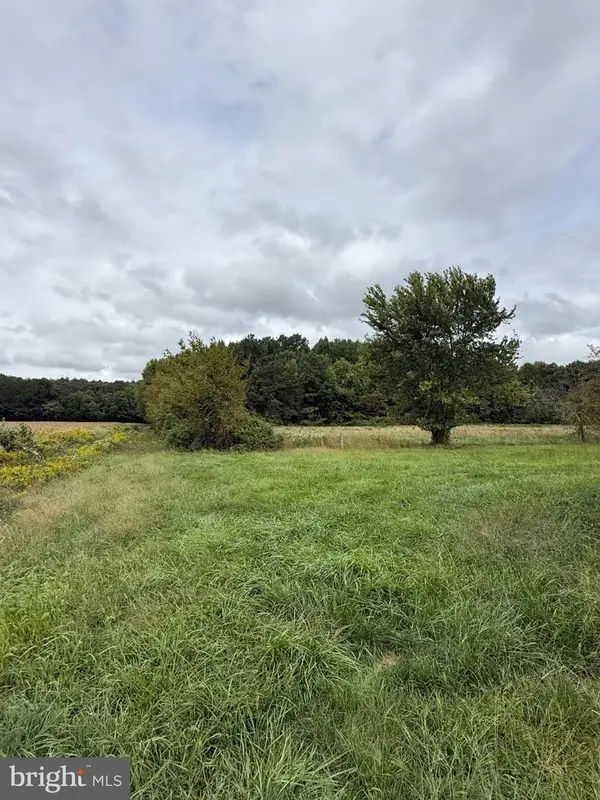 $170,000Active2.3 Acres
4111 Willow Grove Rd, CAMDEN WYOMING, DE 19934
MLS# DEKT2050910Listed by: KELLER WILLIAMS REALTY CENTRAL-DELAWARE $402,000Active4 beds 3 baths2,897 sq. ft.
35 Schoolview Ln, CAMDEN-WYOMING, DE 19934
MLS# DEKT2050818Listed by: EXP REALTY, LLC $359,900Active3 beds 2 baths1,584 sq. ft.
506 Refuge Run, FELTON, DE 19943
MLS# DEKT2050606Listed by: IRON VALLEY REAL ESTATE PREMIER- Open Sat, 9 to 11am
 $550,000Active4 beds 3 baths4,609 sq. ft.
202 Golden Oak Dr, CAMDEN WYOMING, DE 19934
MLS# DEKT2049750Listed by: KELLER WILLIAMS REALTY CENTRAL-DELAWARE  $250,000Active3 beds 2 baths1,463 sq. ft.
50 Front St, WYOMING, DE 19934
MLS# DEKT2050610Listed by: BERKSHIRE HATHAWAY HOMESERVICES PENFED REALTY


Protect your home and budget from life's surprises with an Assurant Home Warranty, backed by a partner that supports you through every step of homeownership. Explore Plans.
© 2026 Better Homes and Gardens Real Estate LLC. An Anywhere Real Estate company. All rights reserved. Better Homes and Gardens® Real Estate is a registered trademark owned by Meredith Operations Corporation, licensed to Better Homes and Gardens Real Estate LLC and used with permission. Better Homes and Gardens Real Estate LLC fully supports the principles of the Fair Housing Act and the Equal Opportunity Act. Listing information is deemed reliable but is not guaranteed accurate.
Each office is independently owned and operated.
Any services or products provided by third parties are not provided by, affiliated with or related to Better Homes and Gardens Real Estate LLC, or its affiliated companies.