
130 E Roundabout Trl, Camden Wyoming, DE 19934
Local realty services provided by:Better Homes and Gardens Real Estate Cassidon Realty
130 E Roundabout Trl,Camden-Wyoming, DE 19934
$439,900
- 3 Beds
- 3 Baths
- 2,531 sq. ft.
- Single family
- Active
Listed by: laurie n. ferris
Office: iron valley real estate at the beach
MLS#:DEKT2052092
Source:BRIGHTMLS
Price summary
- Price:$439,900
- Price per sq. ft.:$173.8
- Monthly HOA dues:$8.33
About this home
A soaring two-story great room is the centerpiece of this three-bedroom, two-and-a-half-bath Cape Cod in the sought-after Stonegate community of Camden Wyoming. An open staircase leads to a catwalk overlooking the great room, while a gas fireplace and built-in bar create a welcoming spot to gather with guests.
The separate dining room offers space for dinner parties and holiday meals, and the sunroom is a lovely place to start the day with coffee. The first-floor primary suite features a beautiful en suite bath and the convenience of main-level living.
Upstairs, two additional bedrooms share a full bath. An expansive bonus room above the garage offers plenty of space for movie nights, a game room, or a home office. A long driveway leads to the side-entry two-car garage, complementing the home’s classic Cape Cod curb appeal. Located in the Caesar Rodney School District, this Stonegate home offers room to entertain and space to unwind.
Contact an agent
Home facts
- Year built:2004
- Subdivision & Development:STONEGATE
- Listing ID #:DEKT2052092
- Updated:November 13, 2026 at 03:47 AM
Rooms and interior
- Bedrooms:3
- Total bathrooms:3
- Full bathrooms:2
- Half bathrooms:1
- Dining Description:Dining Area, Formal/Separate Dining Room
- Kitchen Description:Crown Moldings, Dishwasher, Disposal, Kitchen - Eat-In, Microwave, Oven - Self Cleaning, Oven - Single, Pantry, Recessed Lighting, Refrigerator, Stainless Steel Appliances, Water Heater, Wet/Dry Bar
- Bedroom Description:Entry Level Bedroom, Walk In Closet(s)
- Living area:2,531 sq. ft.
Heating and cooling
- Cooling:Central A/C
- Heating:Forced Air, Natural Gas
Structure and exterior
- Roof:Architectural Shingle
- Year built:2004
- Building area:2,531 sq. ft.
- Lot area:0.29 Acres
- Architectural Style:Contemporary
- Construction Materials:Stick Built, Vinyl Siding
- Foundation Description:Crawl Space
- Levels:1 1/2 Story
Schools
- High school:CAESAR RODNEY
Utilities
- Water:Public
- Sewer:Public Sewer
Finances and disclosures
- Price:$439,900
- Price per sq. ft.:$173.8
- Tax amount:$1,776 (2026)
Features and amenities
- Laundry features:Dryer - Electric, Washer/Dryer Stacked
- Amenities:Ceiling Fan(s), Crown Moldings, Recessed Lighting, Sprinkler System, Wet/Dry Bar, Window Treatments
Parking
- Parking description:Additional Storage Area, Attached Garage, Built In, Garage - Side Entry, Inside Access, Oversized
- Garage:Yes
- Garage spaces:2
New listings near 130 E Roundabout Trl
- New
 $220,000Active3 beds 2 baths1,686 sq. ft.
1331 Hollering Hill Rd, CAMDEN WYOMING, DE 19934
MLS# DEKT2052140Listed by: PATTERSON-SCHWARTZ-DOVER - New
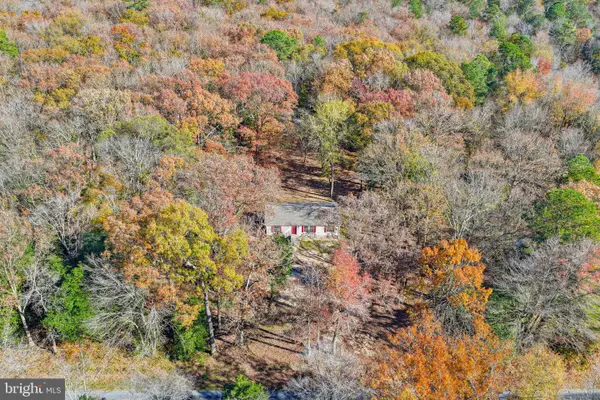 $395,000Active3 beds 2 baths1,232 sq. ft.
776 Pony Track Rd, CAMDEN WYOMING, DE 19934
MLS# DEKT2052094Listed by: MYERS REALTY - New
 $340,000Active3 beds 2 baths1,274 sq. ft.
25 South St, CAMDEN, DE 19934
MLS# DEKT2052068Listed by: LESTER REALTY - New
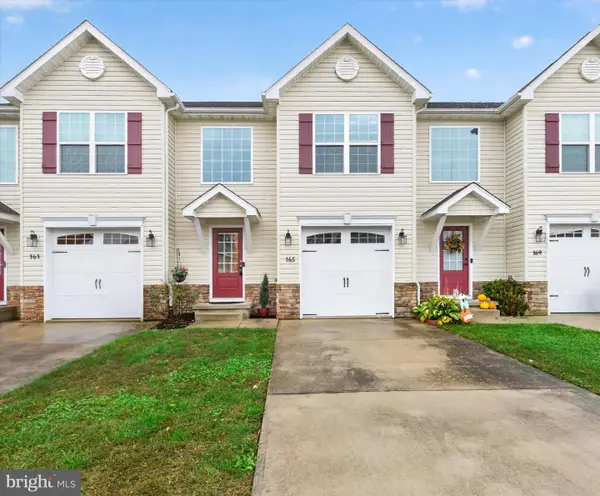 $330,000Active4 beds 3 baths3,624 sq. ft.
165 Wynsome Blvd, CAMDEN WYOMING, DE 19934
MLS# DEKT2051958Listed by: KELLER WILLIAMS REALTY CENTRAL-DELAWARE - New
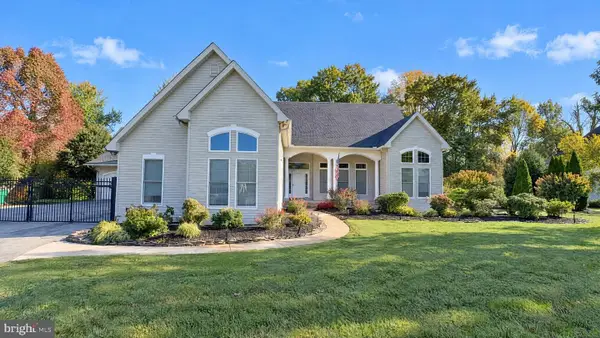 $596,000Active4 beds 3 baths2,510 sq. ft.
903 Rising Sun Rd, CAMDEN-WYOMING, DE 19934
MLS# DEKT2051996Listed by: OPEN DOOR BROKERAGE, LLC - New
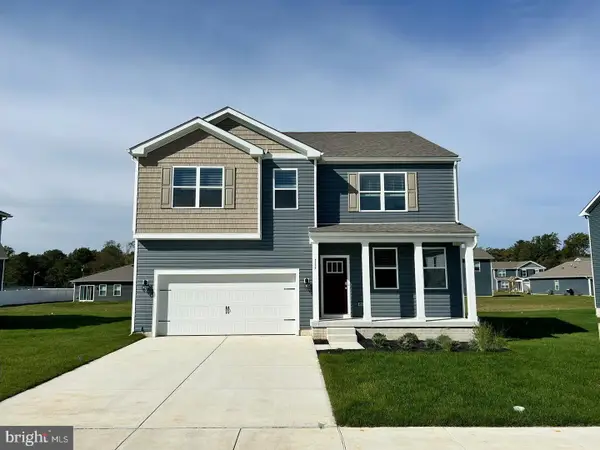 $499,900Active4 beds 3 baths2,884 sq. ft.
189 Avery Dr, MAGNOLIA, DE 19962
MLS# DEKT2051994Listed by: RE/MAX REALTY GROUP REHOBOTH - New
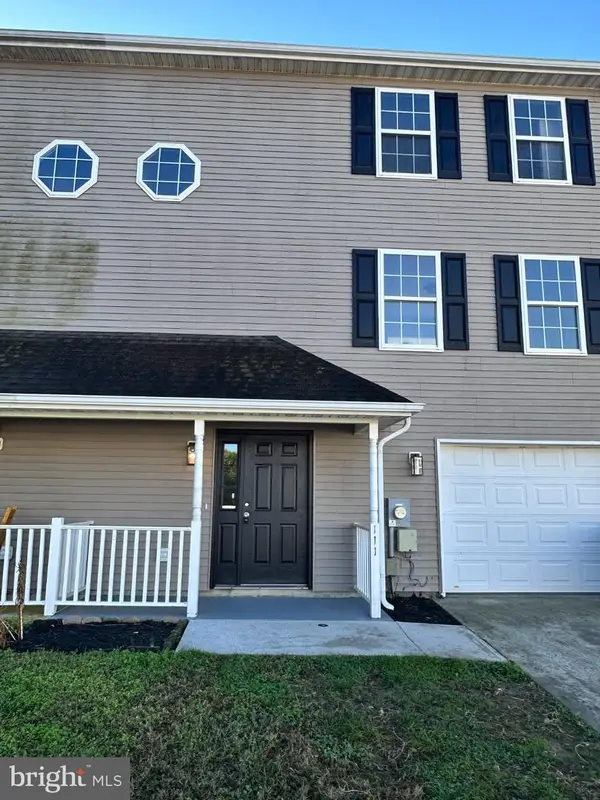 $300,000Active4 beds 3 baths2,100 sq. ft.
111 Downey Oak Cir, WYOMING, DE 19934
MLS# DEKT2051826Listed by: RE/MAX HORIZONS 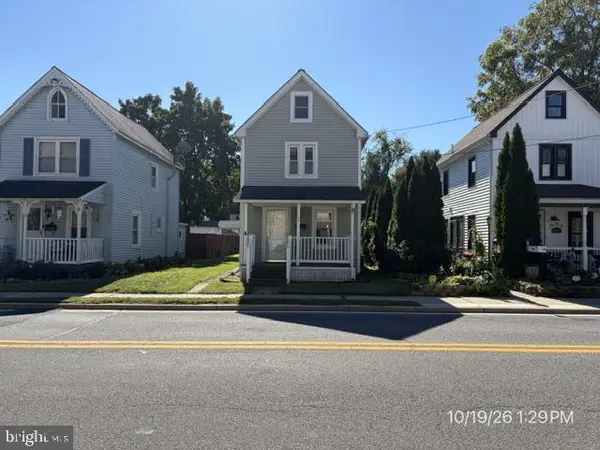 $140,000Active2 beds 1 baths984 sq. ft.
102 W Camden Wyoming Ave, WYOMING, DE 19934
MLS# DEKT2051836Listed by: CLASSIC REALTY- Open Sat, 10am to 12pm
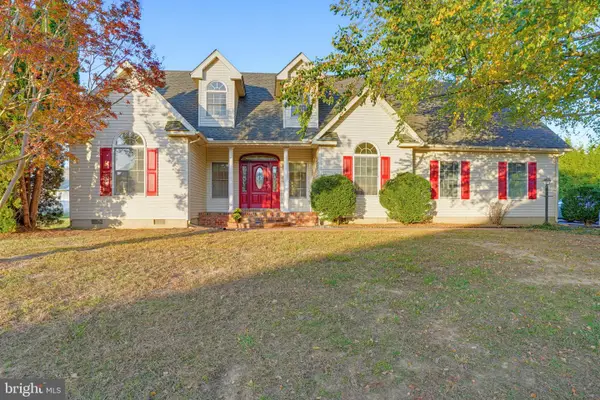 $395,000Active3 beds 2 baths1,627 sq. ft.
31 Knob Hill Way, CAMDEN WYOMING, DE 19934
MLS# DEKT2051460Listed by: BRYAN REALTY GROUP


Protect your home and budget from life's surprises with an Assurant Home Warranty, backed by a partner that supports you through every step of homeownership. Explore Plans.
© 2026 Better Homes and Gardens Real Estate LLC. An Anywhere Real Estate company. All rights reserved. Better Homes and Gardens® Real Estate is a registered trademark owned by Meredith Operations Corporation, licensed to Better Homes and Gardens Real Estate LLC and used with permission. Better Homes and Gardens Real Estate LLC fully supports the principles of the Fair Housing Act and the Equal Opportunity Act. Listing information is deemed reliable but is not guaranteed accurate.
Each office is independently owned and operated.
Any services or products provided by third parties are not provided by, affiliated with or related to Better Homes and Gardens Real Estate LLC, or its affiliated companies.