
189 Avery Dr, Magnolia, DE 19962
Local realty services provided by:Better Homes and Gardens Real Estate GSA Realty
189 Avery Dr,Magnolia, DE 19962
$499,900
- 4 Beds
- 3 Baths
- 2,884 sq. ft.
- Single family
- Active
Listed by: andy whitescarver, anthony r vargas
Office: re/max realty group rehoboth
MLS#:DEKT2051994
Source:BRIGHTMLS
Price summary
- Price:$499,900
- Price per sq. ft.:$173.34
- Monthly HOA dues:$21
About this home
Nestled in the serene enclave of Magnolia Estates, this exquisite Colonial-style residence embodies the perfect blend of luxury and comfort. Built in 2024, this stunning home offers a sophisticated lifestyle with its high-end features and thoughtful design. Step inside to discover a warm and inviting interior, where the spacious layout is accentuated by elegant laminate plank and plush carpet flooring. The heart of the home is the gourmet kitchen, equipped with top-of-the-line appliances including a built-in microwave, range, and dishwasher, all seamlessly integrated for a polished look. The upgraded countertops provide ample space for culinary creations, while the family room off the kitchen invites gatherings and cherished moments. Recessed lighting and ceiling fans enhance the ambiance, creating a cozy atmosphere throughout. The home boasts four generously sized bedrooms, including a luxurious master suite featuring a walk-in closet and a spa-like bathroom with a stall shower. Each bathroom is designed with modern fixtures, ensuring comfort and convenience for all. A gas fireplace in the living area adds a touch of warmth, perfect for those cooler evenings. Outside, the property is equally impressive. The meticulously landscaped yard features an underground lawn sprinkler system, ensuring lush greenery year-round. Enjoy leisurely afternoons on the inviting porch or take a stroll along the sidewalks lined with street lights, enhancing the charm of this rural community. For those who enjoy an active lifestyle, a community pool awaits just a short distance away. Security is paramount, with a surveillance system in place, providing peace of mind for you and your loved ones. The attached two-car garage, complete with a garage door opener, offers convenience and additional storage. Magnolia Estates is not just a place to live; it's a lifestyle choice. Experience the tranquility of rural living while being just moments away from modern conveniences. This home is a true sanctuary, offering a perfect blend of luxury, comfort, and community. Embrace the opportunity to make this exceptional property your own and enjoy the exclusive lifestyle it has to offer....
Contact an agent
Home facts
- Year built:2024
- Subdivision & Development:MAGNOLIA ESTATES
- Listing ID #:DEKT2051994
- Added:1 day(s) ago
- Updated:November 08, 2026 at 12:42 AM
Rooms and interior
- Bedrooms:4
- Total bathrooms:3
- Full bathrooms:2
- Half bathrooms:1
- Flooring:Carpet, Laminate Plank
- Kitchen Description:Built-In Microwave, Built-In Range, Dishwasher, Disposal, Kitchen - Gourmet, Recessed Lighting, Refrigerator, Upgraded Countertops, Water Heater - Tankless
- Bedroom Description:Walk In Closet(s)
- Living area:2,884 sq. ft.
Heating and cooling
- Cooling:Central A/C
- Heating:Forced Air, Natural Gas
Structure and exterior
- Roof:Architectural Shingle
- Year built:2024
- Building area:2,884 sq. ft.
- Lot area:0.22 Acres
- Lot Features:Private, Rural
- Architectural Style:Colonial
- Construction Materials:Advanced Framing, Frame
- Exterior Features:Lawn Sprinkler, Porch(es), Sidewalks, Street Lights, Underground Lawn Sprinkler
- Foundation Description:Crawl Space
- Levels:2 Stories
Schools
- High school:CAESAR RODNEY
Utilities
- Water:Private/Community Water
- Sewer:Public Sewer
Finances and disclosures
- Price:$499,900
- Price per sq. ft.:$173.34
- Tax amount:$1,980 (2026)
Features and amenities
- Laundry features:Dryer, Washer
- Amenities:Ceiling Fan(s), Double Hung Windows, Recessed Lighting, Sprinkler System, Surveillance Sys
Parking
- Parking description:Attached Garage, Garage Door Opener
- Garage:Yes
- Garage spaces:2
New listings near 189 Avery Dr
- Coming Soon
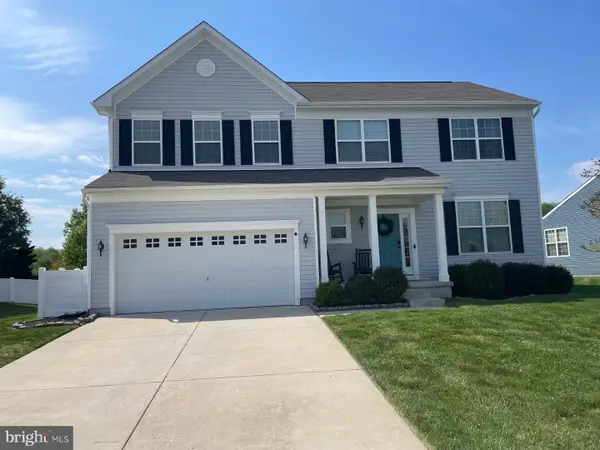 $499,000Coming Soon4 beds 3 baths2,744 sq. ft.
327 Cinnamon Way, MAGNOLIA, DE 19962
MLS# DEKT2051970Listed by: RE/MAX EAGLE REALTY - New
 $100,000Active0.27 Acres
112 Woodville Dr, MAGNOLIA, DE 19962
MLS# DEKT2052008Listed by: DIAMOND STATE COOPERATIVE LLC - New
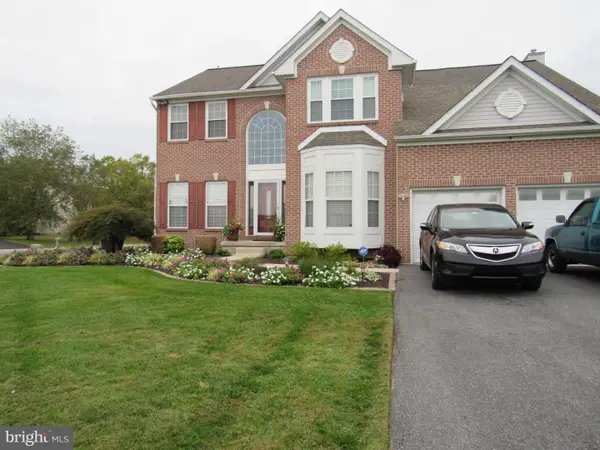 $599,999Active4 beds 4 baths3,994 sq. ft.
69 Gaelic Ct, MAGNOLIA, DE 19962
MLS# DEKT2051406Listed by: HOPE REALTY - New
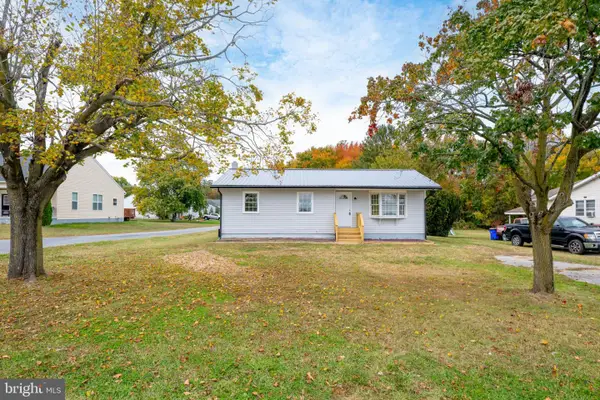 $299,900Active3 beds 1 baths1,054 sq. ft.
981 Sophers Row, MAGNOLIA, DE 19962
MLS# DEKT2051954Listed by: ELEVATED REAL ESTATE SOLUTIONS - New
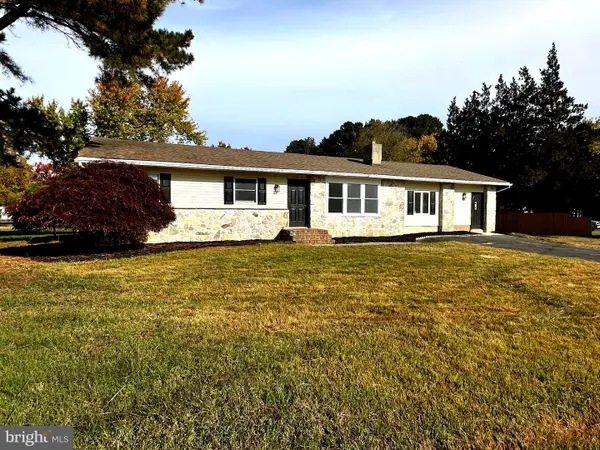 $359,900Active3 beds 1 baths1,625 sq. ft.
819 Millchop Ln, MAGNOLIA, DE 19962
MLS# DEKT2051828Listed by: RE/MAX HORIZONS - New
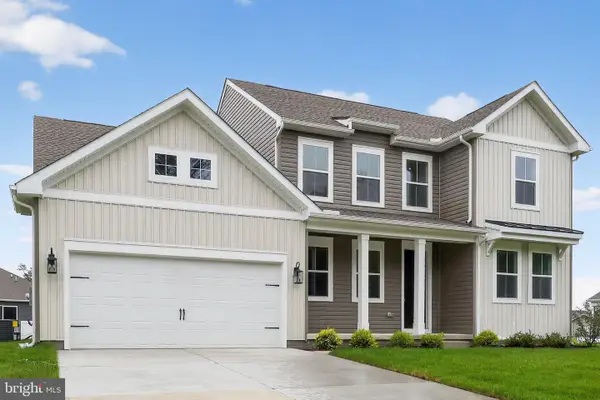 $539,990Active4 beds 4 baths2,737 sq. ft.
507 Kitty Hawk Way, MAGNOLIA, DE 19962
MLS# DEKT2051818Listed by: DELAWARE HOMES INC - New
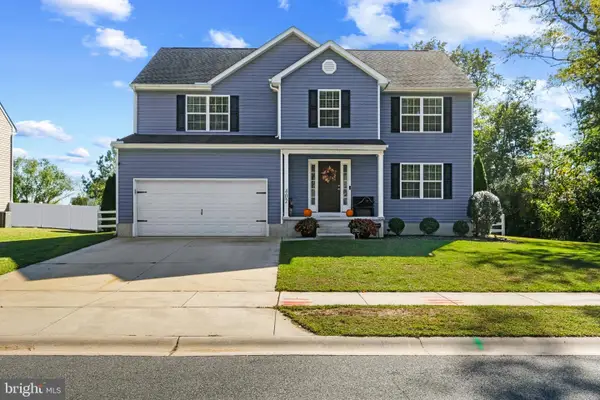 $529,990Active4 beds 3 baths2,591 sq. ft.
402 Golder St, MAGNOLIA, DE 19962
MLS# DEKT2051792Listed by: REAL BROKER LLC 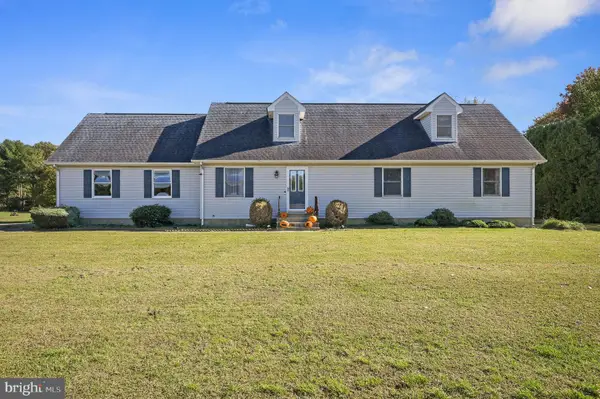 $499,900Active5 beds 3 baths2,184 sq. ft.
1880 Walnut Shade Rd, MAGNOLIA, DE 19962
MLS# DEKT2051758Listed by: KELLER WILLIAMS REALTY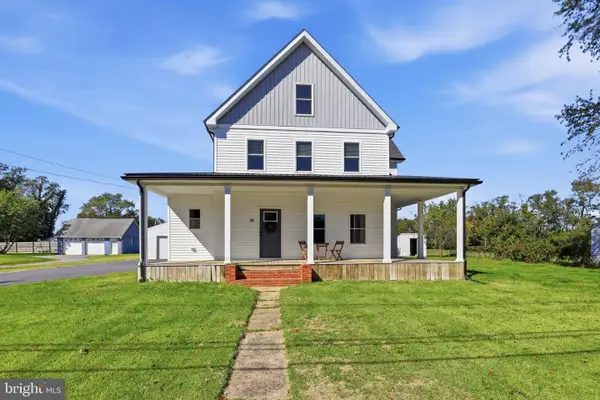 $399,900Active3 beds 2 baths2,275 sq. ft.
28 W Walnut St, MAGNOLIA, DE 19962
MLS# DEKT2051708Listed by: MYERS REALTY


Protect your home and budget from life's surprises with an Assurant Home Warranty, backed by a partner that supports you through every step of homeownership. Explore Plans.
© 2026 Better Homes and Gardens Real Estate LLC. An Anywhere Real Estate company. All rights reserved. Better Homes and Gardens® Real Estate is a registered trademark owned by Meredith Operations Corporation, licensed to Better Homes and Gardens Real Estate LLC and used with permission. Better Homes and Gardens Real Estate LLC fully supports the principles of the Fair Housing Act and the Equal Opportunity Act. Listing information is deemed reliable but is not guaranteed accurate.
Each office is independently owned and operated.
Any services or products provided by third parties are not provided by, affiliated with or related to Better Homes and Gardens Real Estate LLC, or its affiliated companies.