
1379 Parish Ave, Claymont, DE 19703
Local realty services provided by:Better Homes and Gardens Real Estate Realty Connect
1379 Parish Ave,Claymont, DE 19703
$489,900
- 3 Beds
- 3 Baths
- 2,190 sq. ft.
- Townhouse
- Active
Upcoming open houses
- Sat, Nov 1411:00 am - 01:00 pm
Listed by: cristi ann day
Office: re/max associates - newark
MLS#:DENC2114658
Source:BRIGHTMLS
Price summary
- Price:$489,900
- Price per sq. ft.:$223.7
- Monthly HOA dues:$70
About this home
Welcome to 1379 Parish Ave! This impressive, 3-4 bedroom, 2.5 bath, 4 level townhome in Darley Green is move-in ready! Many features of this home include fresh paint, new carpet in bedrooms, hardwood flooring, hardwood staircases, updated plank flooring, crown moldings, modern fixtures, a neutral palette, and built in customization. The ground level features a flex room with newer flooring and privacy doors ideal for an office, playroom, fitness room, extra bedroom, or guest space, along with 2-car rear entry garage and closets with built-in storage shelving. The bright and open main floor living area features 9 ft ceilings and recessed lighting and flows into the spacious kitchen with breakfast bar, granite counters, gas cooking, 42in cabinets, an island, and dining area with slider to the composite deck. The upper level features 3 bedrooms including a primary with an attached bath, and walk-in closet with built ins as well as new laminate flooring the hallway, another full bath. The laundry closet with washer and dryer is conveniently located on bedroom level. The spacious 4th floor bonus room adds additional living or flex space and features two skylights and a ceiling fan. Floor plan is available for approximate room measurements. Plenty of additional parking on street and in spaces directly behind home. Convenient access to I-95, I-495, and Route 13/Philadelphia Pike as well as nearby commuter train/public transit and airports. Home is also located in walking distance to schools, Claymont library, stores, shops, eateries, parks, and trails. Experience the lifestyle and low maintenance living in the sought-after community at Darley Green!...
Contact an agent
Home facts
- Year built:2013
- Subdivision & Development:DARLEY GREEN
- Listing ID #:DENC2114658
- Added:1 day(s) ago
- Updated:November 13, 2026 at 03:02 PM
Rooms and interior
- Bedrooms:3
- Total bathrooms:3
- Full bathrooms:2
- Half bathrooms:1
- Flooring:Carpet, Ceramic Tile, Hardwood, Laminate Plank
- Bathrooms Description:Primary Bath(s)
- Kitchen Description:Built-In Microwave, Crown Moldings, Dishwasher, Disposal, Kitchen - Island, Oven/Range - Gas, Recessed Lighting, Refrigerator, Upgraded Countertops
- Bedroom Description:Walk In Closet(s)
- Living area:2,190 sq. ft.
Heating and cooling
- Cooling:Central A/C
- Heating:Forced Air, Natural Gas
Structure and exterior
- Year built:2013
- Building area:2,190 sq. ft.
- Lot area:0.02 Acres
- Architectural Style:Traditional
- Construction Materials:Vinyl Siding
- Exterior Features:Balcony
- Foundation Description:Slab
- Levels:4 Story
Utilities
- Water:Public
- Sewer:Public Sewer
Finances and disclosures
- Price:$489,900
- Price per sq. ft.:$223.7
- Tax amount:$3,459 (2025)
Features and amenities
- Laundry features:Dryer, Washer
- Amenities:Ceiling Fan(s), Crown Moldings, Recessed Lighting, Skylight(s), Sprinkler System, Window Treatments
Parking
- Parking description:Attached Garage, Garage - Rear Entry, Off Street, On Street
- Garage:Yes
- Garage spaces:2
New listings near 1379 Parish Ave
- New
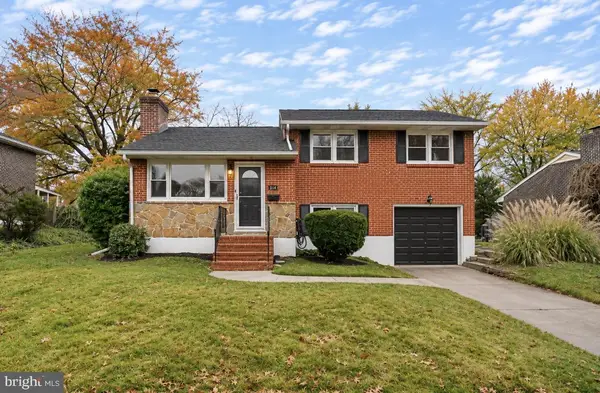 $350,000Active3 beds 2 baths1,375 sq. ft.
504 Riverview Ave, CLAYMONT, DE 19703
MLS# DENC2114716Listed by: COMPASS - New
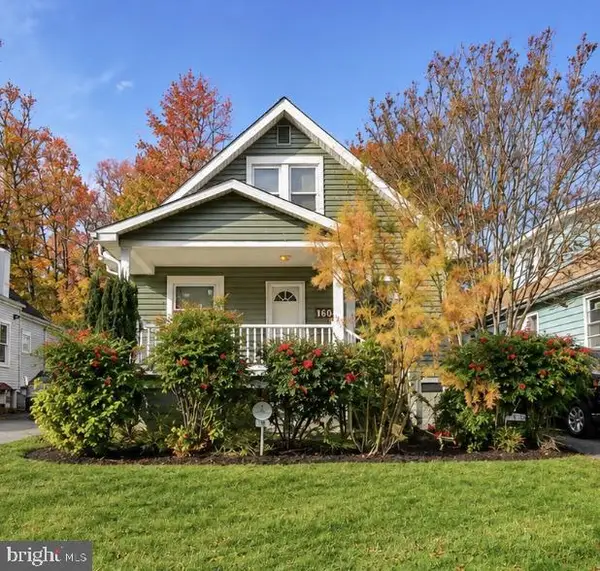 $329,900Active3 beds 2 baths1,375 sq. ft.
106 Palace Ave, CLAYMONT, DE 19703
MLS# DENC2114680Listed by: COMPASS - Open Sat, 12 to 2pmNew
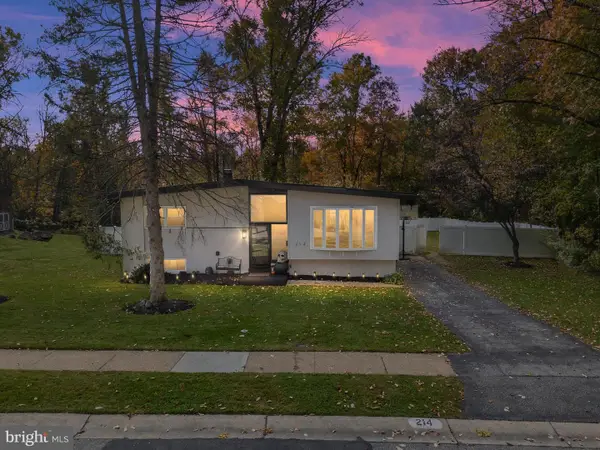 $495,000Active5 beds 2 baths2,240 sq. ft.
214 Woodgreen Ct, CLAYMONT, DE 19703
MLS# DENC2114424Listed by: COMPASS - New
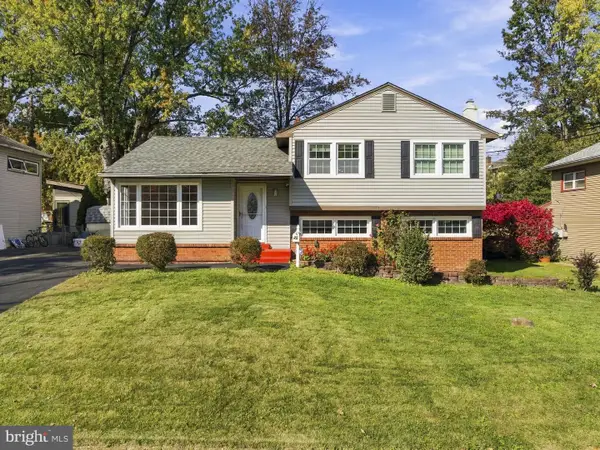 $359,900Active3 beds 2 baths1,775 sq. ft.
25 E Avon Dr, CLAYMONT, DE 19703
MLS# DENC2114294Listed by: PATTERSON-SCHWARTZ-BRANDYWINE 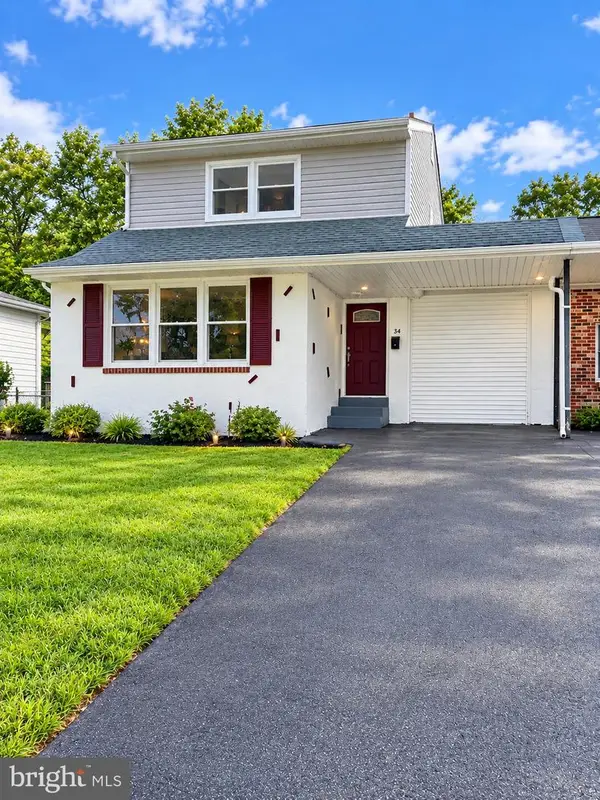 $379,777Active4 beds 3 baths1,750 sq. ft.
Address Withheld By Seller, CLAYMONT, DE 19703
MLS# DENC2112058Listed by: THE PARKER GROUP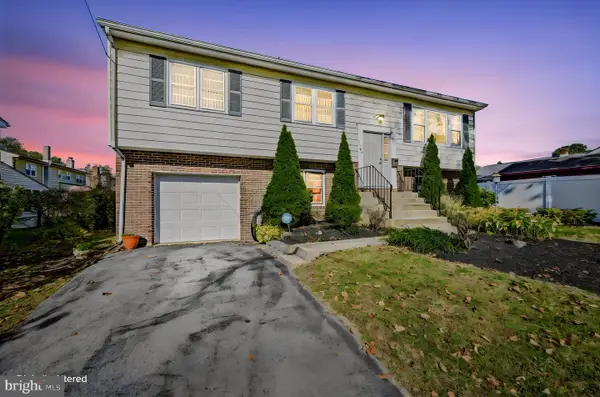 $325,000Pending3 beds 2 baths1,675 sq. ft.
2505 Mckinley Ave, CLAYMONT, DE 19703
MLS# DENC2113554Listed by: LONG & FOSTER REAL ESTATE, INC.- New
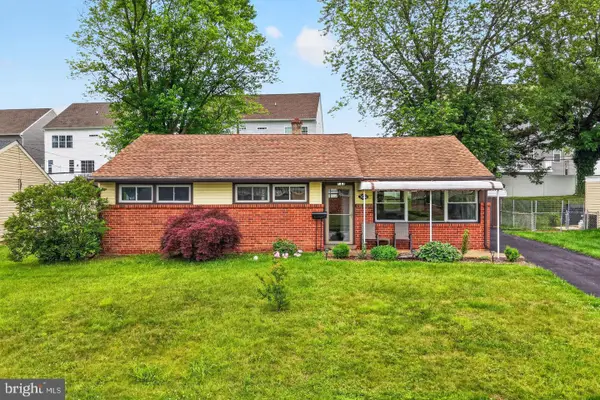 $339,000Active3 beds 1 baths1,175 sq. ft.
3630 Topaz Dr, CLAYMONT, DE 19703
MLS# DENC2114108Listed by: FORAKER REALTY CO. 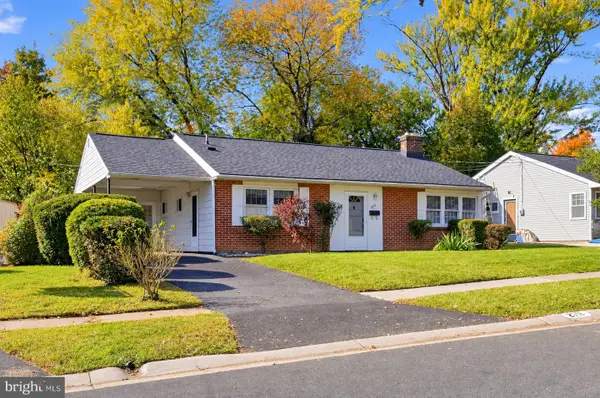 $275,000Pending3 beds 1 baths1,125 sq. ft.
2711 Washington Ave, CLAYMONT, DE 19703
MLS# DENC2113796Listed by: RE/MAX ASSOCIATES-HOCKESSIN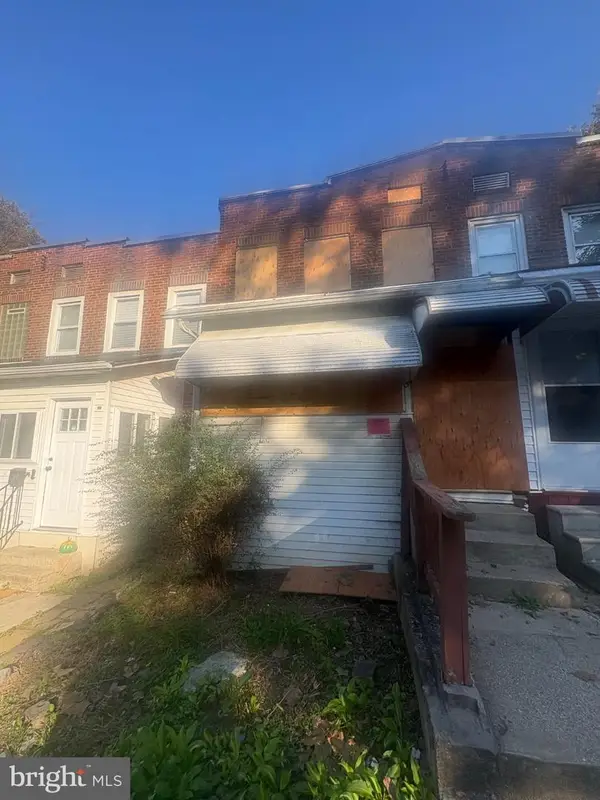 $49,000Active3 beds 1 baths1,175 sq. ft.
59 Denham Ave, CLAYMONT, DE 19703
MLS# DENC2113994Listed by: VRA REALTY


Protect your home and budget from life's surprises with an Assurant Home Warranty, backed by a partner that supports you through every step of homeownership. Explore Plans.
© 2026 Better Homes and Gardens Real Estate LLC. An Anywhere Real Estate company. All rights reserved. Better Homes and Gardens® Real Estate is a registered trademark owned by Meredith Operations Corporation, licensed to Better Homes and Gardens Real Estate LLC and used with permission. Better Homes and Gardens Real Estate LLC fully supports the principles of the Fair Housing Act and the Equal Opportunity Act. Listing information is deemed reliable but is not guaranteed accurate.
Each office is independently owned and operated.
Any services or products provided by third parties are not provided by, affiliated with or related to Better Homes and Gardens Real Estate LLC, or its affiliated companies.