
3630 Topaz Dr, Claymont, DE 19703
Local realty services provided by:Better Homes and Gardens Real Estate GSA Realty
3630 Topaz Dr,Claymont, DE 19703
$339,000
- 3 Beds
- 1 Baths
- 1,175 sq. ft.
- Single family
- Active
Listed by: brian d. foraker
Office: foraker realty co.
MLS#:DENC2114108
Source:BRIGHTMLS
Price summary
- Price:$339,000
- Price per sq. ft.:$288.51
About this home
Step into effortless living in the heart of Claymont! 3630 Topaz Drive is a 3-bedroom, 1-bath ranch that’s ready for its next owner, with the big-ticket projects already behind it.
The list of recent upgrades speaks for itself: a new roof, new windows, a newly paved asphalt driveway, and a recently installed HVAC system combining a boiler with forced air and central air conditioning. Inside, brand-new carpet, refreshed kitchen countertops with updated cabinet hardware, and a fully renovated bathroom give the home a bright, updated look throughout.
The practical floor plan includes its own laundry room, and the home rests on an easy-care slab foundation. Out back, a spacious yard offers plenty of room to host, unwind, or plant a garden, with a paver patio for outdoor gatherings and a detached garage for extra storage or workshop space.
With shopping, restaurants, major routes, and daily conveniences just minutes away, this is a great fit for anyone who wants a home where the costly work is already done. All that’s left is to settle in and make it yours!...
Contact an agent
Home facts
- Year built:1954
- Subdivision & Development:ASHBOURNE HILLS
- Listing ID #:DENC2114108
- Updated:November 13, 2026 at 03:01 PM
Rooms and interior
- Bedrooms:3
- Total bathrooms:1
- Full bathrooms:1
- Living area:1,175 sq. ft.
Heating and cooling
- Cooling:Central A/C
- Heating:Hot Water, Oil
Structure and exterior
- Year built:1954
- Building area:1,175 sq. ft.
- Lot area:0.19 Acres
- Architectural Style:Ranch/Rambler
- Construction Materials:Brick
- Exterior Features:Patio(s), Porch(es)
- Foundation Description:Slab
- Levels:1 Story
Utilities
- Water:Public
- Sewer:Public Sewer
Finances and disclosures
- Price:$339,000
- Price per sq. ft.:$288.51
- Tax amount:$2,506 (2025)
Parking
- Parking description:Detached Garage, Garage - Front Entry
- Garage:Yes
- Garage spaces:1
New listings near 3630 Topaz Dr
- New
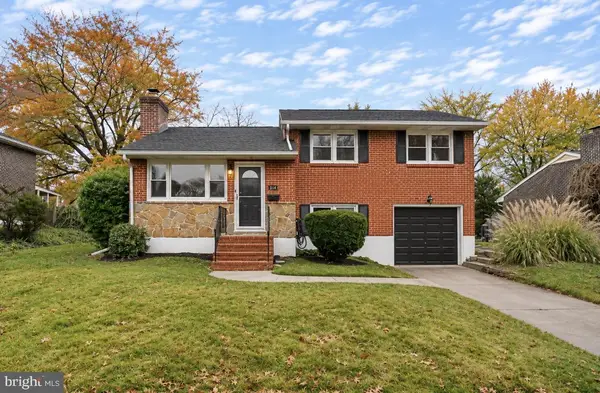 $350,000Active3 beds 2 baths1,375 sq. ft.
504 Riverview Ave, CLAYMONT, DE 19703
MLS# DENC2114716Listed by: COMPASS - Open Sat, 11am to 1pmNew
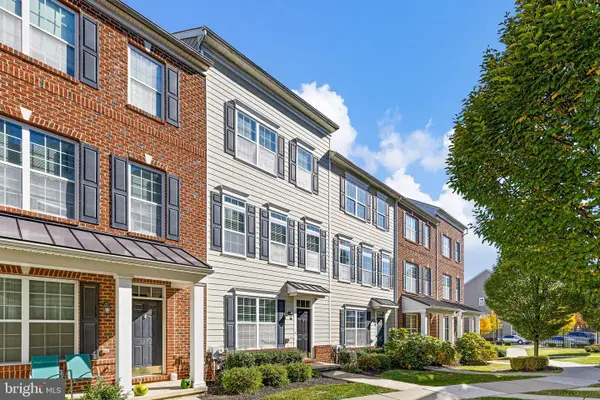 $489,900Active3 beds 3 baths2,190 sq. ft.
1379 Parish Ave, CLAYMONT, DE 19703
MLS# DENC2114658Listed by: RE/MAX ASSOCIATES - NEWARK - New
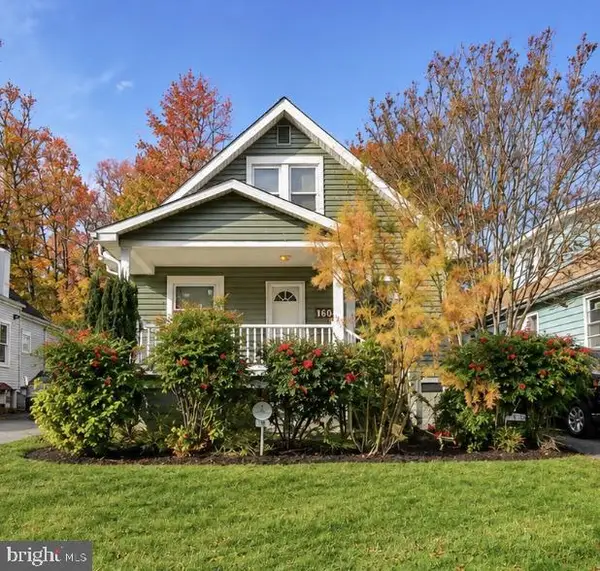 $329,900Active3 beds 2 baths1,375 sq. ft.
106 Palace Ave, CLAYMONT, DE 19703
MLS# DENC2114680Listed by: COMPASS - Open Sat, 12 to 2pmNew
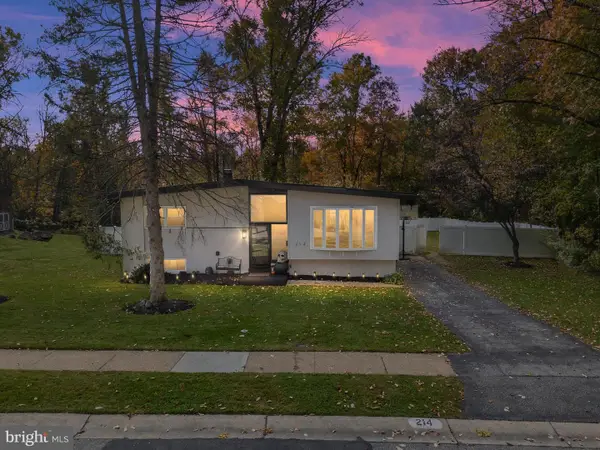 $495,000Active5 beds 2 baths2,240 sq. ft.
214 Woodgreen Ct, CLAYMONT, DE 19703
MLS# DENC2114424Listed by: COMPASS - New
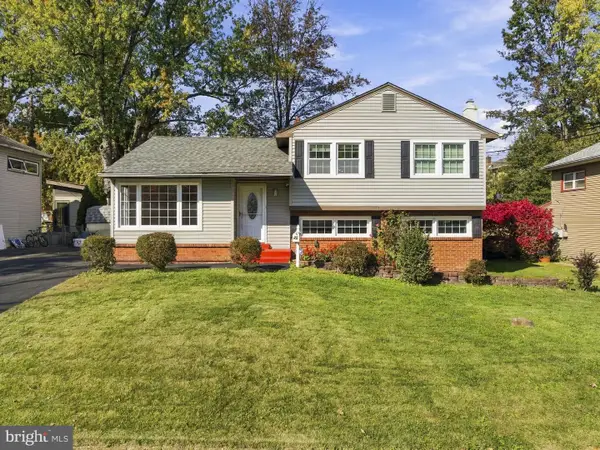 $359,900Active3 beds 2 baths1,775 sq. ft.
25 E Avon Dr, CLAYMONT, DE 19703
MLS# DENC2114294Listed by: PATTERSON-SCHWARTZ-BRANDYWINE 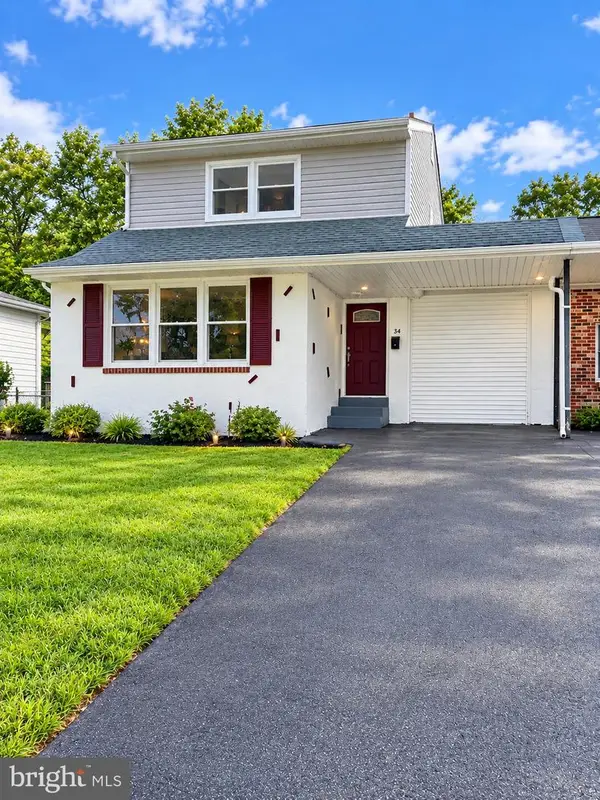 $379,777Active4 beds 3 baths1,750 sq. ft.
Address Withheld By Seller, CLAYMONT, DE 19703
MLS# DENC2112058Listed by: THE PARKER GROUP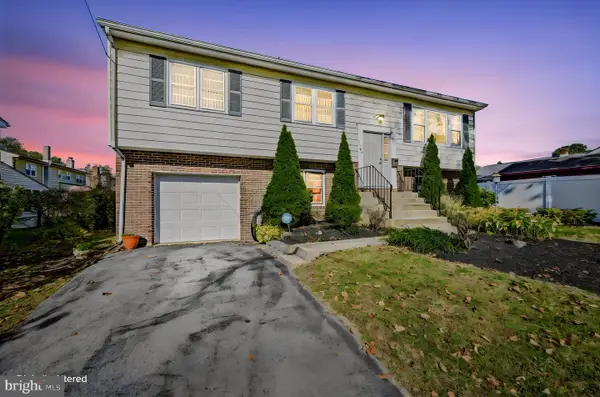 $325,000Pending3 beds 2 baths1,675 sq. ft.
2505 Mckinley Ave, CLAYMONT, DE 19703
MLS# DENC2113554Listed by: LONG & FOSTER REAL ESTATE, INC.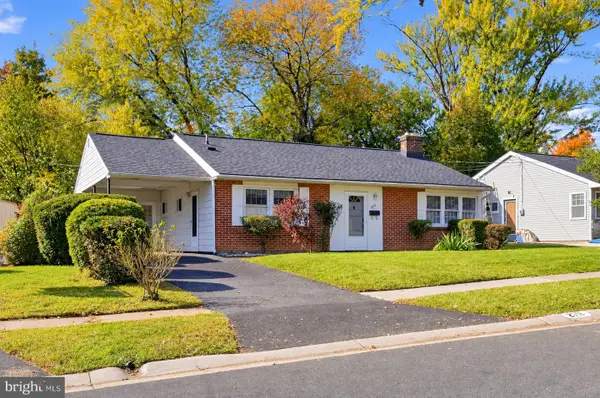 $275,000Pending3 beds 1 baths1,125 sq. ft.
2711 Washington Ave, CLAYMONT, DE 19703
MLS# DENC2113796Listed by: RE/MAX ASSOCIATES-HOCKESSIN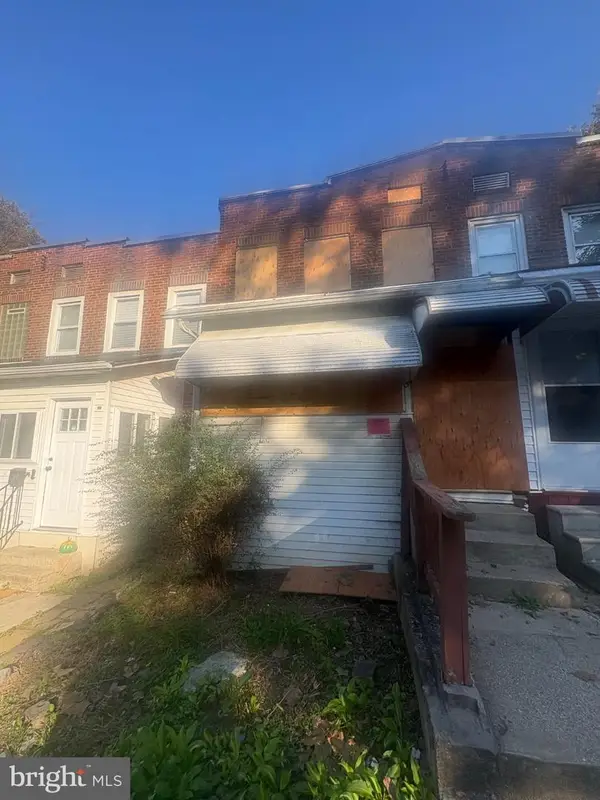 $49,000Active3 beds 1 baths1,175 sq. ft.
59 Denham Ave, CLAYMONT, DE 19703
MLS# DENC2113994Listed by: VRA REALTY


Protect your home and budget from life's surprises with an Assurant Home Warranty, backed by a partner that supports you through every step of homeownership. Explore Plans.
© 2026 Better Homes and Gardens Real Estate LLC. An Anywhere Real Estate company. All rights reserved. Better Homes and Gardens® Real Estate is a registered trademark owned by Meredith Operations Corporation, licensed to Better Homes and Gardens Real Estate LLC and used with permission. Better Homes and Gardens Real Estate LLC fully supports the principles of the Fair Housing Act and the Equal Opportunity Act. Listing information is deemed reliable but is not guaranteed accurate.
Each office is independently owned and operated.
Any services or products provided by third parties are not provided by, affiliated with or related to Better Homes and Gardens Real Estate LLC, or its affiliated companies.