
2505 Mckinley Ave, Claymont, DE 19703
Local realty services provided by:Better Homes and Gardens Real Estate Murphy & Co.
Listed by: michael e mckee, elizabeth l mckee
Office: long & foster real estate, inc.
MLS#:DENC2113554
Source:BRIGHTMLS
Price summary
- Price:$325,000
- Price per sq. ft.:$194.03
About this home
A little charm, a little character, and plenty of room to make yourself at home! Welcome to 2505 McKinley Avenue, a delightful raised ranch nestled in the established Claymont Heights neighborhood! Offering three bedrooms, two full bathrooms, a one car garage, and a private driveway, this inviting home combines comfortable everyday living with wonderful spaces for gathering, entertaining, and making memories!
<br><br>
Step inside and discover a welcoming living room featuring attractive laminate flooring and an easy, open flow into the adjoining dining area and kitchen. Whether you're hosting a dinner with friends or enjoying a quiet evening at home, this thoughtfully connected layout makes everyday living a breeze! The kitchen offers beautiful granite countertops, a center island, and plenty of room to prepare everything from quick weekday meals to your favorite homemade creations. The adjoining dining area provides a lovely spot to gather and enjoy good food and great company.
<br><br>
Downstairs, the finished walkout lower level is ready to bring the fun! This fantastic gathering space offers endless possibilities for movie nights, game days, friendly competition, or simply kicking back and relaxing. A cozy wood burning fireplace adds warmth and character, while the bar area makes entertaining a delight! With plenty of flexibility to create your own favorite hangout, this level is sure to become one of the most loved spaces in the home.
<br><br>
Step outside to discover a lovely backyard retreat, where mature trees, established shrubs, and thoughtful landscaping create a wonderful sense of privacy. A charming paver patio offers just the right spot for morning coffee, afternoon relaxation, or unwinding at the end of the day. A convenient backyard shed provides additional storage for gardening tools, outdoor equipment, and all those little extras. With beautiful greenery surrounding you, it's easy to enjoy a little peace and quiet right in your own backyard!
<br><br>
Conveniently situated in Claymont, this home offers easy access to everyday shopping, dining, and major commuter routes, including I-95 and I-495. The nearby Claymont Transit Center provides SEPTA regional rail service connecting Wilmington and Philadelphia, making commuting and exploring the surrounding area a breeze. With the conveniences of northern Delaware and southeastern Pennsylvania within easy reach, this location offers a wonderful blend of neighborhood charm and accessibility.
<br><br>
Comfortable spaces, a fabulous lower level for entertaining, and a peaceful backyard setting make this Claymont home a wonderful place to begin your next chapter. Come discover all the possibilities waiting for you at 2505 McKinley Avenue!...
Contact an agent
Home facts
- Year built:1974
- Subdivision & Development:CLAYMONT HEIGHTS
- Listing ID #:DENC2113554
- Added:10 day(s) ago
- Updated:November 13, 2026 at 09:27 AM
Rooms and interior
- Bedrooms:3
- Total bathrooms:2
- Full bathrooms:2
- Flooring:Ceramic Tile, Concrete, Laminated, Vinyl
- Dining Description:Dining Room
- Bathrooms Description:Bathroom 2, Primary Bath(s), Primary Bathroom
- Kitchen Description:Built-Ins, Carpet, Dishwasher, Disposal, Kitchen - Island, Oven - Self Cleaning, Oven/Range - Electric, Refrigerator, Upgraded Countertops, Water Heater
- Bedroom Description:Carpet, Primary Bedroom
- Living area:1,675 sq. ft.
Heating and cooling
- Cooling:Ceiling Fan(s), Central A/C
- Heating:Forced Air, Oil
Structure and exterior
- Roof:Pitched, Shingle
- Year built:1974
- Building area:1,675 sq. ft.
- Lot area:0.21 Acres
- Lot Features:Front Yard, Level, Rear Yard, SideYard(s)
- Architectural Style:Bi-level
- Construction Materials:Aluminum Siding, Brick, Vinyl Siding
- Exterior Features:Exterior Lighting, Patio(s), Sidewalks
- Foundation Description:Slab
- Levels:2 Stories
Utilities
- Water:Public
- Sewer:Public Sewer
Finances and disclosures
- Price:$325,000
- Price per sq. ft.:$194.03
- Tax amount:$1,308 (2025)
Features and amenities
- Laundry features:Dryer, Washer
- Amenities:100 Amp Service, Attic, Bar, Built-Ins, Carpet, Ceiling Fan(s), Chair Railings, Double Hung Windows, Window Treatments
Parking
- Parking description:Attached Garage, Garage - Front Entry, Garage Door Opener, Inside Access
- Garage:Yes
- Garage spaces:1
New listings near 2505 Mckinley Ave
- Open Sat, 11am to 1pmNew
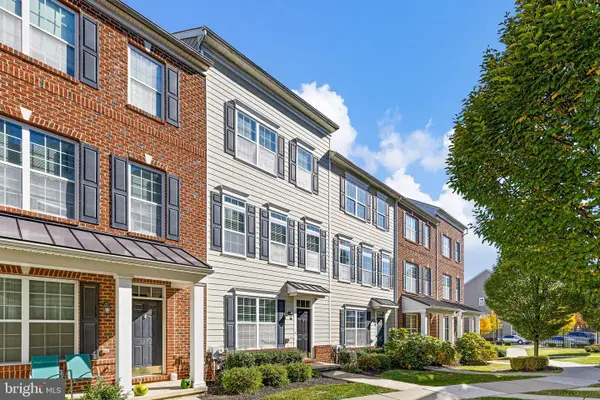 $489,900Active3 beds 3 baths2,190 sq. ft.
1379 Parish Ave, CLAYMONT, DE 19703
MLS# DENC2114658Listed by: RE/MAX ASSOCIATES - NEWARK - New
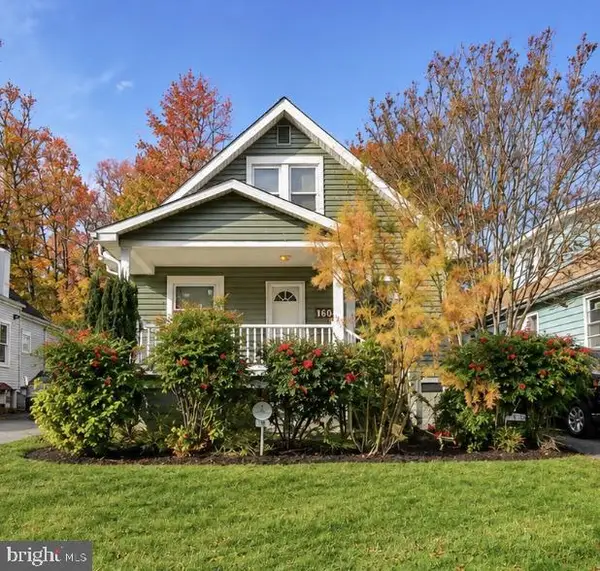 $329,900Active3 beds 2 baths1,375 sq. ft.
106 Palace Ave, CLAYMONT, DE 19703
MLS# DENC2114680Listed by: COMPASS - Open Sat, 12 to 2pmNew
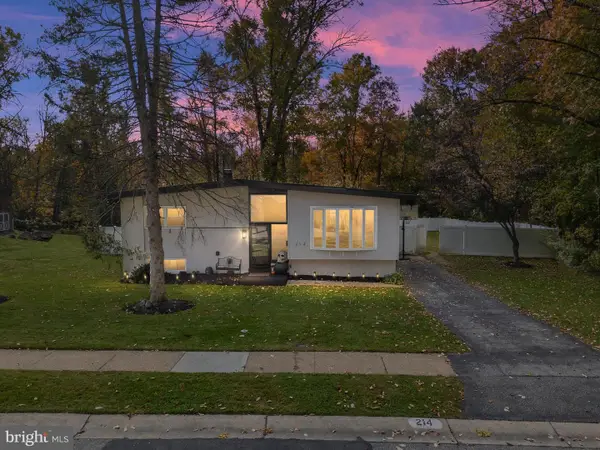 $495,000Active5 beds 2 baths2,240 sq. ft.
214 Woodgreen Ct, CLAYMONT, DE 19703
MLS# DENC2114424Listed by: COMPASS - New
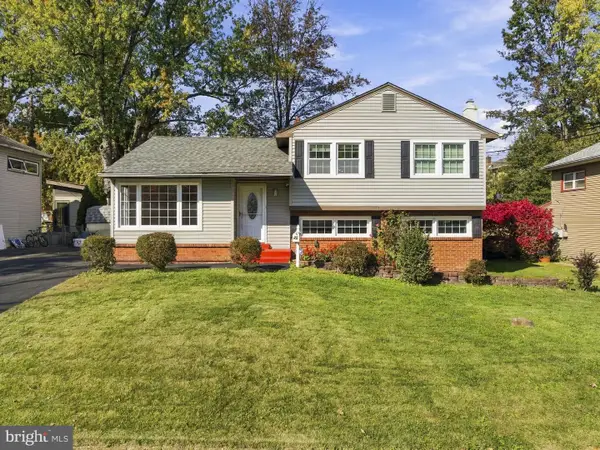 $359,900Active3 beds 2 baths1,775 sq. ft.
25 E Avon Dr, CLAYMONT, DE 19703
MLS# DENC2114294Listed by: PATTERSON-SCHWARTZ-BRANDYWINE 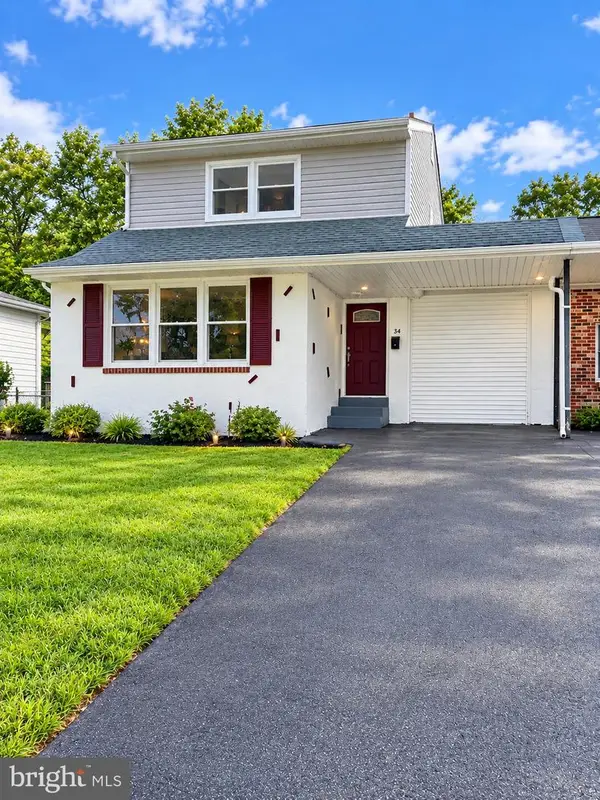 $379,777Active4 beds 3 baths1,750 sq. ft.
Address Withheld By Seller, CLAYMONT, DE 19703
MLS# DENC2112058Listed by: THE PARKER GROUP- New
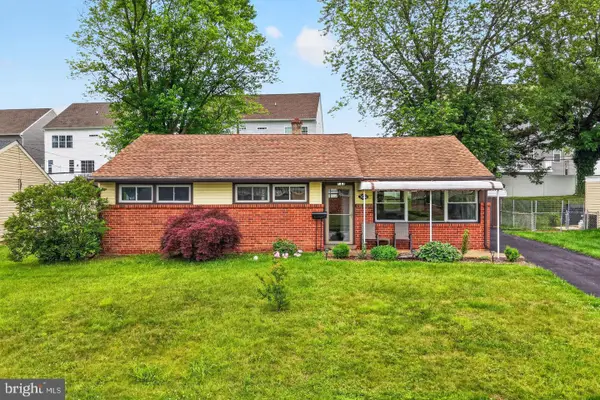 $339,000Active3 beds 1 baths1,175 sq. ft.
3630 Topaz Dr, CLAYMONT, DE 19703
MLS# DENC2114108Listed by: FORAKER REALTY CO. 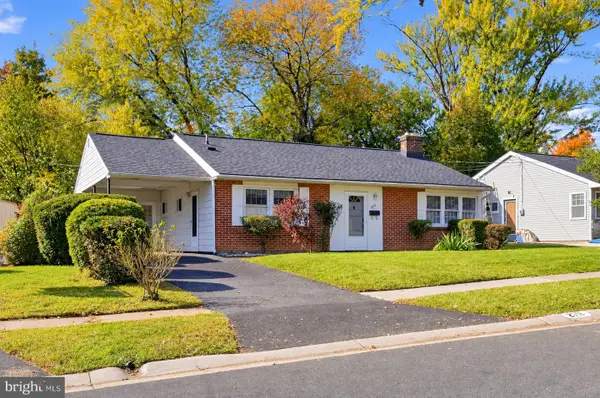 $275,000Pending3 beds 1 baths1,125 sq. ft.
2711 Washington Ave, CLAYMONT, DE 19703
MLS# DENC2113796Listed by: RE/MAX ASSOCIATES-HOCKESSIN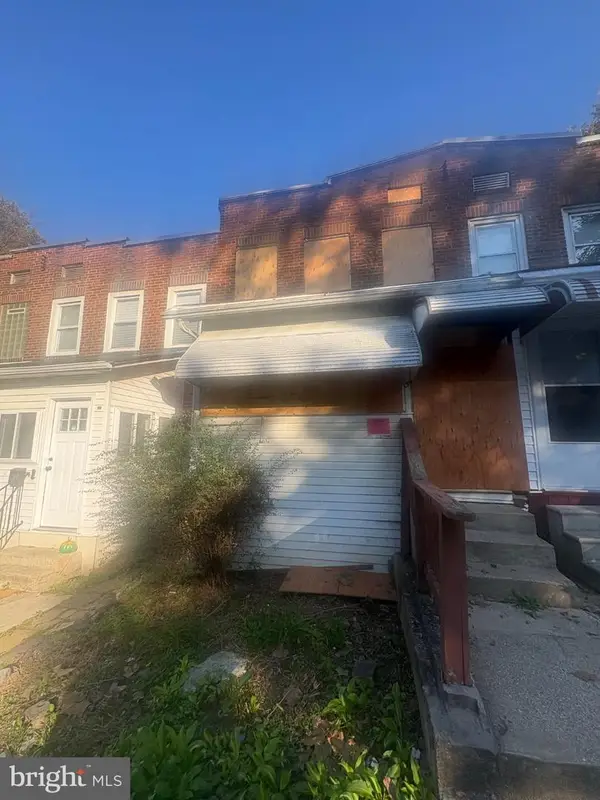 $49,000Active3 beds 1 baths1,175 sq. ft.
59 Denham Ave, CLAYMONT, DE 19703
MLS# DENC2113994Listed by: VRA REALTY $249,000Pending2 beds 2 baths1,425 sq. ft.
8 Woodfield Dr, CLAYMONT, DE 19703
MLS# DENC2113282Listed by: CG REALTY, LLC


Protect your home and budget from life's surprises with an Assurant Home Warranty, backed by a partner that supports you through every step of homeownership. Explore Plans.
© 2026 Better Homes and Gardens Real Estate LLC. An Anywhere Real Estate company. All rights reserved. Better Homes and Gardens® Real Estate is a registered trademark owned by Meredith Operations Corporation, licensed to Better Homes and Gardens Real Estate LLC and used with permission. Better Homes and Gardens Real Estate LLC fully supports the principles of the Fair Housing Act and the Equal Opportunity Act. Listing information is deemed reliable but is not guaranteed accurate.
Each office is independently owned and operated.
Any services or products provided by third parties are not provided by, affiliated with or related to Better Homes and Gardens Real Estate LLC, or its affiliated companies.