
2604 Madison Ave, Claymont, DE 19703
Local realty services provided by:Better Homes and Gardens Real Estate Reserve
2604 Madison Ave,Claymont, DE 19703
$435,000
- 4 Beds
- 3 Baths
- - sq. ft.
- Single family
- Sold
Listed by: michael terranova jr.
Office: keller williams realty wilmington
MLS#:DENC2109866
Source:BRIGHTMLS
Sorry, we are unable to map this address
Price summary
- Price:$435,000
About this home
COMING SOON!! Welcome to 2604 Madison Avenue, a beautifully updated 4-bedroom, 3-full-bath home offering multiple levels of finished living space in the sought-after and conveniently located community of Clayton Heights.
From the moment you arrive, the home's classic brick exterior and welcoming front deck create an inviting first impression, the perfect spot to enjoy your morning coffee or greet guests. Step inside to a warm and welcoming living room highlighted by a wood-burning fireplace framed by custom floor-to-ceiling millwork, decorative paneling, a rich wood mantel, and elegant gold-tone wall sconces, creating a striking focal point within the space. Updated wide-plank luxury vinyl flooring flows beautifully throughout the home, delivering a sophisticated look with the durability needed for everyday living.
Continue toward the rear of the home, where the floor plan flows seamlessly into the updated kitchen, featuring ample cabinetry, stainless steel appliances, and an eat-in dining area. Just beyond the kitchen is a large addition surrounded by windows, allowing natural light to pour into the space. Currently used as a playroom, this bright and versatile room offers endless possibilities as an additional family room, game room, home office, or multipurpose space.
Head down one level and you'll find a spacious bedroom to your right, along with a full bathroom conveniently located just off the hallway and direct access to the rear porch. Continue to the lower level, where more finished living space awaits. Here you'll discover another beautifully updated full bathroom, a generously sized laundry area complete with custom cabinetry and countertop for convenient folding, and an additional recreation/family room. With multiple finished living areas and full bathrooms throughout the home, this home offers flexibility for overnight guests, extended family, working from home, recreation, or multi-generational living.
Make your way to the upper level, where you'll find three spacious bedrooms and another beautifully updated full bathroom, completing the home's impressive interior living space.
Outside, the home continues to deliver. A rear porch, accessible from both the sunroom and lower level, provides the perfect setting for outdoor entertaining, grilling, or simply relaxing while overlooking the flat, fully fenced backyard. The exterior patio is equipped with a gas hookup for your grill, making outdoor entertaining even easier. Ample driveway and street parking is available, while the garage provides additional parking or valuable storage.
This home has convenient access to shopping, restaurants, major roadways, and the nearby Claymont Transportation Center, with SEPTA regional rail and Amtrak service providing easy access to Wilmington, Philadelphia, and surrounding areas. Maple Lane Elementary School is also within walking distance right in the community.
With beautifully updated finishes, abundant and flexible living space, three full bathrooms, multiple areas for entertaining, a fenced backyard, and an exceptionally convenient location, 2604 Madison Avenue offers the space and versatility today's buyers are looking for. Don't miss your opportunity to make this wonderful house your new home!...
Contact an agent
Home facts
- Year built:1957
- Subdivision & Development:CLAYMONT HEIGHTS
- Listing ID #:DENC2109866
- Added:43 day(s) ago
- Updated:October 08, 2026 at 06:02 AM
Rooms and interior
- Bedrooms:4
- Total bathrooms:3
- Full bathrooms:3
- Flooring:Luxury Vinyl Plank
- Kitchen Description:Kitchen - Eat-In, Microwave, Refrigerator, Stainless Steel Appliances, Water Heater
- Basement:Yes
- Basement Description:Fully Finished
Heating and cooling
- Cooling:Central A/C
- Heating:Central, Forced Air, Natural Gas
Structure and exterior
- Roof:Architectural Shingle, Shingle
- Year built:1957
- Architectural Style:Split Level
- Construction Materials:Brick
- Exterior Features:Deck(s), Exterior Lighting, Gutter System, Patio(s), Porch(es), Roof
- Foundation Description:Concrete Perimeter
- Levels:3 Story
Schools
- High school:BRANDYWINE
- Middle school:DUPONT
- Elementary school:MAPLE LANE
Utilities
- Water:Public
- Sewer:Public Sewer
Finances and disclosures
- Price:$435,000
- Tax amount:$2,914 (2025)
Features and amenities
- Laundry features:Dryer, Dryer - Electric, Has Laundry, Washer
- Amenities:Cable TV, Ceiling Fan(s), Phone
Parking
- Parking description:Asphalt Driveway, On Street
New listings near 2604 Madison Ave
- Coming Soon
 $375,000Coming Soon3 beds 1 baths1,175 sq. ft.
619 Delaware Ave, CLAYMONT, DE 19703
MLS# DENC2112506Listed by: VRA REALTY 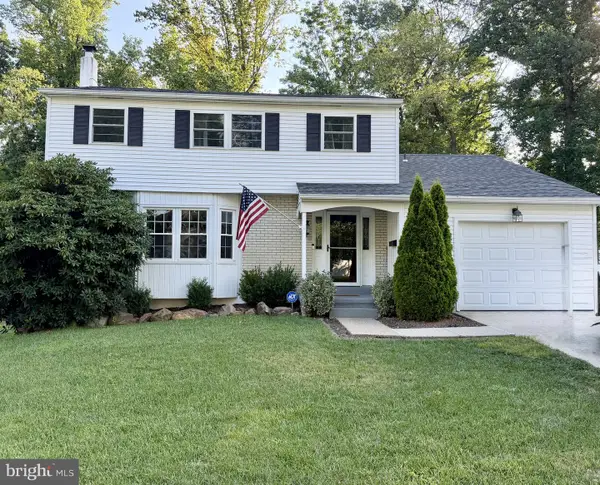 $420,000Pending4 beds 2 baths1,948 sq. ft.
810 Parkside Blvd, CLAYMONT, DE 19703
MLS# DENC2112498Listed by: PATTERSON-SCHWARTZ-HOCKESSIN $445,000Pending3 beds 4 baths1,950 sq. ft.
475 Lenape Way, CLAYMONT, DE 19703
MLS# DENC2112126Listed by: COLDWELL BANKER REALTY- Open Sat, 1 to 3pmNew
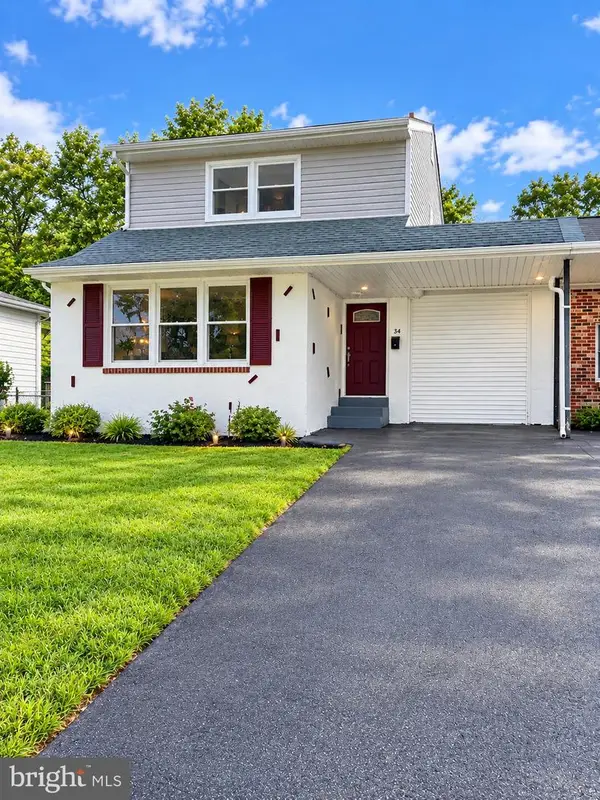 $379,900Active4 beds 3 baths1,750 sq. ft.
734 Plumtree Ln, CLAYMONT, DE 19703
MLS# DENC2112058Listed by: THE PARKER GROUP 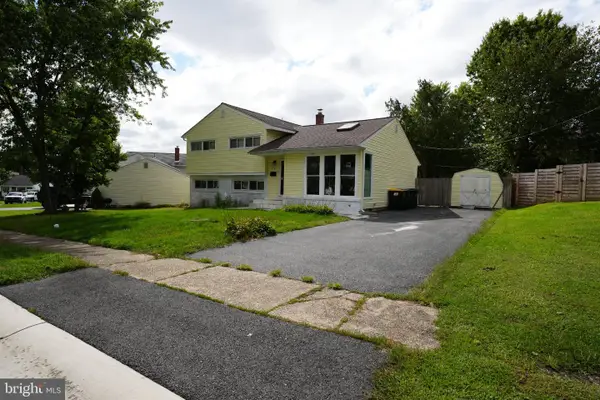 $399,999Active4 beds 2 baths1,775 sq. ft.
21 Burns Rd, CLAYMONT, DE 19703
MLS# DENC2106936Listed by: REAL BROKER, LLC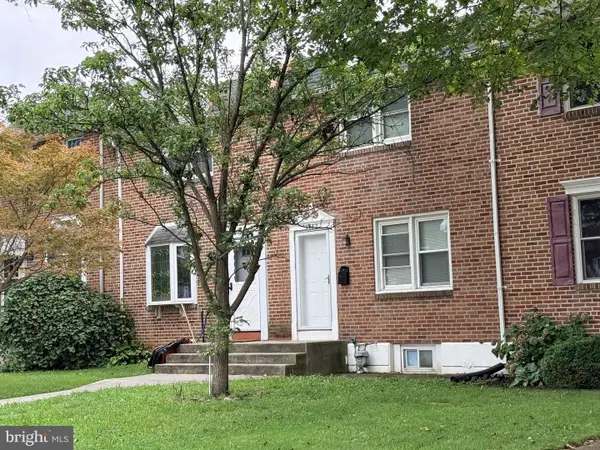 $217,000Active3 beds 1 baths1,150 sq. ft.
3082 W Court Ave, CLAYMONT, DE 19703
MLS# DENC2111896Listed by: EXP REALTY, LLC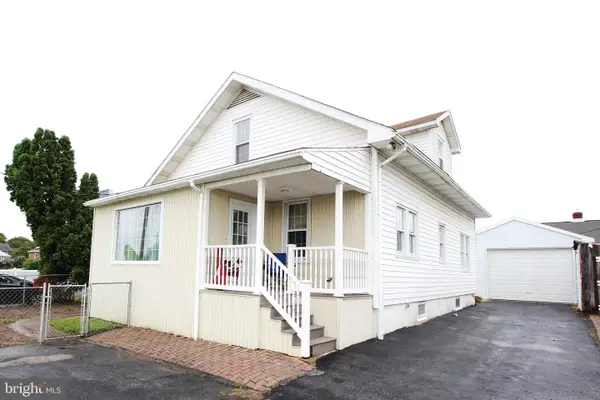 $325,000Active4 beds 2 baths1,575 sq. ft.
7507 Governor Printz Blvd, CLAYMONT, DE 19703
MLS# DENC2108770Listed by: RE/MAX ASSOCIATES-WILMINGTON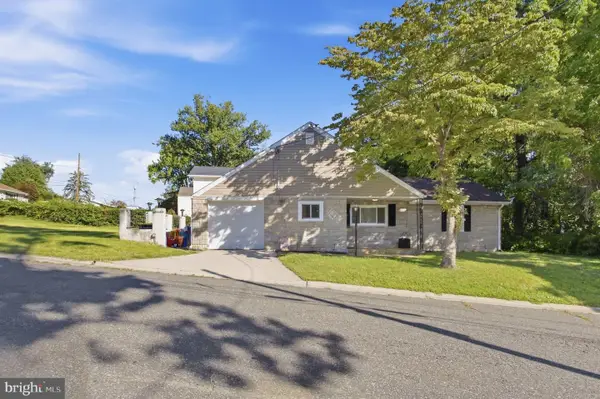 $300,000Pending3 beds 1 baths1,450 sq. ft.
2801 Mansion Ave, CLAYMONT, DE 19703
MLS# DENC2111498Listed by: LONG & FOSTER REAL ESTATE, INC.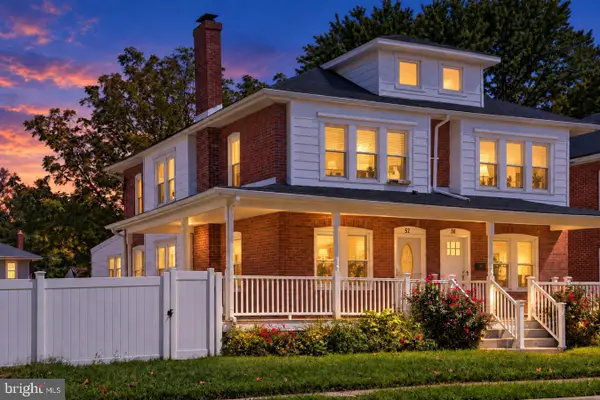 $344,999Active3 beds 2 baths1,475 sq. ft.
52 Lawson Ave, CLAYMONT, DE 19703
MLS# DENC2111456Listed by: COLDWELL BANKER REALTY $300,000Pending3 beds 1 baths1,350 sq. ft.
508 Delancey Pl, CLAYMONT, DE 19703
MLS# DENC2110568Listed by: BHHS FOX & ROACH-GREENVILLE


Protect your home and budget from life's surprises with an Assurant Home Warranty, backed by a partner that supports you through every step of homeownership. Explore Plans.
© 2026 Better Homes and Gardens Real Estate LLC. An Anywhere Real Estate company. All rights reserved. Better Homes and Gardens® Real Estate is a registered trademark owned by Meredith Operations Corporation, licensed to Better Homes and Gardens Real Estate LLC and used with permission. Better Homes and Gardens Real Estate LLC fully supports the principles of the Fair Housing Act and the Equal Opportunity Act. Listing information is deemed reliable but is not guaranteed accurate.
Each office is independently owned and operated.
Any services or products provided by third parties are not provided by, affiliated with or related to Better Homes and Gardens Real Estate LLC, or its affiliated companies.