
810 Parkside Blvd, Claymont, DE 19703
Local realty services provided by:Better Homes and Gardens Real Estate Community Realty
810 Parkside Blvd,Claymont, DE 19703
$420,000
- 4 Beds
- 2 Baths
- 1,948 sq. ft.
- Single family
- Pending
Listed by: madelyn hulsey
Office: patterson-schwartz-hockessin
MLS#:DENC2112498
Source:BRIGHTMLS
Price summary
- Price:$420,000
- Price per sq. ft.:$215.61
About this home
Welcome home to 810 Parkside Blvd! This 2-story Colonial in North Wilmington is ready to welcome its new owners. As you pull into the expanded concrete driveway and enter through the front door, you’re greeted by neutral tile flooring. To the left, you’ll find a spacious living room featuring a brand-new triple bay window, which flows seamlessly into the dining room and kitchen. All windows throughout the home have also been replaced, adding another great update to this well-maintained home. The eat-in kitchen offers light wood cabinetry, stainless steel appliances, including the stove, microwave, dishwasher, and refrigerator, along with ample counter space. Just off the kitchen is the family room with sliding doors leading to the rear deck, overlooking the oversized backyard that backs to the woods. Rounding out the first floor is a newly renovated half bath and convenient access to the garage. Upstairs, newly refreshed hardwood steps lead to the second-floor hallway. The upper level offers four generously sized bedrooms with large closets and a renovated full hall bathroom. There is also convenient access to the attic space from the second-floor hallway. The large basement features shelving and plenty of additional storage space. Move right in and enjoy all that this wonderful home has to offer!...
Contact an agent
Home facts
- Year built:1964
- Subdivision & Development:NORTHRIDGE
- Listing ID #:DENC2112498
- Added:4 day(s) ago
- Updated:October 10, 2026 at 08:33 AM
Rooms and interior
- Bedrooms:4
- Total bathrooms:2
- Full bathrooms:1
- Half bathrooms:1
- Dining Description:Dining Room, Formal/Separate Dining Room
- Bathrooms Description:Bathroom 3
- Kitchen Description:Carpet, Kitchen - Eat-In
- Bedroom Description:Carpet, Primary Bedroom
- Basement:Yes
- Basement Description:Full
- Living area:1,948 sq. ft.
Heating and cooling
- Cooling:Central A/C
- Heating:Central, Forced Air, Natural Gas
Structure and exterior
- Year built:1964
- Building area:1,948 sq. ft.
- Lot area:0.2 Acres
- Architectural Style:Colonial
- Construction Materials:Aluminum Siding, Brick, Vinyl Siding
- Exterior Features:Deck(s)
- Foundation Description:Block
- Levels:2 Stories
Utilities
- Water:Public
- Sewer:Public Sewer
Finances and disclosures
- Price:$420,000
- Price per sq. ft.:$215.61
- Tax amount:$3,247 (2025)
Features and amenities
- Amenities:Attic, Carpet
Parking
- Parking description:Attached Garage, Garage - Front Entry, Garage Door Opener, Inside Access
- Garage:Yes
- Garage spaces:1
New listings near 810 Parkside Blvd
- Coming SoonOpen Sat, 1 to 3pm
 $375,000Coming Soon3 beds 1 baths1,175 sq. ft.
619 Delaware Ave, CLAYMONT, DE 19703
MLS# DENC2112506Listed by: VRA REALTY - New
 $289,900Active3 beds 2 baths1,150 sq. ft.
3049 4th Ave, CLAYMONT, DE 19703
MLS# DENC2112760Listed by: KELLER WILLIAMS MAIN LINE  $445,000Pending3 beds 4 baths1,950 sq. ft.
475 Lenape Way, CLAYMONT, DE 19703
MLS# DENC2112126Listed by: COLDWELL BANKER REALTY- Open Sat, 1 to 3pm
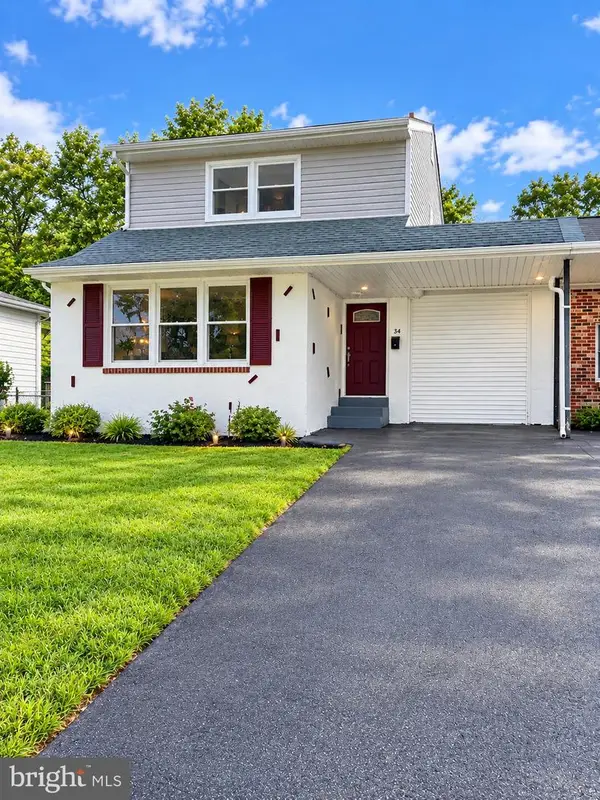 $379,900Active4 beds 3 baths1,750 sq. ft.
734 Plumtree Ln, CLAYMONT, DE 19703
MLS# DENC2112058Listed by: THE PARKER GROUP 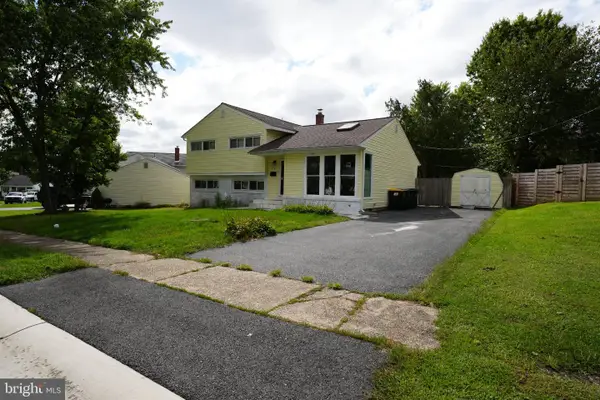 $399,999Active4 beds 2 baths1,775 sq. ft.
21 Burns Rd, CLAYMONT, DE 19703
MLS# DENC2106936Listed by: REAL BROKER, LLC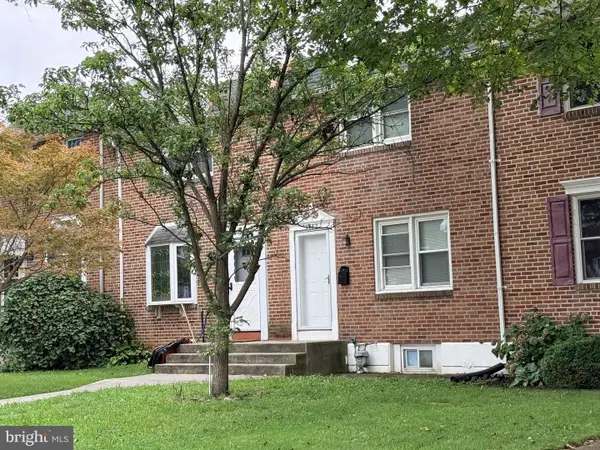 $217,000Active3 beds 1 baths1,150 sq. ft.
3082 W Court Ave, CLAYMONT, DE 19703
MLS# DENC2111896Listed by: EXP REALTY, LLC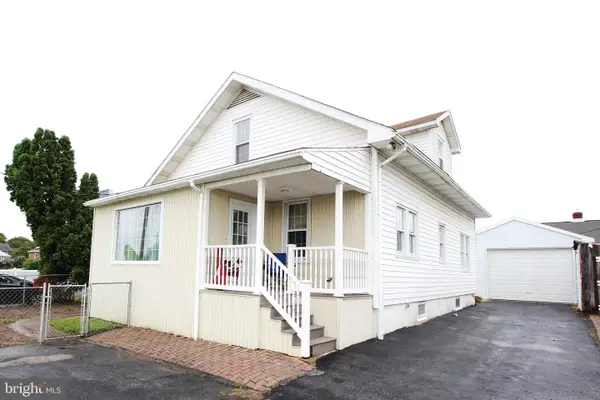 $325,000Active4 beds 2 baths1,575 sq. ft.
7507 Governor Printz Blvd, CLAYMONT, DE 19703
MLS# DENC2108770Listed by: RE/MAX ASSOCIATES-WILMINGTON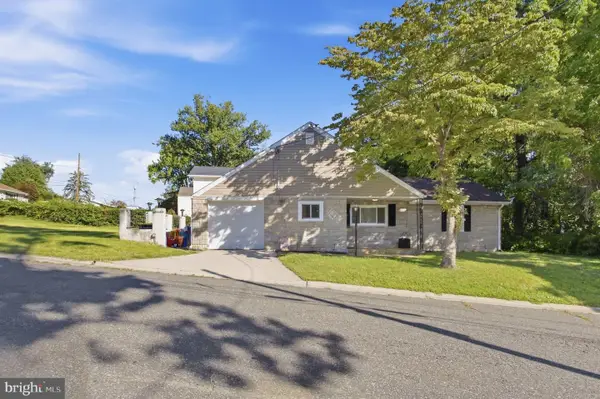 $300,000Pending3 beds 1 baths1,450 sq. ft.
2801 Mansion Ave, CLAYMONT, DE 19703
MLS# DENC2111498Listed by: LONG & FOSTER REAL ESTATE, INC.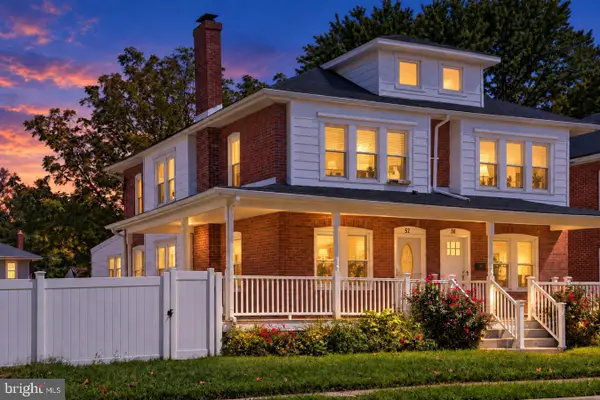 $344,999Active3 beds 2 baths1,475 sq. ft.
52 Lawson Ave, CLAYMONT, DE 19703
MLS# DENC2111456Listed by: COLDWELL BANKER REALTY


Protect your home and budget from life's surprises with an Assurant Home Warranty, backed by a partner that supports you through every step of homeownership. Explore Plans.
© 2026 Better Homes and Gardens Real Estate LLC. An Anywhere Real Estate company. All rights reserved. Better Homes and Gardens® Real Estate is a registered trademark owned by Meredith Operations Corporation, licensed to Better Homes and Gardens Real Estate LLC and used with permission. Better Homes and Gardens Real Estate LLC fully supports the principles of the Fair Housing Act and the Equal Opportunity Act. Listing information is deemed reliable but is not guaranteed accurate.
Each office is independently owned and operated.
Any services or products provided by third parties are not provided by, affiliated with or related to Better Homes and Gardens Real Estate LLC, or its affiliated companies.