
230 Sentir Way, Clayton, DE 19938
Local realty services provided by:Better Homes and Gardens Real Estate GSA Realty
230 Sentir Way,Clayton, DE 19938
$469,000
- 4 Beds
- 3 Baths
- 3,044 sq. ft.
- Single family
- Coming Soon
Upcoming open houses
- Sun, Oct 0410:00 am - 12:00 pm
Listed by: michelle rawley, carol wick
Office: bryan realty group
MLS#:DEKT2050908
Source:BRIGHTMLS
Price summary
- Price:$469,000
- Price per sq. ft.:$154.07
- Monthly HOA dues:$50
About this home
Welcome to 230 Sentir Way, where space is not in short supply. This meticulously maintained 4-bedroom, 2.5-bath home offers a bright, open layout, a finished basement, abundant storage, and plenty of room to settle in and make it your own.
The heart of the home is the open kitchen and living space, designed for both everyday life and entertaining. The spacious kitchen features abundant cabinetry and counter space, stainless steel appliances, a pantry, recessed lighting, and a large center island with additional seating. The adjoining dining area is filled with natural light, while the generously sized living room provides plenty of space to gather and relax. Upgraded smart recessed lighting adds modern convenience throughout the home.
Upstairs, the spacious owner’s suite feels like a true retreat, complete with an impressively large walk-in closet and private bath featuring a double vanity and tiled walk-in shower. Three additional bedrooms provide flexibility for guests, home offices, hobbies, or whatever your next chapter requires. And no hauling laundry between floors here. The washer and dryer are conveniently located on the second floor, right where the bedrooms are. Love a long, hot shower? The tankless water heater provides hot water on demand while saving energy, a small luxury that just might be a life changer.
Downstairs, the finished basement adds an entire additional level of usable living space with plenty of storage still available. Create the movie room, game room, home gym, office, or hobby space you’ve been wanting without sacrificing a place to keep everything else tucked away.
Even the garage has been maintained with the same level of care. This may actually be the garage you can’t wait to park your car in.
From the generous room sizes and thoughtful storage to the finished basement and exceptionally well-kept interior, pride of ownership is evident throughout. Even better, the remaining portion of the builder’s 10-year structural warranty is transferable, offering additional peace of mind to the next owner.
If you’ve been looking for a home with room to live, room to store, and room to grow, 230 Sentir Way delivers it on every level.
Conveniently located in the Smyrna School District, 230 Sentir Way puts you close to First State Military Academy and the charm of downtown Clayton, while offering easy access to Route 13 and Route 1 for commuting throughout Delaware and beyond....
Contact an agent
Home facts
- Year built:2021
- Subdivision & Development:OVATIONS
- Listing ID #:DEKT2050908
- Updated:September 29, 2026 at 04:24 PM
Rooms and interior
- Bedrooms:4
- Total bathrooms:3
- Full bathrooms:2
- Half bathrooms:1
- Flooring:Carpet, Luxury Vinyl Plank
- Dining Description:Dining Area
- Kitchen Description:Breakfast Area, Carpet, Dishwasher, Disposal, Kitchen - Island, Microwave, Oven/Range - Gas, Recessed Lighting, Refrigerator, Stainless Steel Appliances, Water Heater - Tankless
- Bedroom Description:Carpet, Walk In Closet(s)
- Basement:Yes
- Basement Description:Partially Finished
- Living area:3,044 sq. ft.
Heating and cooling
- Cooling:Central A/C
- Heating:Forced Air, Natural Gas
Structure and exterior
- Roof:Architectural Shingle
- Year built:2021
- Building area:3,044 sq. ft.
- Lot area:0.17 Acres
- Lot Features:Front Yard, Interior, Level, Rear Yard
- Architectural Style:Contemporary
- Construction Materials:Vinyl Siding
- Foundation Description:Concrete Perimeter
- Levels:2 Stories
Schools
- High school:SMYRNA
Utilities
- Water:Public
- Sewer:Public Sewer
Finances and disclosures
- Price:$469,000
- Price per sq. ft.:$154.07
- Tax amount:$2,336 (2025)
Features and amenities
- Laundry features:Dryer, Washer - Front Loading
- Amenities:Carpet, Recessed Lighting, Window Treatments
Parking
- Parking description:Attached Garage, Garage - Front Entry
- Garage:Yes
- Garage spaces:2
New listings near 230 Sentir Way
- Coming SoonOpen Sun, 10am to 12pm
 $489,000Coming Soon4 beds 3 baths2,688 sq. ft.
320 Andare Blvd, CLAYTON, DE 19938
MLS# DEKT2050806Listed by: KELLER WILLIAMS REALTY CENTRAL-DELAWARE - Open Sat, 11am to 1pmNew
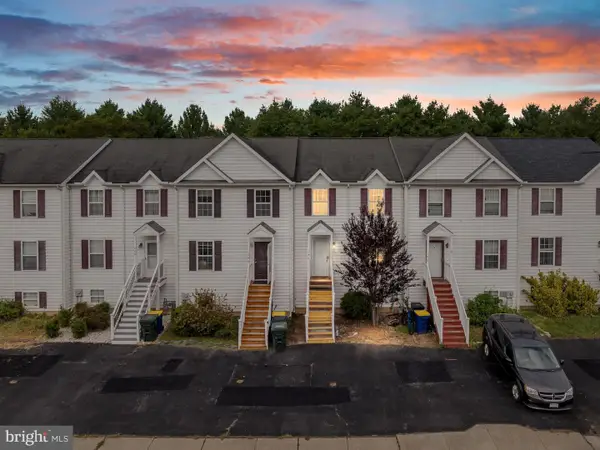 $294,900Active3 beds 3 baths1,960 sq. ft.
192 Preston, CLAYTON, DE 19938
MLS# DEKT2050202Listed by: RE/MAX ASSOCIATES - NEWARK - New
 $480,000Active4 beds 3 baths2,648 sq. ft.
93 San Marino Dr, CLAYTON, DE 19938
MLS# DEKT2050950Listed by: BRYAN REALTY GROUP  $485,000Active5 beds 4 baths2,846 sq. ft.
279 Coldwater Dr, CLAYTON, DE 19938
MLS# DEKT2050630Listed by: BHHS FOX & ROACH-CHRISTIANA $450,000Active6 beds 5 baths2,166 sq. ft.
5321 Millington Rd, CLAYTON, DE 19938
MLS# DEKT2050634Listed by: R&R COMMERCIAL REALTY $415,000Active3 beds 1 baths1,056 sq. ft.
3662 Millington Rd, CLAYTON, DE 19938
MLS# DEKT2050524Listed by: TRI-COUNTY REALTY- Open Wed, 5 to 7pm
 $429,900Active3 beds 3 baths2,170 sq. ft.
837 Coldwater Dr, CLAYTON, DE 19938
MLS# DEKT2050466Listed by: RE/MAX POINT REALTY  $625,000Pending3 beds 3 baths3,084 sq. ft.
230 Buresch Dr, CLAYTON, DE 19938
MLS# DEKT2050450Listed by: PATTERSON-SCHWARTZ-MIDDLETOWN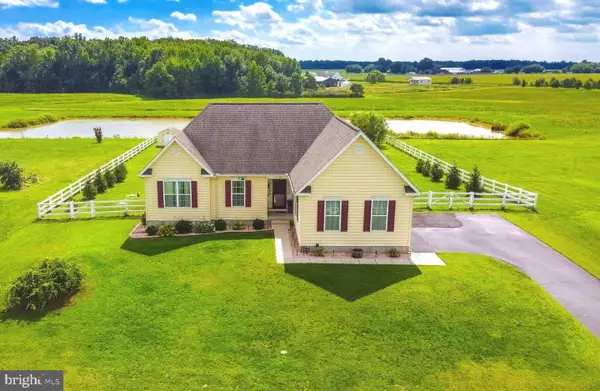 $509,000Active4 beds 3 baths1,750 sq. ft.
231 Riding Path Dr, CLAYTON, DE 19938
MLS# DEKT2050146Listed by: REAL BROKER, LLC


Protect your home and budget from life's surprises with an Assurant Home Warranty, backed by a partner that supports you through every step of homeownership. Explore Plans.
© 2026 Better Homes and Gardens Real Estate LLC. An Anywhere Real Estate company. All rights reserved. Better Homes and Gardens® Real Estate is a registered trademark owned by Meredith Operations Corporation, licensed to Better Homes and Gardens Real Estate LLC and used with permission. Better Homes and Gardens Real Estate LLC fully supports the principles of the Fair Housing Act and the Equal Opportunity Act. Listing information is deemed reliable but is not guaranteed accurate.
Each office is independently owned and operated.
Any services or products provided by third parties are not provided by, affiliated with or related to Better Homes and Gardens Real Estate LLC, or its affiliated companies.