
410 West St, Clayton, DE 19938
Local realty services provided by:Better Homes and Gardens Real Estate Valley Partners
410 West St,Clayton, DE 19938
$399,999
- 4 Beds
- 3 Baths
- 3,100 sq. ft.
- Single family
- Active
Listed by: stephanie s lehane, sean p mccracken
Office: re/max eagle realty
MLS#:DEKT2044202
Source:BRIGHTMLS
Price summary
- Price:$399,999
- Price per sq. ft.:$129.03
About this home
Welcome Home to Historic Charm with Modern Comfort! Located in the quiet, quaint town of Clayton, this beautifully renovated Victorian home perfectly blends timeless character with the upgrades and conveniences of a new home. Just a short walk to local restaurants, parks, and community amenities, this 4-bedroom, 3-full-bath home offers plenty of space for everyone.
The first floor features a spacious living room, a beautifully renovated kitchen with granite countertops, center island, farmhouse sink, and stainless-steel appliances, plus a first-floor bedroom and full bath. Upstairs, you'll find a second living area, a spacious primary suite with its own private bath, two additional generously sized bedrooms, and a third full bath. One of the guest bedrooms offers access to a third-floor loft and additional finished space—perfect for a home office, playroom, hobby area, or extra living space.
Step outside and enjoy the covered front porch, a peaceful oasis perfect for morning coffee or relaxing at the end of the day. The large rear yard and concrete patio provide plenty of room for outdoor entertaining, grilling, and enjoying time with family and friends.
With its historic Victorian charm, thoughtful renovations, spacious layout, and convenient location, this home truly offers the best of both worlds. A must-see home that won't disappoint!
Motivated seller is offering $10,000 towards buyers closing costs with acceptable offer.
(Photos have AI furniture in some rooms to show the potential)...
Contact an agent
Home facts
- Year built:1900
- Subdivision & Development:NONE AVAILABLE
- Listing ID #:DEKT2044202
- Added:237 day(s) ago
- Updated:September 29, 2026 at 03:44 AM
Rooms and interior
- Bedrooms:4
- Total bathrooms:3
- Full bathrooms:3
- Flooring:Luxury Vinyl Plank
- Dining Description:Combination Kitchen/Dining, Dining Room
- Bathrooms Description:Bathroom 3, Primary Bath(s)
- Kitchen Description:Breakfast Area, Built-In Microwave, Dishwasher, Kitchen - Eat-In, Recessed Lighting, Stainless Steel Appliances, Upgraded Countertops
- Bedroom Description:Entry Level Bedroom, Primary Bedroom
- Basement:Yes
- Basement Description:Dirt Floor, Full, Outside Entrance
- Living area:3,100 sq. ft.
Heating and cooling
- Cooling:Ductless/Mini-Split
- Heating:Central, Electric, Zoned
Structure and exterior
- Roof:Shingle
- Year built:1900
- Building area:3,100 sq. ft.
- Lot area:0.17 Acres
- Lot Features:Middle Of Block
- Architectural Style:Victorian
- Construction Materials:Vinyl Siding
- Exterior Features:Patio(s), Porch(es), Sidewalks, Street Lights
- Foundation Description:Brick/Mortar, Concrete Perimeter
- Levels:2 Stories
Utilities
- Water:Public
- Sewer:Public Sewer
Finances and disclosures
- Price:$399,999
- Price per sq. ft.:$129.03
- Tax amount:$864 (2025)
Features and amenities
- Laundry features:Laundry
- Amenities:Attic, Ceiling Fan(s), Recessed Lighting
Parking
- Parking description:On Street
New listings near 410 West St
- Coming SoonOpen Sun, 10am to 12pm
 $489,000Coming Soon4 beds 3 baths2,688 sq. ft.
320 Andare Blvd, CLAYTON, DE 19938
MLS# DEKT2050806Listed by: KELLER WILLIAMS REALTY CENTRAL-DELAWARE - Open Sat, 11am to 1pmNew
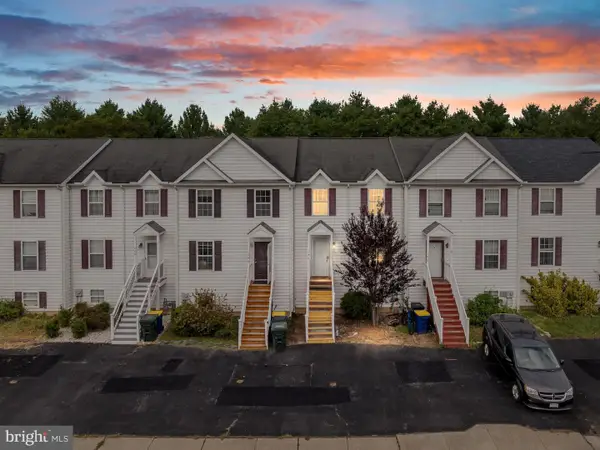 $294,900Active3 beds 3 baths1,960 sq. ft.
192 Preston, CLAYTON, DE 19938
MLS# DEKT2050202Listed by: RE/MAX ASSOCIATES - NEWARK - New
 $480,000Active4 beds 3 baths2,648 sq. ft.
93 San Marino Dr, CLAYTON, DE 19938
MLS# DEKT2050950Listed by: BRYAN REALTY GROUP  $485,000Active5 beds 4 baths2,846 sq. ft.
279 Coldwater Dr, CLAYTON, DE 19938
MLS# DEKT2050630Listed by: BHHS FOX & ROACH-CHRISTIANA $450,000Active6 beds 5 baths2,166 sq. ft.
5321 Millington Rd, CLAYTON, DE 19938
MLS# DEKT2050634Listed by: R&R COMMERCIAL REALTY $415,000Active3 beds 1 baths1,056 sq. ft.
3662 Millington Rd, CLAYTON, DE 19938
MLS# DEKT2050524Listed by: TRI-COUNTY REALTY- Open Wed, 5 to 7pm
 $429,900Active3 beds 3 baths2,170 sq. ft.
837 Coldwater Dr, CLAYTON, DE 19938
MLS# DEKT2050466Listed by: RE/MAX POINT REALTY  $625,000Pending3 beds 3 baths3,084 sq. ft.
230 Buresch Dr, CLAYTON, DE 19938
MLS# DEKT2050450Listed by: PATTERSON-SCHWARTZ-MIDDLETOWN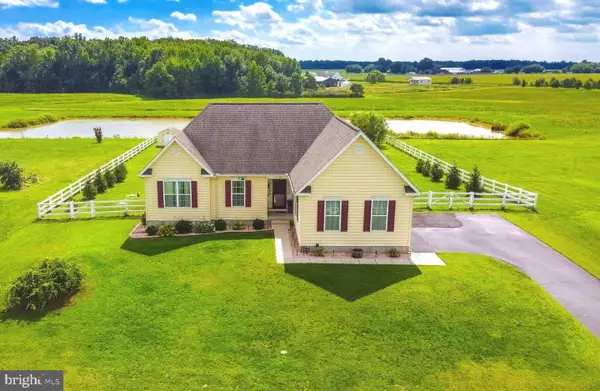 $509,000Active4 beds 3 baths1,750 sq. ft.
231 Riding Path Dr, CLAYTON, DE 19938
MLS# DEKT2050146Listed by: REAL BROKER, LLC $25,000Active0.34 Acres
1359 Longridge Rd, CLAYTON, DE 19938
MLS# DEKT2049950Listed by: FSBO BROKER


Protect your home and budget from life's surprises with an Assurant Home Warranty, backed by a partner that supports you through every step of homeownership. Explore Plans.
© 2026 Better Homes and Gardens Real Estate LLC. An Anywhere Real Estate company. All rights reserved. Better Homes and Gardens® Real Estate is a registered trademark owned by Meredith Operations Corporation, licensed to Better Homes and Gardens Real Estate LLC and used with permission. Better Homes and Gardens Real Estate LLC fully supports the principles of the Fair Housing Act and the Equal Opportunity Act. Listing information is deemed reliable but is not guaranteed accurate.
Each office is independently owned and operated.
Any services or products provided by third parties are not provided by, affiliated with or related to Better Homes and Gardens Real Estate LLC, or its affiliated companies.