
93 San Marino Dr, Clayton, DE 19938
Local realty services provided by:Better Homes and Gardens Real Estate Realty Connect
93 San Marino Dr,Clayton, DE 19938
$480,000
- 4 Beds
- 3 Baths
- 2,648 sq. ft.
- Single family
- Active
Listed by: crystal calderon
Office: bryan realty group
MLS#:DEKT2050950
Source:BRIGHTMLS
Price summary
- Price:$480,000
- Price per sq. ft.:$181.27
- Monthly HOA dues:$25
About this home
PROFESSIONAL PHOTOS COMING SOON!!!!
Welcome to 93 San Marino Drive in Clayton, Delaware—a newer home with plenty of space, thoughtful features, and room to make it truly your own! Built in 2021 and offering approximately 2,648 square feet of living space, this 4-bedroom, 2.5-bath home gives you room to spread out without losing that comfortable, welcoming feel you want when you walk through the door.
Inside, luxury vinyl plank flooring and soft carpeting create a warm and easygoing feel throughout. The kitchen is ready for everything from your morning coffee to dinner with a crowd, featuring a gas range, dishwasher, microwave, plenty of workspace, and a generous walk-in pantry that makes keeping everything organized just a little easier.
Upstairs, the spacious primary suite gives you a place to relax at the end of the day, complete with a walk-in closet and a large private bath. Three additional bedrooms offer plenty of flexibility—whether you need sleeping space, a home office, hobby room, or simply a little extra room to call your own.
And don’t forget about the walkout basement! With plenty of unfinished space, you can use it for storage now or start imagining what it could become later—a home gym, workshop, recreation space, hobby area, or additional finished living space, subject to applicable permits and approvals. Rough in for a bathroom already exists which gives you a head start if you are looking to add more living options in the lower level.
You’ll also appreciate those practical extras that make everyday life a little easier, including a central vacuum system, attached two-car garage, and ample driveway parking.
Located in Old Country Farms, you can enjoy the more relaxed feel of Clayton while still having convenient access to shopping, dining, medical services, and everyday necessities. And, of course, there’s always the added bonus of Delaware’s tax-free shopping!
At just a few years young, 93 San Marino Drive offers the feel and features of newer construction without having to start from scratch. There’s space to settle in, room to grow into, and plenty of opportunity to put your own finishing touches on it.
Come take a look—you may just find that 93 San Marino Drive feels like home....
Contact an agent
Home facts
- Year built:2021
- Subdivision & Development:OLD COUNTRY FARMS
- Listing ID #:DEKT2050950
- Added:2 day(s) ago
- Updated:September 28, 2026 at 01:56 PM
Rooms and interior
- Bedrooms:4
- Total bathrooms:3
- Full bathrooms:2
- Half bathrooms:1
- Flooring:Carpet, Luxury Vinyl Plank
- Bathrooms Description:Primary Bath(s)
- Kitchen Description:Carpet, Dishwasher, Disposal, Exhaust Fan, Microwave, Oven/Range - Gas, Pantry, Range Hood, Refrigerator, Water Heater
- Bedroom Description:Carpet, Walk In Closet(s)
- Basement:Yes
- Basement Description:Unfinished, Walkout Stairs, Windows
- Living area:2,648 sq. ft.
Heating and cooling
- Cooling:Central A/C
- Heating:Central, Electric
Structure and exterior
- Roof:Shingle
- Year built:2021
- Building area:2,648 sq. ft.
- Lot area:0.19 Acres
- Architectural Style:Colonial
- Construction Materials:Vinyl Siding
- Exterior Features:Deck(s), Porch(es)
- Foundation Description:Concrete Perimeter
- Levels:2 Stories
Schools
- High school:SMYRNA
Utilities
- Water:Public
- Sewer:Public Sewer
Finances and disclosures
- Price:$480,000
- Price per sq. ft.:$181.27
- Tax amount:$1,735 (2025)
Features and amenities
- Laundry features:Has Laundry
- Amenities:200+ Amp Service, Carpet, Central Vaccum, Central Vacuum, Monitored, Security System
Parking
- Parking description:Attached Garage, Inside Access, On Street, Paved Driveway
- Garage:Yes
- Garage spaces:2
New listings near 93 San Marino Dr
- Coming SoonOpen Sun, 10am to 12pm
 $489,000Coming Soon4 beds 3 baths2,688 sq. ft.
320 Andare Blvd, CLAYTON, DE 19938
MLS# DEKT2050806Listed by: KELLER WILLIAMS REALTY CENTRAL-DELAWARE  $485,000Active5 beds 4 baths2,846 sq. ft.
279 Coldwater Dr, CLAYTON, DE 19938
MLS# DEKT2050630Listed by: BHHS FOX & ROACH-CHRISTIANA $450,000Active6 beds 5 baths2,166 sq. ft.
5321 Millington Rd, CLAYTON, DE 19938
MLS# DEKT2050634Listed by: R&R COMMERCIAL REALTY $415,000Active3 beds 1 baths1,056 sq. ft.
3662 Millington Rd, CLAYTON, DE 19938
MLS# DEKT2050524Listed by: TRI-COUNTY REALTY- Open Wed, 5 to 7pm
 $429,900Active3 beds 3 baths2,170 sq. ft.
837 Coldwater Dr, CLAYTON, DE 19938
MLS# DEKT2050466Listed by: RE/MAX POINT REALTY  $625,000Pending3 beds 3 baths3,084 sq. ft.
230 Buresch Dr, CLAYTON, DE 19938
MLS# DEKT2050450Listed by: PATTERSON-SCHWARTZ-MIDDLETOWN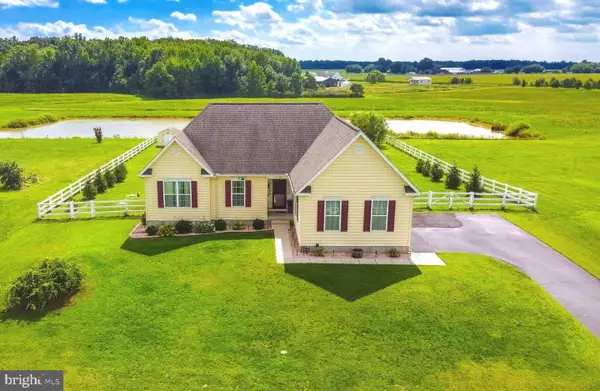 $509,000Active4 beds 3 baths1,750 sq. ft.
231 Riding Path Dr, CLAYTON, DE 19938
MLS# DEKT2050146Listed by: REAL BROKER, LLC $25,000Active0.34 Acres
1359 Longridge Rd, CLAYTON, DE 19938
MLS# DEKT2049950Listed by: FSBO BROKER $750,000Active3 beds 2 baths1,734 sq. ft.
2547 Chance Rd, CLAYTON, DE 19938
MLS# DEKT2049840Listed by: WHITETAIL PROPERTIES REAL ESTATE, LLC


Protect your home and budget from life's surprises with an Assurant Home Warranty, backed by a partner that supports you through every step of homeownership. Explore Plans.
© 2026 Better Homes and Gardens Real Estate LLC. An Anywhere Real Estate company. All rights reserved. Better Homes and Gardens® Real Estate is a registered trademark owned by Meredith Operations Corporation, licensed to Better Homes and Gardens Real Estate LLC and used with permission. Better Homes and Gardens Real Estate LLC fully supports the principles of the Fair Housing Act and the Equal Opportunity Act. Listing information is deemed reliable but is not guaranteed accurate.
Each office is independently owned and operated.
Any services or products provided by third parties are not provided by, affiliated with or related to Better Homes and Gardens Real Estate LLC, or its affiliated companies.