
200 Woodland Ct, Dagsboro, DE 19939
Local realty services provided by:Better Homes and Gardens Real Estate Community Realty
Listed by: lauren alberti
Office: northrop realty
MLS#:DESU2121308
Source:BRIGHTMLS
Price summary
- Price:$503,000
- Price per sq. ft.:$209.23
- Monthly HOA dues:$29.58
About this home
Welcome to this spacious 3-bedroom home in the Greens at Indian River, beautifully situated on a .58-acre homesite with views looking down the 14th hole. With generous gathering spaces, a light-filled sunroom, and an inviting layout, this home offers plenty of room to relax, entertain, and enjoy the surrounding scenery. The seller has relocated and priced this property to sell, presenting an exceptional opportunity for buyers seeking a competitively priced home in this desirable golf course community. With an attractive price point, there is room for the next owner to make personalized updates and improvements while enjoying all this property has to offer.
Inside, the living room makes an immediate impression with its vaulted ceiling, new carpeting, and cozy fireplace framed in warm wood, creating a comfortable focal point for the space. An expansive opening extends the living area into an additional room, offering flexibility for a home office, sitting room, or other use to suit your needs.
The spacious eat-in kitchen provides an abundance of cabinetry and counter space, along with a large center island with sink and room for casual seating. Just off the kitchen, a dedicated dining area illuminated by an elegant chandelier provides an inviting setting for more formal meals and gatherings. Numerous windows throughout the space bring in natural light and views of the wooded surroundings.
One of the home's standout spaces is the expansive sunroom. A dramatic wood-plank vaulted ceiling with exposed beams and skylights adds warmth and architectural interest, while walls of windows capture abundant natural light and sweeping views across the golf course. With ample room for multiple seating areas, this inviting space is equally suited to quiet mornings, afternoon relaxation, or gathering with family and friends.
The primary bedroom is generously sized and enhanced by a vaulted ceiling and a striking arrangement of windows, including an arched transom, framing peaceful views of the surrounding trees. Two additional bedrooms provide comfortable accommodations for family or guests, with Bedroom 2 featuring new carpeting.
Warm wood trim and abundant windows lend character throughout the home, while a spacious two-car garage provides ample room for parking and additional storage. The generous .58-acre setting and golf course views are the finishing touches. With the seller already relocated and motivated to sell, this property offers an appealing combination of space, location, and value. Its competitive pricing provides an opportunity to invest in updates that reflect your personal style and preferences. Whether enjoying the scenery from the sunroom or appreciating the open landscape beyond, this Greens at Indian River home is ready for its next chapter overlooking the 14th hole....
Contact an agent
Home facts
- Year built:1996
- Subdivision & Development:GREENS AT INDIAN RIVER
- Listing ID #:DESU2121308
- Added:1 day(s) ago
- Updated:October 10, 2026 at 02:03 PM
Rooms and interior
- Bedrooms:3
- Total bathrooms:3
- Full bathrooms:2
- Half bathrooms:1
- Flooring:Ceramic Tile, Partially Carpeted
- Dining Description:Dining Area, Dining Room
- Bathrooms Description:Primary Bath(s)
- Kitchen Description:Breakfast Area, Built-In Microwave, Built-In Range, Carpet, Dishwasher, Exhaust Fan, Kitchen - Eat-In, Kitchen - Island, Kitchen - Table Space, Microwave, Oven - Single, Oven/Range - Electric, Pantry, Recessed Lighting, Stove, Water Heater
- Bedroom Description:Carpet, Primary Bedroom, Walk In Closet(s)
- Living area:2,404 sq. ft.
Heating and cooling
- Cooling:Heat Pump(s)
- Heating:Electric, Heat Pump - Electric BackUp
Structure and exterior
- Roof:Pitched, Shingle
- Year built:1996
- Building area:2,404 sq. ft.
- Lot area:0.58 Acres
- Lot Features:Corner, Front Yard, Landscaping, Rear Yard, SideYard(s)
- Architectural Style:Ranch/Rambler
- Construction Materials:Vinyl Siding
- Exterior Features:Deck(s)
- Foundation Description:Slab
- Levels:1 Story
Schools
- High school:INDIAN RIVER
- Middle school:SELBYVILLE
- Elementary school:LORD BALTIMORE
Utilities
- Water:Public
- Sewer:Public Sewer
Finances and disclosures
- Price:$503,000
- Price per sq. ft.:$209.23
- Tax amount:$1,037 (2026)
Features and amenities
- Laundry features:Dryer, Has Laundry, Laundry, Washer
- Amenities:Attic, Carpet, Ceiling Fan(s), Main Entrance Lock, Recessed Lighting, Skylight(s), Smoke Detector, Window Treatments
Parking
- Parking description:Attached Garage, Concrete Driveway, Garage - Front Entry
- Garage:Yes
- Garage spaces:2
New listings near 200 Woodland Ct
- Coming Soon
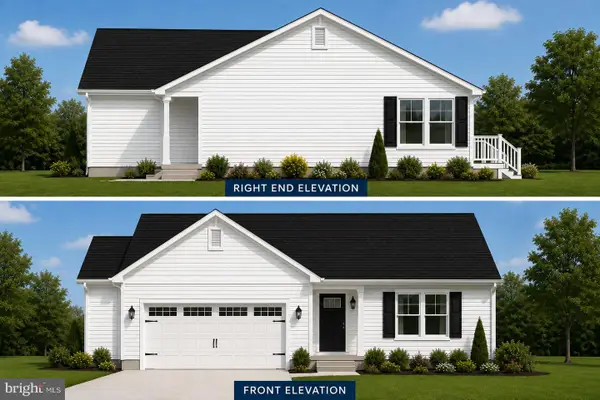 $449,500Coming Soon3 beds 2 baths1,640 sq. ft.
34014 Indian Queen Lane, DAGSBORO, DE 19939
MLS# DESU2118484Listed by: KELLER WILLIAMS REALTY - New
 $125,000Active0.43 Acres
4 Mallard Dr, DAGSBORO, DE 19939
MLS# DESU2121974Listed by: LONG & FOSTER REAL ESTATE, INC. - Open Sat, 10:30am to 1pmNew
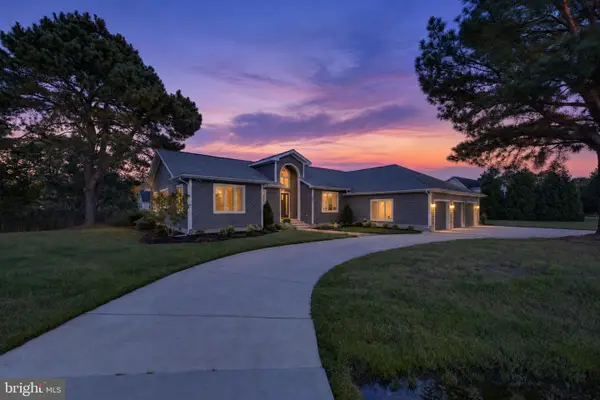 $975,000Active4 beds 3 baths3,000 sq. ft.
608 Saint Andrews Ct, DAGSBORO, DE 19939
MLS# DESU2121010Listed by: KELLER WILLIAMS REALTY - New
 $529,000Active3 beds 3 baths2,570 sq. ft.
211 Woodlands Ct, DAGSBORO, DE 19939
MLS# DESU2122016Listed by: LONG & FOSTER REAL ESTATE, INC. - New
 $935,900Active3 beds 2 baths1,232 sq. ft.
33240 Dover Rd, DAGSBORO, DE 19939
MLS# DESU2120542Listed by: KELLER WILLIAMS REALTY - New
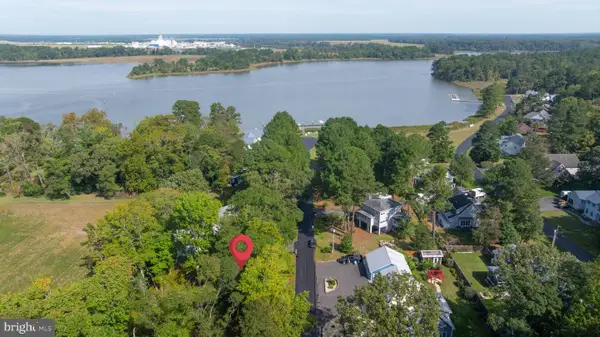 $179,900Active0.31 Acres
123 Pebble Dr #12, DAGSBORO, DE 19939
MLS# DESU2121494Listed by: COLDWELL BANKER REALTY - New
 $369,000Active3 beds 2 baths1,555 sq. ft.
33661 Feather Ln, DAGSBORO, DE 19939
MLS# DESU2121440Listed by: COLDWELL BANKER REALTY  $220,000Active1 Acres
Lot 5 Falling Pt Rd, DAGSBORO, DE 19939
MLS# DESU2121382Listed by: KELLER WILLIAMS REALTY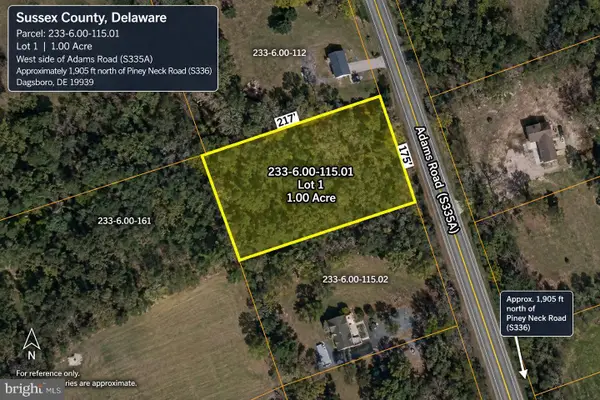 $179,000Pending1 Acres
Adams Rd W #lot 1, DAGSBORO, DE 19939
MLS# DESU2121366Listed by: EXP REALTY, LLC


Protect your home and budget from life's surprises with an Assurant Home Warranty, backed by a partner that supports you through every step of homeownership. Explore Plans.
© 2026 Better Homes and Gardens Real Estate LLC. An Anywhere Real Estate company. All rights reserved. Better Homes and Gardens® Real Estate is a registered trademark owned by Meredith Operations Corporation, licensed to Better Homes and Gardens Real Estate LLC and used with permission. Better Homes and Gardens Real Estate LLC fully supports the principles of the Fair Housing Act and the Equal Opportunity Act. Listing information is deemed reliable but is not guaranteed accurate.
Each office is independently owned and operated.
Any services or products provided by third parties are not provided by, affiliated with or related to Better Homes and Gardens Real Estate LLC, or its affiliated companies.