
211 Woodlands Ct, Dagsboro, DE 19939
Local realty services provided by:Better Homes and Gardens Real Estate Premier
211 Woodlands Ct,Dagsboro, DE 19939
$529,000
- 3 Beds
- 3 Baths
- 2,570 sq. ft.
- Single family
- Active
Listed by: adam ksebe, michele a petrillo
Office: long & foster real estate, inc.
MLS#:DESU2122016
Source:BRIGHTMLS
Price summary
- Price:$529,000
- Price per sq. ft.:$205.84
- Monthly HOA dues:$29.58
About this home
SPACE, PRIVACY, AND COASTAL LIVING—ALL ON OVER HALF AN ACRE! Welcome to 211 Woodlands Court, a beautifully maintained and spacious ranch-style home tucked away on a quiet Dagsboro cul-de-sac, just minutes from the Indian River Bay and approximately 6 miles from Bethany Beach. Offering 3 bedrooms, 2.5 baths, a versatile bonus room/home office, an oversized detached 2-car garage with workshop, and beautifully landscaped outdoor living spaces, this distinctive property offers far more than meets the eye. Inside, a bright, open floor plan is designed for comfortable living and easy entertaining. The impressive great room features soaring vaulted ceilings and a gas fireplace and flows seamlessly into the dining area and spacious gourmet kitchen with abundant cabinetry, center island, breakfast bar, and the unusual convenience of two sinks. Privately positioned away from the secondary bedrooms, the generous primary suite is a retreat of its own, featuring a sitting area, custom walk-in closets, and expansive bath with double-sink vanity, skylights, and walk-in hydro-jet tub. Buyers preferring a traditional shower can take advantage of a $10,000 seller credit toward replacing the tub with a new shower. The large bonus room, currently configured as a dual home office, offers exceptional flexibility with its own private exterior entrance and convenient access to the detached garage—ideal for working from home, a studio, hobby room, exercise space, or whatever suits your lifestyle. Additional features include Andersen windows with Levolor blinds, a tankless water heater, and a brand-new roof and skylights installed October 2026. Outside, mature landscaping, in-ground irrigation, and fencing create an inviting setting. A spacious Trex deck with retractable awning is perfect for outdoor dining and entertaining, while the semi-secluded hot tub offers a relaxing retreat. The oversized, heated two-car detached garage is another standout, offering a workshop area plus stairs to a large unfinished attic for additional storage. The sellers are also including a two-year-old propane grill, John Deere D140 riding mower with cart, and built-in safe in the primary bedroom closet. The location completes the package—close to Cripple Creek Golf & Country Club and Bay Colony Marina, with Holts Landing State Park just down the road offering nature trails, waterfront recreation, and a public boat ramp to the Indian River Bay. And the shops, restaurants, boardwalk, and beaches of Bethany Beach are only about 6 miles away. Spacious yet comfortable, private yet convenient, 211 Woodlands Court offers a rare combination of indoor space, outdoor living, garage and workshop space, and easy access to both the bay and the beach. Come discover all this special property has to offer....
Contact an agent
Home facts
- Year built:1997
- Subdivision & Development:GREENS AT INDIAN RIVER
- Listing ID #:DESU2122016
- Added:1 day(s) ago
- Updated:October 08, 2026 at 02:05 PM
Rooms and interior
- Bedrooms:3
- Total bathrooms:3
- Full bathrooms:2
- Half bathrooms:1
- Rooms Total:8
- Flooring:Ceramic Tile, Hardwood
- Dining Description:Dining Area, Dining Room
- Bathrooms Description:Bathroom 2, Half Bath, Primary Bath(s), Primary Bathroom
- Kitchen Description:Breakfast Area, Dishwasher, Disposal, Icemaker, Kitchen - Eat-In, Kitchen - Island, Kitchen - Table Space, Microwave, Oven/Range - Electric, Pantry, Refrigerator, Water Heater - Tankless
- Bedroom Description:Entry Level Bedroom, Primary Bedroom
- Living area:2,570 sq. ft.
Heating and cooling
- Cooling:Central A/C
- Heating:Electric, Heat Pump(s)
Structure and exterior
- Roof:Architectural Shingle
- Year built:1997
- Building area:2,570 sq. ft.
- Lot area:0.45 Acres
- Lot Features:Cul-de-sac, Front Yard, Landscaping, Level, Rear Yard, SideYard(s)
- Architectural Style:Ranch/Rambler
- Construction Materials:Stick Built, Vinyl Siding
- Exterior Features:BBQ Grill, Deck(s), Exterior Lighting, Lawn Sprinkler, Secure Storage, Underground Lawn Sprinkler
- Foundation Description:Crawl Space
- Levels:1 Story
Schools
- High school:INDIAN RIV
Utilities
- Water:Public
- Sewer:Public Sewer
Finances and disclosures
- Price:$529,000
- Price per sq. ft.:$205.84
- Tax amount:$1,133 (2026)
Features and amenities
- Laundry features:Dryer - Electric, Dryer In Unit, Washer, Washer In Unit
- Amenities:200+ Amp Service, Ceiling Fan(s), Electric Available, Humidifer, Insulated Windows, Skylight(s), Sprinkler System, Underground Utilities, Window Treatments
Parking
- Parking description:Concrete Driveway, Detached Garage, Garage - Front Entry, Garage Door Opener
- Garage:Yes
- Garage spaces:2
New listings near 211 Woodlands Ct
- Coming SoonOpen Sat, 10:30am to 1pm
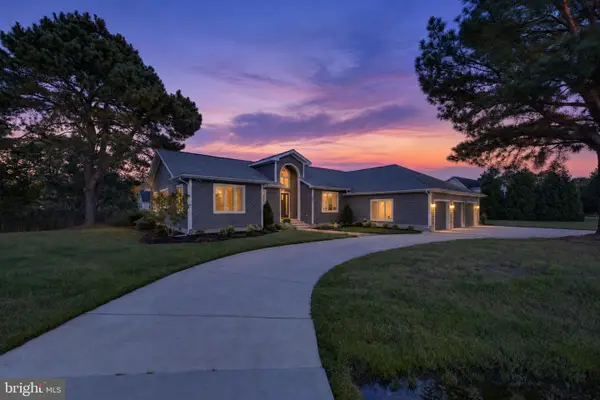 $975,000Coming Soon4 beds 3 baths4,098 sq. ft.
608 Saint Andrews Ct, DAGSBORO, DE 19939
MLS# DESU2121010Listed by: KELLER WILLIAMS REALTY - Coming Soon
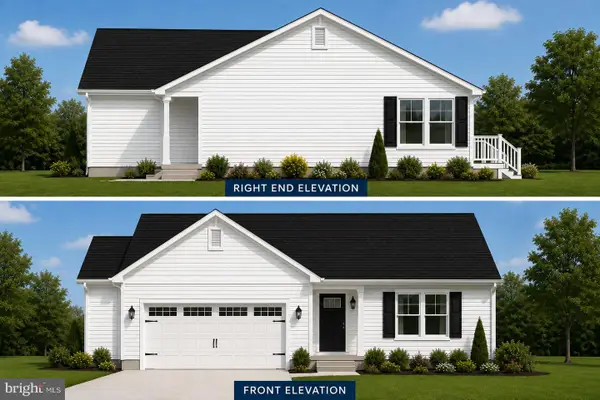 $449,500Coming Soon3 beds 2 baths1,640 sq. ft.
34014 Indian Queen Lane, DAGSBORO, DE 19939
MLS# DESU2118484Listed by: KELLER WILLIAMS REALTY - New
 $935,900Active3 beds 2 baths1,232 sq. ft.
33240 Dover Rd, DAGSBORO, DE 19939
MLS# DESU2120542Listed by: KELLER WILLIAMS REALTY - New
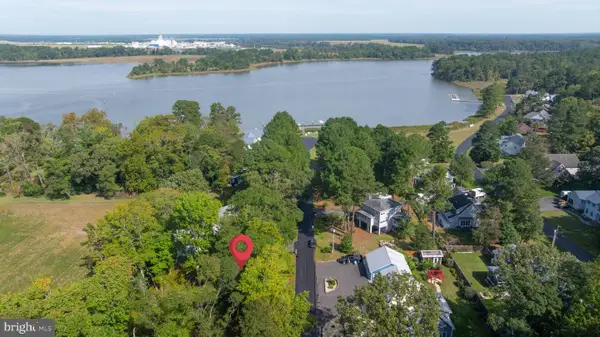 $179,900Active0.31 Acres
123 Pebble Dr #12, DAGSBORO, DE 19939
MLS# DESU2121494Listed by: COLDWELL BANKER REALTY - New
 $369,000Active3 beds 2 baths1,555 sq. ft.
33661 Feather Ln, DAGSBORO, DE 19939
MLS# DESU2121440Listed by: COLDWELL BANKER REALTY - New
 $220,000Active1 Acres
Lot 5 Falling Pt Rd, DAGSBORO, DE 19939
MLS# DESU2121382Listed by: KELLER WILLIAMS REALTY 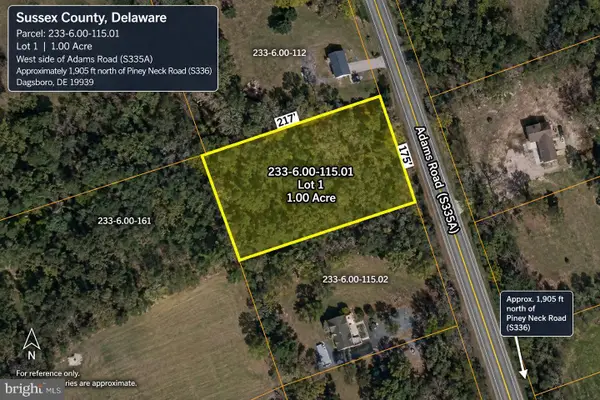 $179,000Active1 Acres
Adams Rd W #lot 1, DAGSBORO, DE 19939
MLS# DESU2121366Listed by: EXP REALTY, LLC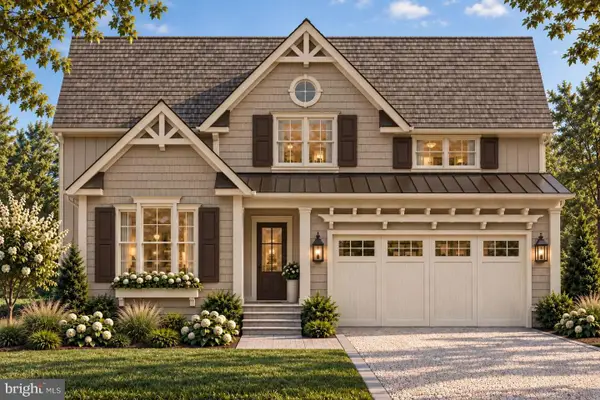 $824,990Active4 beds 4 baths2,814 sq. ft.
34409 Clam Rake Lane, DAGSBORO, DE 19939
MLS# DESU2121228Listed by: KELLER WILLIAMS REALTY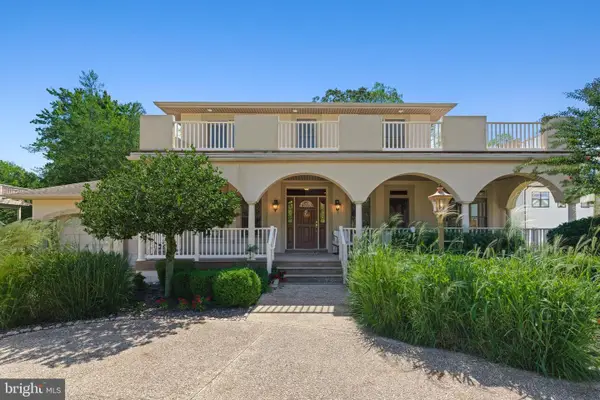 $850,000Active5 beds 5 baths3,911 sq. ft.
34412 Holly Tree Ln, DAGSBORO, DE 19939
MLS# DESU2120872Listed by: LONG & FOSTER REAL ESTATE, INC.


Protect your home and budget from life's surprises with an Assurant Home Warranty, backed by a partner that supports you through every step of homeownership. Explore Plans.
© 2026 Better Homes and Gardens Real Estate LLC. An Anywhere Real Estate company. All rights reserved. Better Homes and Gardens® Real Estate is a registered trademark owned by Meredith Operations Corporation, licensed to Better Homes and Gardens Real Estate LLC and used with permission. Better Homes and Gardens Real Estate LLC fully supports the principles of the Fair Housing Act and the Equal Opportunity Act. Listing information is deemed reliable but is not guaranteed accurate.
Each office is independently owned and operated.
Any services or products provided by third parties are not provided by, affiliated with or related to Better Homes and Gardens Real Estate LLC, or its affiliated companies.