
608 Saint Andrews Ct, Dagsboro, DE 19939
Local realty services provided by:Better Homes and Gardens Real Estate GSA Realty
608 Saint Andrews Ct,Dagsboro, DE 19939
$975,000
- 4 Beds
- 3 Baths
- 4,098 sq. ft.
- Single family
- Coming Soon
Upcoming open houses
- Sat, Oct 1010:30 am - 01:00 pm
Listed by: stephen morgan
Office: keller williams realty
MLS#:DESU2121010
Source:BRIGHTMLS
Price summary
- Price:$975,000
- Price per sq. ft.:$237.92
- Monthly HOA dues:$27.92
About this home
Waterfront. 4,098 square feet of one-level living. Three-car garage. And a home that has been extensively renovated from the inside out.
Welcome to 608 Saint Andrews Court, a distinctive four-bedroom, three-full-bath home tucked at the end of a quiet cul-de-sac in The Greens at Indian River. Set on nearly half an acre with approximately 110 feet of lagoon frontage, this home brings together something rarely found in one property near the Delaware beaches—generous one-level living, extensive renovations and a lagoon-front setting with beautiful water views.
Inside, the renovation is immediately apparent. The kitchen has been completely redesigned with new cabinetry, countertops, appliances and a vented range hood. Shaw engineered hardwood flooring runs throughout the home, complemented by new interior doors and trim, fresh paint, updated lighting, switches and outlets, and newly created arched openings that give the interior a clean, cohesive feel. All three bathrooms have been remodeled with new vanities, tile, showers, enclosures and lighting, including heated flooring in the primary bath.
One of the home's standout spaces is the expansive heated and cooled four-season room, where EZ Breeze triple-track windows bring in natural light and showcase the lagoon and water views. Designed for year-round enjoyment, it's an inviting space for entertaining, dining or simply relaxing and taking in the setting. A brand-new deck extends the living space outdoors and provides another place to enjoy the waterfront.
The improvements extend well beyond what you immediately see, including two new hot water heaters, an enlarged utility room with cabinetry, new closet shelving, a new Touchstone electric fireplace, new gutters and downspouts, four new exterior entry doors, three new garage door operators, new landscaping and irrigation, plus crawlspace improvements including a vapor barrier, dehumidifier and sump pump.
The setting completes the package. The Greens at Indian River surrounds Cripple Creek Golf & Country Club and offers convenient access to Holts Landing State Park, Indian River Bay, boating, dining and Bethany Beach.
With 4,098 square feet, four bedrooms, three full baths, a three-car garage, extensive renovations and a lagoon-front waterfront setting, 608 Saint Andrews Court offers a combination of space, location and finishes that is difficult to duplicate in this coastal market....
Contact an agent
Home facts
- Year built:1991
- Subdivision & Development:GREENS AT INDIAN RIVER
- Listing ID #:DESU2121010
- Updated:October 08, 2026 at 01:37 PM
Rooms and interior
- Bedrooms:4
- Total bathrooms:3
- Full bathrooms:3
- Dining Description:Combination Dining/Living, Combination Kitchen/Dining, Dining Area
- Bathrooms Description:Primary Bath(s)
- Kitchen Description:Breakfast Area, Built-In Microwave, Built-In Range, Combination Kitchen/Living, Dishwasher, Disposal, Exhaust Fan, Microwave, Oven/Range - Electric, Pantry, Refrigerator, Stainless Steel Appliances
- Bedroom Description:Walk In Closet(s)
- Living area:4,098 sq. ft.
Heating and cooling
- Cooling:Central A/C
- Heating:Central, Electric, Energy Star Heating System
Structure and exterior
- Year built:1991
- Building area:4,098 sq. ft.
- Lot area:0.09 Acres
- Lot Features:Lagoon
- Architectural Style:Contemporary
- Construction Materials:Block
- Foundation Description:Block
- Levels:1 Story
Schools
- High school:INDIAN RIVER
- Middle school:SELBYVILLE
- Elementary school:LORD BALTIMORE
Utilities
- Water:Public
- Sewer:Public Sewer
Finances and disclosures
- Price:$975,000
- Price per sq. ft.:$237.92
- Tax amount:$1,161 (2026)
Features and amenities
- Laundry features:Dryer
- Amenities:200+ Amp Service, Cable TV, Ceiling Fan(s), Underground Utilities
Parking
- Parking description:Attached Garage, Concrete Driveway, Garage - Front Entry, Oversized
- Garage:Yes
- Garage spaces:6
New listings near 608 Saint Andrews Ct
- Coming Soon
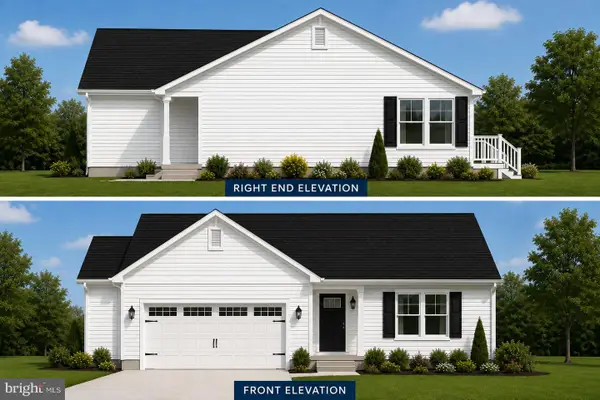 $449,500Coming Soon3 beds 2 baths1,640 sq. ft.
34014 Indian Queen Lane, DAGSBORO, DE 19939
MLS# DESU2118484Listed by: KELLER WILLIAMS REALTY - New
 $529,000Active3 beds 3 baths2,570 sq. ft.
211 Woodlands Ct, DAGSBORO, DE 19939
MLS# DESU2122016Listed by: LONG & FOSTER REAL ESTATE, INC. - New
 $935,900Active3 beds 2 baths1,232 sq. ft.
33240 Dover Rd, DAGSBORO, DE 19939
MLS# DESU2120542Listed by: KELLER WILLIAMS REALTY - New
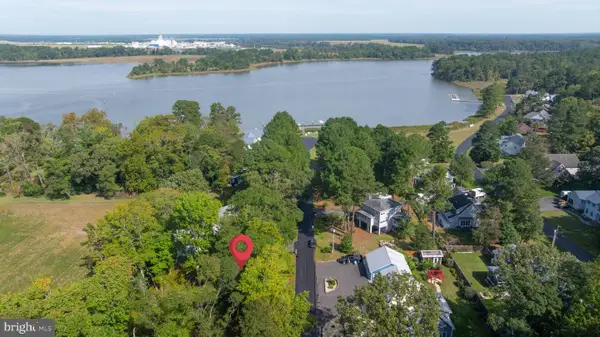 $179,900Active0.31 Acres
123 Pebble Dr #12, DAGSBORO, DE 19939
MLS# DESU2121494Listed by: COLDWELL BANKER REALTY - New
 $369,000Active3 beds 2 baths1,555 sq. ft.
33661 Feather Ln, DAGSBORO, DE 19939
MLS# DESU2121440Listed by: COLDWELL BANKER REALTY - New
 $220,000Active1 Acres
Lot 5 Falling Pt Rd, DAGSBORO, DE 19939
MLS# DESU2121382Listed by: KELLER WILLIAMS REALTY 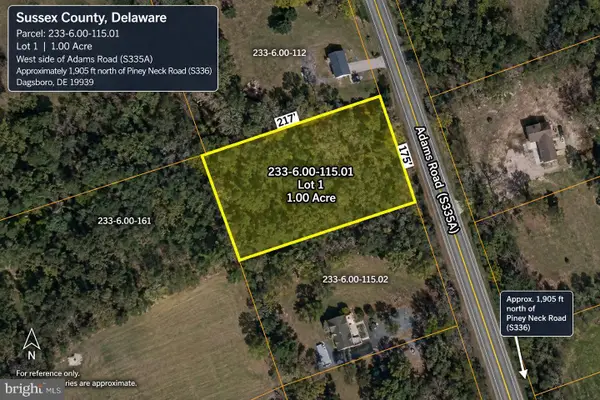 $179,000Active1 Acres
Adams Rd W #lot 1, DAGSBORO, DE 19939
MLS# DESU2121366Listed by: EXP REALTY, LLC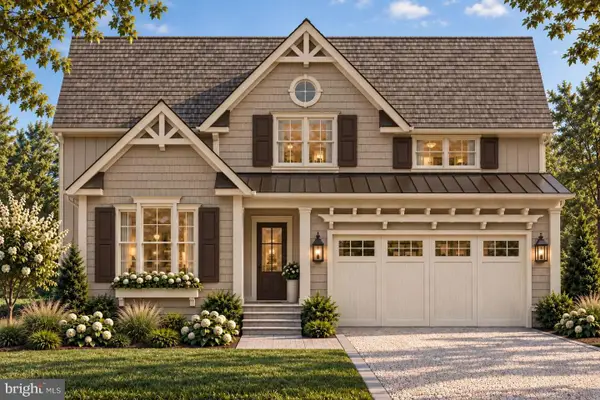 $824,990Active4 beds 4 baths2,814 sq. ft.
34409 Clam Rake Lane, DAGSBORO, DE 19939
MLS# DESU2121228Listed by: KELLER WILLIAMS REALTY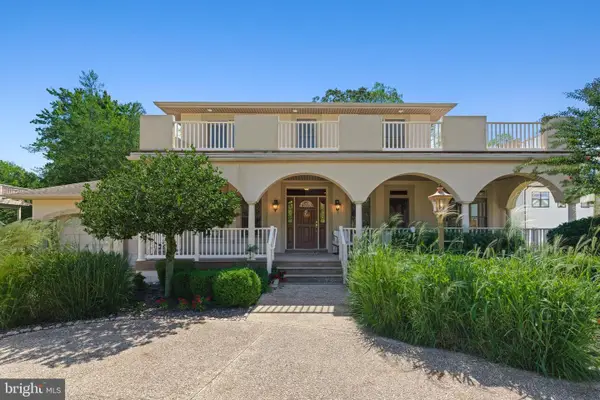 $850,000Active5 beds 5 baths3,911 sq. ft.
34412 Holly Tree Ln, DAGSBORO, DE 19939
MLS# DESU2120872Listed by: LONG & FOSTER REAL ESTATE, INC.


Protect your home and budget from life's surprises with an Assurant Home Warranty, backed by a partner that supports you through every step of homeownership. Explore Plans.
© 2026 Better Homes and Gardens Real Estate LLC. An Anywhere Real Estate company. All rights reserved. Better Homes and Gardens® Real Estate is a registered trademark owned by Meredith Operations Corporation, licensed to Better Homes and Gardens Real Estate LLC and used with permission. Better Homes and Gardens Real Estate LLC fully supports the principles of the Fair Housing Act and the Equal Opportunity Act. Listing information is deemed reliable but is not guaranteed accurate.
Each office is independently owned and operated.
Any services or products provided by third parties are not provided by, affiliated with or related to Better Homes and Gardens Real Estate LLC, or its affiliated companies.