
34412 Holly Tree Ln, Dagsboro, DE 19939
Local realty services provided by:Better Homes and Gardens Real Estate Premier
Listed by: sarah schifano
Office: long & foster real estate, inc.
MLS#:DESU2120872
Source:BRIGHTMLS
Price summary
- Price:$850,000
- Price per sq. ft.:$217.34
- Monthly HOA dues:$100
About this home
Welcome to 34412 Holly Tree Lane, a distinctive 5-bedroom, 4.5-bath coastal home in the sought-after Bay Colony community of Dagsboro, ideally situated just one home away from the Bay Colony Marina. Offering an exceptional amount of living and entertaining space, this thoughtfully designed home is perfect as a primary residence or coastal retreat, with multiple gathering areas, three private en-suite bedrooms, expansive outdoor living spaces, and easy access to the Indian River Bay.
A covered front porch with beautiful arched details and columns complements the home's standout exterior and welcoming coastal design. Inside, hardwood flooring flows throughout the main living areas. The spacious kitchen offers plenty of cabinetry and counter space, a raised breakfast bar, gas cooktop set into the island, wall oven, and two pantry closets. The adjoining living and dining spaces are enhanced by a bright sunroom, while a rear screened porch and private patio create inviting places to relax and entertain outdoors.
Two of the home's three en-suite bedrooms are conveniently located on the main level, and both feature walk-in closets, providing excellent flexibility for owners, guests, or multi-generational living.
Upstairs, the home continues to impress with an open recreation room featuring a wet bar and hardwood flooring. A separate second living room offers a built-in desk, gas fireplace, hardwood floors, and double doors that allow the room to be closed off when desired. Both spaces open to an expansive wraparound upper-level balcony. A third en-suite bedroom on this level features a walk-in closet, tiled shower with glass enclosure, and direct balcony access. Two additional bedrooms share convenient access to the hall bath—one with a connecting door and the other located just steps away.
Outside, a circular driveway connects with the main driveway to provide ample parking, while the oversized two-car garage includes a convenient rear access door.
Boating enthusiasts will appreciate being just one home away from the Bay Colony Marina, where slips may be available separately for purchase or lease. The marina features a floating dock and boat ramp with quick access to the open waters of the Indian River Bay. Bay Colony residents also enjoy a community pool with lifeguard, tennis and pickleball courts, a beautiful clubhouse, and access to the community's private bay beach.
With low taxes and HOA fees, a peaceful setting across from Cripple Creek Golf & Country Club and just minutes from the trails and waterfront recreation at Holts Landing State Park, this exceptional home offers the space, setting, and coastal lifestyle you've been searching for—all while remaining convenient to Bethany Beach and the area's favorite attractions....
Contact an agent
Home facts
- Year built:2006
- Subdivision & Development:BAY COLONY
- Listing ID #:DESU2120872
- Added:9 day(s) ago
- Updated:September 28, 2026 at 01:56 PM
Rooms and interior
- Bedrooms:5
- Total bathrooms:5
- Full bathrooms:4
- Half bathrooms:1
- Rooms Total:14
- Flooring:Carpet, Hardwood, Tile/Brick
- Dining Description:Dining Room
- Kitchen Description:Cedar Closet(s), Cooktop, Dishwasher, Extra Refrigerator/Freezer, Kitchen - Gourmet, Kitchen - Island, Microwave, Oven - Self Cleaning, Oven - Wall, Pantry, Recessed Lighting, Refrigerator, Upgraded Countertops, Water Heater, Wet/Dry Bar, Wine Storage
- Bedroom Description:Cedar Closet(s), Entry Level Bedroom, Walk In Closet(s)
- Living area:3,911 sq. ft.
Heating and cooling
- Cooling:Central A/C
- Heating:Central, Forced Air
Structure and exterior
- Roof:Shingle
- Year built:2006
- Building area:3,911 sq. ft.
- Lot area:0.26 Acres
- Lot Features:Landscaping
- Architectural Style:Coastal, Contemporary
- Construction Materials:Dryvit, Stick Built
- Exterior Features:Balcony, Deck(s), Lawn Sprinkler, Outside Shower, Patio(s), Porch(es), Screened, Wrap Around
- Foundation Description:Block, Crawl Space
- Levels:2 Stories
Schools
- High school:INDIAN RIVER
- Middle school:SELBYVILLE
- Elementary school:LORD BALTIMORE
Utilities
- Water:Public
- Sewer:Public Sewer
Finances and disclosures
- Price:$850,000
- Price per sq. ft.:$217.34
- Tax amount:$1,315 (2026)
Features and amenities
- Laundry features:Dryer - Electric, Dryer In Unit, Washer, Washer In Unit
- Amenities:Attic, Cedar Closet(s), Ceiling Fan(s), Recessed Lighting, Wet/Dry Bar, Window Treatments
Parking
- Parking description:Attached Garage, Circular Driveway, Concrete Driveway, Garage Door Opener
- Garage:Yes
- Garage spaces:2
New listings near 34412 Holly Tree Ln
- Coming Soon
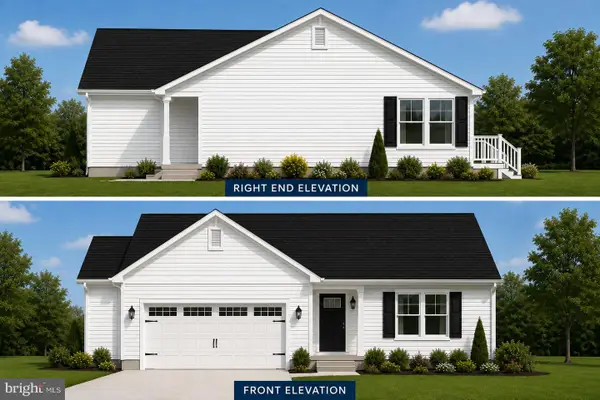 $449,500Coming Soon3 beds 2 baths1,640 sq. ft.
34014 Indian Queen Lane, DAGSBORO, DE 19939
MLS# DESU2118484Listed by: KELLER WILLIAMS REALTY - New
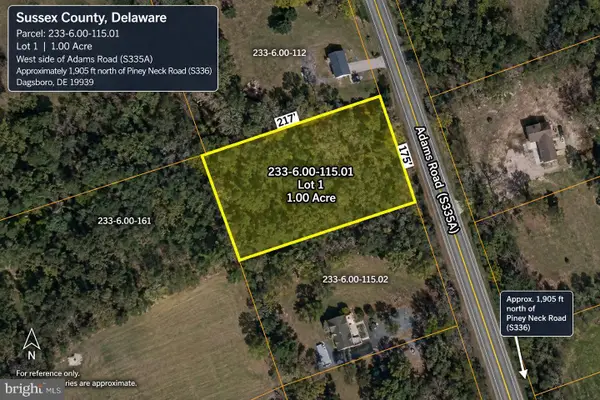 $179,000Active1 Acres
Adams Rd W #lot 1, DAGSBORO, DE 19939
MLS# DESU2121366Listed by: EXP REALTY, LLC - New
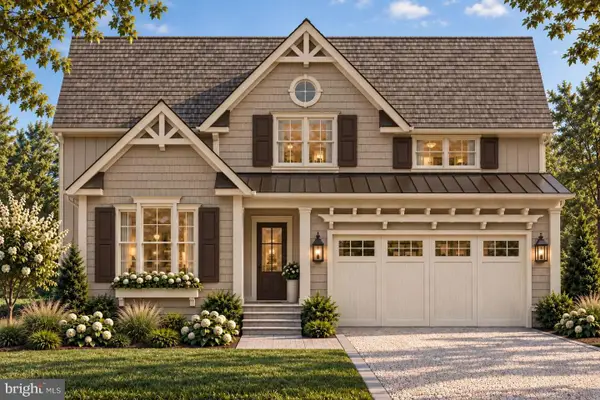 $824,990Active4 beds 4 baths2,814 sq. ft.
34409 Clam Rake Lane, DAGSBORO, DE 19939
MLS# DESU2121228Listed by: KELLER WILLIAMS REALTY - New
 $385,000Active2 beds 3 baths1,853 sq. ft.
29531 Cripple Creek Dr, DAGSBORO, DE 19939
MLS# DESU2120174Listed by: NORTHROP REALTY  $274,900Active3 beds 1 baths1,464 sq. ft.
33259 Main St, DAGSBORO, DE 19939
MLS# DESU2120090Listed by: COLDWELL BANKER REALTY $575,000Active4 beds 2 baths2,056 sq. ft.
34917 Preserve Ln, DAGSBORO, DE 19939
MLS# DESU2119998Listed by: COLDWELL BANKER REALTY $435,000Active3 beds 2 baths1,558 sq. ft.
33280 Bayberry Ct, DAGSBORO, DE 19939
MLS# DESU2120152Listed by: COLDWELL BANKER REALTY $199,900Active1 Acres
Lot 7 West, DAGSBORO, DE 19939
MLS# DESU2120054Listed by: KELLER WILLIAMS REALTY $199,900Active1 Acres
Lot 8 West, DAGSBORO, DE 19939
MLS# DESU2120058Listed by: KELLER WILLIAMS REALTY


Protect your home and budget from life's surprises with an Assurant Home Warranty, backed by a partner that supports you through every step of homeownership. Explore Plans.
© 2026 Better Homes and Gardens Real Estate LLC. An Anywhere Real Estate company. All rights reserved. Better Homes and Gardens® Real Estate is a registered trademark owned by Meredith Operations Corporation, licensed to Better Homes and Gardens Real Estate LLC and used with permission. Better Homes and Gardens Real Estate LLC fully supports the principles of the Fair Housing Act and the Equal Opportunity Act. Listing information is deemed reliable but is not guaranteed accurate.
Each office is independently owned and operated.
Any services or products provided by third parties are not provided by, affiliated with or related to Better Homes and Gardens Real Estate LLC, or its affiliated companies.