
29687 Piney Neck Rd, Dagsboro, DE 19939
Local realty services provided by:Better Homes and Gardens Real Estate Cassidon Realty
Upcoming open houses
- Sat, Nov 1411:00 am - 01:00 pm
Listed by: kim bowden
Office: patterson-schwartz-oceanview
MLS#:DESU2123922
Source:BRIGHTMLS
Price summary
- Price:$700,000
- Price per sq. ft.:$225.81
About this home
Log in
Sign up for free
Custom built new construciton home with attention to detail! This 5 bedroom plus 3 baths. First floor 3 bedrooms plus 2 baths, open living and dining area, separate laundry and mud room PLUS oversized 2 car garage. Second floor has 2 bedrooms plus 1 full bath, loft area and finished storage space. Over 3000 sq ft home on a 1/2 acre with no HOA and low taxes. Large screen porch to finish of the back yard for those family gatherings. close to beaches , shopping and medical
Here’s a polished, professional real estate listing description that highlights the home’s space, functionality, and thoughtful design:
Writing
Custom-Built New Construction – Spacious 5-Bedroom Home!
Welcome to this beautifully custom-built new construction home, thoughtfully designed with attention to detail and plenty of room for the whole family! Offering over 3,000 square feet of living space, this impressive 5-bedroom, 3-bath home sits on a spacious half-acre lot with no HOA and low taxes.
The first floor features 3 bedrooms and 2 full baths, an inviting open-concept living and dining area, a separate laundry room and mudroom, plus an oversized two-car garage. The spacious layout offers both comfort and convenience for everyday living and entertaining.
Upstairs, you'll find 2 additional bedrooms, a full bath, a versatile loft area, and finished storage space, providing endless possibilities for guests, a home office, hobbies, or additional living space.
Step outside and enjoy the large screened-in porch, the perfect spot for morning coffee, relaxing evenings, and gathering with family and friends while enjoying your backyard.
Conveniently located close to beautiful beaches, shopping, restaurants, and medical facilities, this home offers the perfect combination of space, comfort, and location.
Plenty of room, no HOA fees, low taxes, and a beautiful new home to call your own!...
Contact an agent
Home facts
- Year built:2025
- Subdivision & Development:OAKWOOD DEV
- Listing ID #:DESU2123922
- Added:1 day(s) ago
- Updated:November 13, 2026 at 03:01 PM
Rooms and interior
- Bedrooms:5
- Total bathrooms:3
- Full bathrooms:3
- Flooring:Luxury Vinyl Plank
- Dining Description:Combination Dining/Living
- Bathrooms Description:Primary Bath(s)
- Kitchen Description:Dishwasher, Disposal, Kitchen - Eat-In, Kitchen - Island, Microwave, Oven/Range - Electric, Recessed Lighting, Refrigerator, Stainless Steel Appliances, Water Heater
- Bedroom Description:Entry Level Bedroom, Walk In Closet(s)
- Living area:3,100 sq. ft.
Heating and cooling
- Cooling:Central A/C, Heat Pump(s)
- Heating:Electric, Forced Air, Heat Pump - Electric BackUp
Structure and exterior
- Roof:Architectural Shingle
- Year built:2025
- Building area:3,100 sq. ft.
- Lot area:0.53 Acres
- Lot Features:Cleared, Road Frontage
- Architectural Style:Cape Cod, Contemporary
- Construction Materials:Advanced Framing, Batts Insulation, Concrete, Stick Built, Vinyl Siding
- Exterior Features:Gutter System, Porch(es), Screened
- Foundation Description:Block, Concrete Perimeter, Crawl Space
- Levels:2 Stories
Utilities
- Water:Well
- Sewer:Gravity Sept Fld
Finances and disclosures
- Price:$700,000
- Price per sq. ft.:$225.81
- Tax amount:$1,168 (2026)
Features and amenities
- Laundry features:Hookup
- Amenities:200+ Amp Service, Attic, Double Hung Windows, Recessed Lighting
Parking
- Parking description:Attached Garage, Garage - Front Entry, Off Street
- Garage:Yes
- Garage spaces:2
New listings near 29687 Piney Neck Rd
- Coming Soon
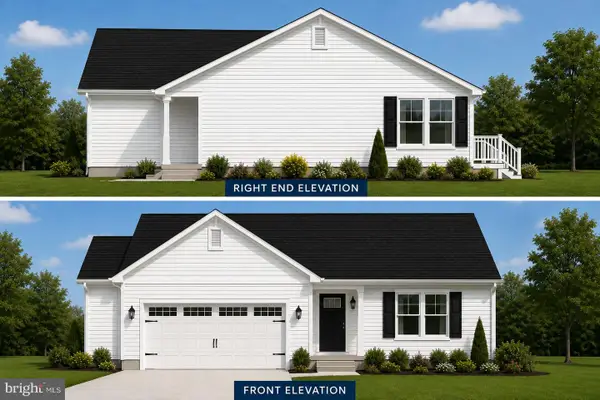 $449,500Coming Soon3 beds 2 baths1,640 sq. ft.
34014 Indian Queen Lane, DAGSBORO, DE 19939
MLS# DESU2118484Listed by: KELLER WILLIAMS REALTY - New
 $149,900Active1 Acres
Lot 2 Vines Creek Rd, DAGSBORO, DE 19939
MLS# DESU2123672Listed by: KELLER WILLIAMS REALTY - New
 $154,900Active1 Acres
Lot 1 Vines Creek Rd, DAGSBORO, DE 19939
MLS# DESU2123670Listed by: KELLER WILLIAMS REALTY - New
 $149,900Active1 Acres
Lot 3 Vines Creek Rd, DAGSBORO, DE 19939
MLS# DESU2123674Listed by: KELLER WILLIAMS REALTY - New
 $154,900Active1 Acres
Lot 4 Vines Creek Rd, DAGSBORO, DE 19939
MLS# DESU2123676Listed by: KELLER WILLIAMS REALTY - New
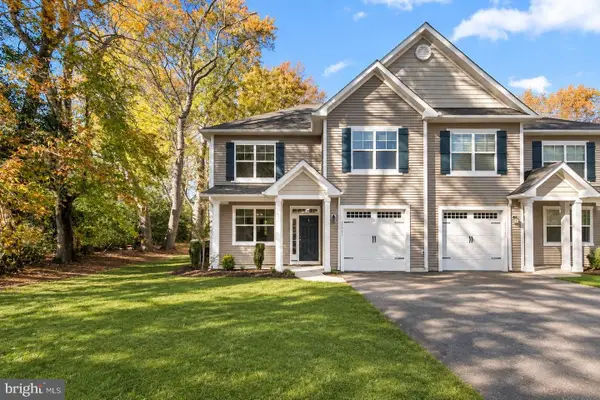 $325,000Active3 beds 3 baths1,951 sq. ft.
32041 Woods Ct, DAGSBORO, DE 19939
MLS# DESU2123798Listed by: NORTHROP REALTY 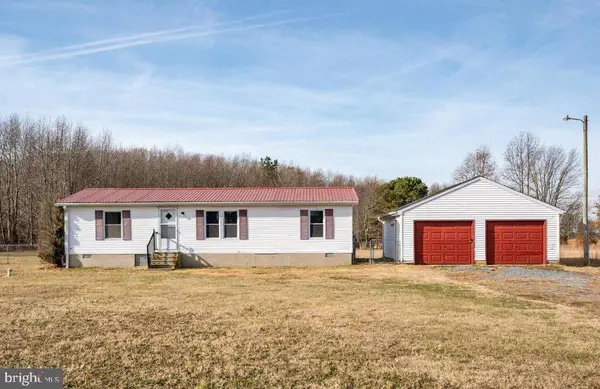 $289,000Pending3 beds 2 baths1,152 sq. ft.
32078 Gray Rd, DAGSBORO, DE 19939
MLS# DESU2123292Listed by: RE/MAX ADVANTAGE REALTY $694,990Active4 beds 3 baths2,874 sq. ft.
34869 Tenleys Trl, DAGSBORO, DE 19939
MLS# DESU2123256Listed by: COLDWELL BANKER REALTY $624,900Pending4 beds 3 baths3,049 sq. ft.
34812 Carriage Ct, DAGSBORO, DE 19939
MLS# DESU2123104Listed by: REDFIN CORP


Protect your home and budget from life's surprises with an Assurant Home Warranty, backed by a partner that supports you through every step of homeownership. Explore Plans.
© 2026 Better Homes and Gardens Real Estate LLC. An Anywhere Real Estate company. All rights reserved. Better Homes and Gardens® Real Estate is a registered trademark owned by Meredith Operations Corporation, licensed to Better Homes and Gardens Real Estate LLC and used with permission. Better Homes and Gardens Real Estate LLC fully supports the principles of the Fair Housing Act and the Equal Opportunity Act. Listing information is deemed reliable but is not guaranteed accurate.
Each office is independently owned and operated.
Any services or products provided by third parties are not provided by, affiliated with or related to Better Homes and Gardens Real Estate LLC, or its affiliated companies.