
32041 Woods Ct, Dagsboro, DE 19939
Local realty services provided by:Better Homes and Gardens Real Estate Community Realty
Listed by: tom ruch
Office: northrop realty
MLS#:DESU2123798
Source:BRIGHTMLS
Price summary
- Price:$325,000
- Price per sq. ft.:$166.58
About this home
Welcome to 32041 Woods Court, a beautiful 3-bedroom, 2.5-bath townhome nestled on a wooded homesite in the sought-after community of Woodlands of Pepper Creek. Ideally positioned on a quiet cul-de-sac and backing to mature trees, this inviting residence enjoys the added benefit of the largest parking pad in the entire community, providing exceptional space for additional parking. This desirable location offers a wonderful combination of comfortable living spaces, natural light, and a peaceful setting.
A welcoming front entry with sidelights opens to a bright foyer that leads into a versatile dining room, perfectly situated for entertaining or easily adapted to serve as a home office to suit your needs. The thoughtfully designed kitchen features warm wood cabinetry, a gas range, built-in microwave, breakfast bar for casual dining, and a double-door pantry offering generous storage. Its open layout provides an easy connection to the main living area, creating a comfortable flow for everyday living and entertaining.
The impressive two-story living room serves as the heart of the home, featuring a soaring ceiling and an abundance of natural light streaming through dramatic clerestory windows. This bright and airy space offers an inviting atmosphere with beautiful views of the wooded backdrop. An atrium door provides access to a lovely paver patio, an ideal spot for outdoor dining, relaxing with your morning coffee, or enjoying the peaceful surroundings. With mature trees bordering the rear of the property, the backyard offers a welcome sense of privacy and a natural setting to enjoy throughout the seasons.
Conveniently located on the main level, the primary bedroom provides a comfortable retreat complete with a walk-in closet and private ensuite bath featuring a vanity. A separate laundry room and powder room complete the first floor, adding to the convenience of main-level living.
Upstairs, a spacious loft overlooks the living room below, offering a flexible second gathering area, reading nook, or additional workspace. Two generously sized bedrooms and a well-appointed full bath complete the upper level, providing comfortable accommodations for family members or guests.
Located approximately nine miles from the beach and within easy reach of shopping, restaurants, and everyday conveniences, Woodlands of Pepper Creek offers a desirable setting for those seeking both tranquility and accessibility to the Delaware coast. Whether you're looking for a primary residence or a coastal getaway, 32041 Woods Court offers an appealing blend of space, comfort, and convenience in a quiet, wooded community....
Contact an agent
Home facts
- Year built:2017
- Subdivision & Development:WOODLANDS OF PEPPER CREEK
- Listing ID #:DESU2123798
- Added:1 day(s) ago
- Updated:November 13, 2026 at 03:01 PM
Rooms and interior
- Bedrooms:3
- Total bathrooms:3
- Full bathrooms:2
- Half bathrooms:1
- Flooring:Ceramic Tile, Partially Carpeted
- Dining Description:Dining Area, Dining Room, Formal/Separate Dining Room
- Bathrooms Description:Primary Bath(s)
- Kitchen Description:Breakfast Area, Built-In Microwave, Built-In Range, Carpet, Dishwasher, Disposal, Exhaust Fan, Icemaker, Microwave, Oven - Single, Oven/Range - Gas, Pantry, Recessed Lighting, Refrigerator, Stove, Water Heater
- Bedroom Description:Carpet, Entry Level Bedroom, Primary Bedroom, Walk In Closet(s)
- Living area:1,951 sq. ft.
Heating and cooling
- Cooling:Central A/C
- Heating:Electric, Forced Air
Structure and exterior
- Roof:Architectural Shingle, Pitched
- Year built:2017
- Building area:1,951 sq. ft.
- Lot Features:Backs to Trees, Cul-de-sac, Front Yard, Landscaping, Rear Yard, SideYard(s)
- Architectural Style:Contemporary, Side-by-Side
- Construction Materials:Vinyl Siding
- Exterior Features:Patio(s)
- Foundation Description:Slab
- Levels:2 Stories
Schools
- High school:INDIAN RIVER
- Middle school:SELBYVILLE
- Elementary school:JOHN M. CLAYTON
Utilities
- Water:Public
- Sewer:Public Sewer
Finances and disclosures
- Price:$325,000
- Price per sq. ft.:$166.58
- Tax amount:$1,255 (2026)
Features and amenities
- Laundry features:Dryer, Hookup, Laundry, Washer, Washer/Dryer Hookups Only
- Amenities:Carpet, Ceiling Fan(s), Double Pane Windows, Main Entrance Lock, Recessed Lighting, Smoke Detector, Window Treatments
Parking
- Parking description:Asphalt Driveway, Attached Garage, Garage - Front Entry, Garage Door Opener, Inside Access, Off Street, Paved Parking
- Garage:Yes
- Garage spaces:1
New listings near 32041 Woods Ct
- Coming Soon
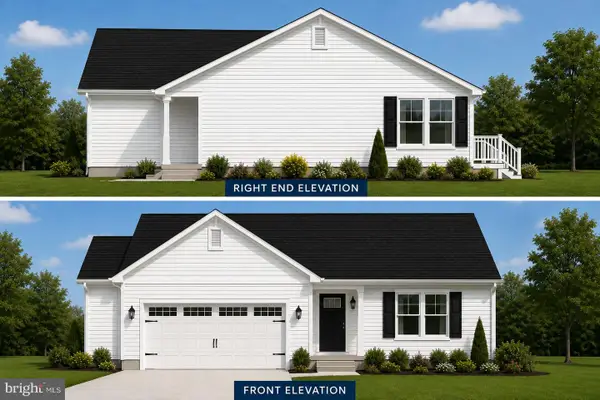 $449,500Coming Soon3 beds 2 baths1,640 sq. ft.
34014 Indian Queen Lane, DAGSBORO, DE 19939
MLS# DESU2118484Listed by: KELLER WILLIAMS REALTY - New
 $149,900Active1 Acres
Lot 2 Vines Creek Rd, DAGSBORO, DE 19939
MLS# DESU2123672Listed by: KELLER WILLIAMS REALTY - New
 $154,900Active1 Acres
Lot 1 Vines Creek Rd, DAGSBORO, DE 19939
MLS# DESU2123670Listed by: KELLER WILLIAMS REALTY - New
 $149,900Active1 Acres
Lot 3 Vines Creek Rd, DAGSBORO, DE 19939
MLS# DESU2123674Listed by: KELLER WILLIAMS REALTY - New
 $154,900Active1 Acres
Lot 4 Vines Creek Rd, DAGSBORO, DE 19939
MLS# DESU2123676Listed by: KELLER WILLIAMS REALTY - Open Sat, 11am to 1pmNew
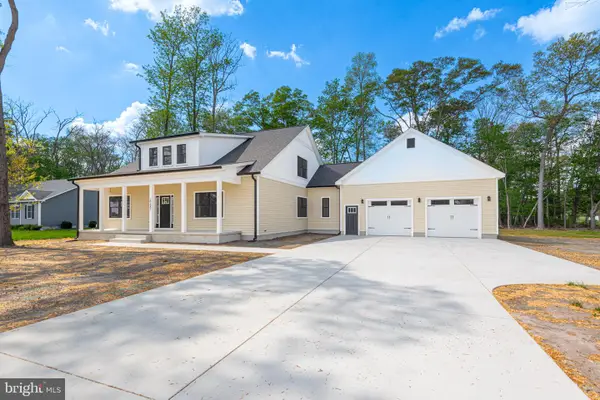 $700,000Active5 beds 3 baths3,100 sq. ft.
29687 Piney Neck Rd, DAGSBORO, DE 19939
MLS# DESU2123922Listed by: PATTERSON-SCHWARTZ-OCEANVIEW 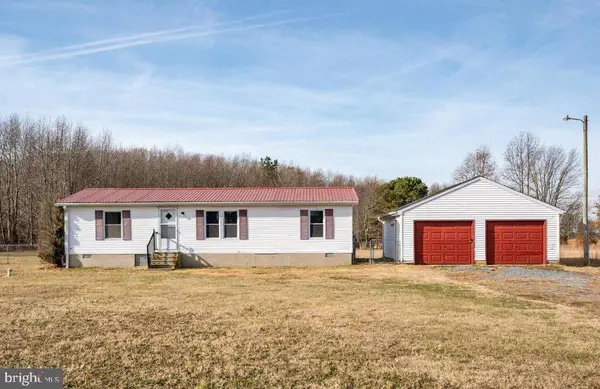 $289,000Pending3 beds 2 baths1,152 sq. ft.
32078 Gray Rd, DAGSBORO, DE 19939
MLS# DESU2123292Listed by: RE/MAX ADVANTAGE REALTY $694,990Active4 beds 3 baths2,874 sq. ft.
34869 Tenleys Trl, DAGSBORO, DE 19939
MLS# DESU2123256Listed by: COLDWELL BANKER REALTY $624,900Pending4 beds 3 baths3,049 sq. ft.
34812 Carriage Ct, DAGSBORO, DE 19939
MLS# DESU2123104Listed by: REDFIN CORP


Protect your home and budget from life's surprises with an Assurant Home Warranty, backed by a partner that supports you through every step of homeownership. Explore Plans.
© 2026 Better Homes and Gardens Real Estate LLC. An Anywhere Real Estate company. All rights reserved. Better Homes and Gardens® Real Estate is a registered trademark owned by Meredith Operations Corporation, licensed to Better Homes and Gardens Real Estate LLC and used with permission. Better Homes and Gardens Real Estate LLC fully supports the principles of the Fair Housing Act and the Equal Opportunity Act. Listing information is deemed reliable but is not guaranteed accurate.
Each office is independently owned and operated.
Any services or products provided by third parties are not provided by, affiliated with or related to Better Homes and Gardens Real Estate LLC, or its affiliated companies.