
30861 Iron Branch Rd, Dagsboro, DE 19939
Local realty services provided by:Better Homes and Gardens Real Estate Premier
30861 Iron Branch Rd,Dagsboro, DE 19939
$499,900
- 3 Beds
- 3 Baths
- 2,296 sq. ft.
- Single family
- Pending
Listed by: christina antonioli, laurie mcfaul
Office: long & foster real estate, inc.
MLS#:DESU2117004
Source:BRIGHTMLS
Price summary
- Price:$499,900
- Price per sq. ft.:$217.73
About this home
Professional photos coming soon. Rare 2.41-acre property in Dagsboro with no HOA. This home offers 3 bedrooms, a dedicated office (or den) and 3 full baths. Features include cedar siding, a brick walkway, a propane fireplace, an attached 2-car garage, and a detached shed for additional storage. The large concrete patio provides plenty of space for outdoor entertaining, while the circular driveway offers ample parking. The roof was replaced approximately 3–4 years ago. While the home is ready for updating, it offers a solid foundation and the opportunity to make it your own. The 2.41-acre lot provides ample space for a pool, pole building, gardens, or additional outdoor living. With approximately 300 feet of road frontage, the property may offer subdivision potential, subject to county approval and applicable regulations. Conveniently located just a short drive to Bethany Beach, Fenwick Island, and Millsboro, you'll enjoy easy access to shopping, restaurants, medical facilities, and everyday conveniences. The home backs to a former poultry operation that is no longer active. Don't miss out on the opportunity to own this unique property in Dagsboro!...
Contact an agent
Home facts
- Year built:1983
- Subdivision & Development:NONE AVAILABLE
- Listing ID #:DESU2117004
- Added:63 day(s) ago
- Updated:September 29, 2026 at 09:39 AM
Rooms and interior
- Bedrooms:3
- Total bathrooms:3
- Full bathrooms:3
- Flooring:Carpet, Laminated
- Dining Description:Combination Kitchen/Dining
- Kitchen Description:Built-In Microwave, Carpet, Cooktop, Dishwasher, Kitchen - Eat-In, Oven - Wall, Refrigerator
- Bedroom Description:Carpet, Entry Level Bedroom, Walk In Closet(s)
- Living area:2,296 sq. ft.
Heating and cooling
- Cooling:Central A/C
- Heating:Electric, Heat Pump(s)
Structure and exterior
- Roof:Architectural Shingle
- Year built:1983
- Building area:2,296 sq. ft.
- Lot area:2.41 Acres
- Lot Features:Cleared, Front Yard, Landscaping, Road Frontage, SideYard(s)
- Architectural Style:Ranch/Rambler
- Construction Materials:Block, Brick, CPVC/PVC, Cedar, Frame
- Exterior Features:Brick, Outbuilding(s), Patio(s)
- Foundation Description:Block, Crawl Space
- Levels:1 Story
Utilities
- Water:Well
- Sewer:Gravity Sept Fld
Finances and disclosures
- Price:$499,900
- Price per sq. ft.:$217.73
- Tax amount:$1,500 (2025)
Features and amenities
- Laundry features:Washer/Dryer Hookups Only
- Amenities:Cable TV Available, Carpet, Ceiling Fan(s), Electric Available, Window Treatments
Parking
- Parking description:Attached Garage, Garage - Front Entry
- Garage:Yes
- Garage spaces:2
New listings near 30861 Iron Branch Rd
- Coming Soon
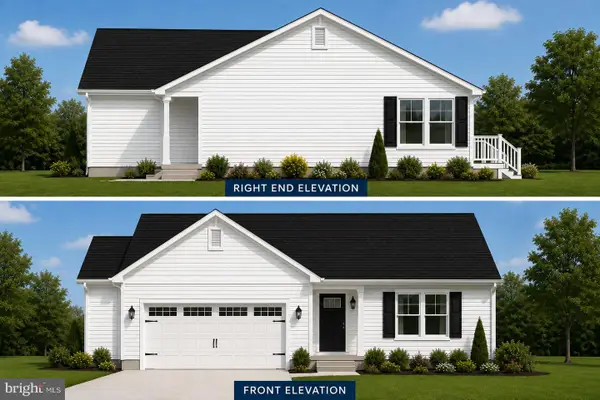 $449,500Coming Soon3 beds 2 baths1,640 sq. ft.
34014 Indian Queen Lane, DAGSBORO, DE 19939
MLS# DESU2118484Listed by: KELLER WILLIAMS REALTY - New
 $220,000Active1 Acres
Lot 5 Falling Pt Rd, DAGSBORO, DE 19939
MLS# DESU2121382Listed by: KELLER WILLIAMS REALTY - New
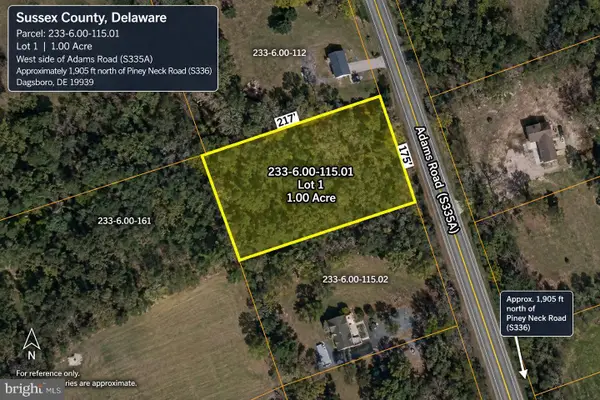 $179,000Active1 Acres
Adams Rd W #lot 1, DAGSBORO, DE 19939
MLS# DESU2121366Listed by: EXP REALTY, LLC - New
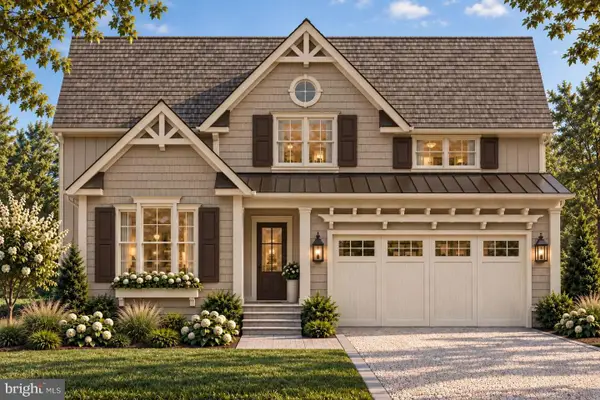 $824,990Active4 beds 4 baths2,814 sq. ft.
34409 Clam Rake Lane, DAGSBORO, DE 19939
MLS# DESU2121228Listed by: KELLER WILLIAMS REALTY - New
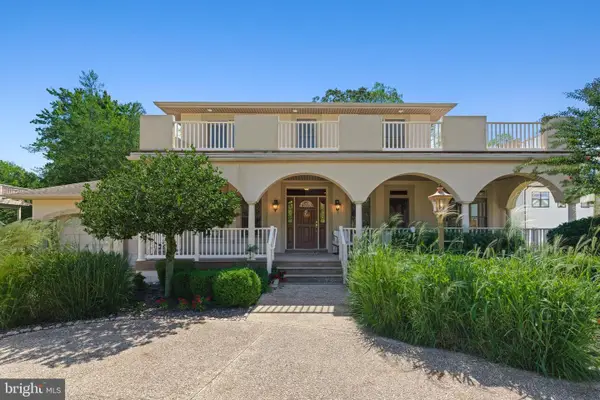 $850,000Active5 beds 5 baths3,911 sq. ft.
34412 Holly Tree Ln, DAGSBORO, DE 19939
MLS# DESU2120872Listed by: LONG & FOSTER REAL ESTATE, INC.  $385,000Active2 beds 3 baths1,853 sq. ft.
29531 Cripple Creek Dr, DAGSBORO, DE 19939
MLS# DESU2120174Listed by: NORTHROP REALTY $274,900Active3 beds 1 baths1,464 sq. ft.
33259 Main St, DAGSBORO, DE 19939
MLS# DESU2120090Listed by: COLDWELL BANKER REALTY $575,000Active4 beds 2 baths2,056 sq. ft.
34917 Preserve Ln, DAGSBORO, DE 19939
MLS# DESU2119998Listed by: COLDWELL BANKER REALTY $435,000Active3 beds 2 baths1,558 sq. ft.
33280 Bayberry Ct, DAGSBORO, DE 19939
MLS# DESU2120152Listed by: COLDWELL BANKER REALTY $199,900Active1 Acres
Lot 7 West, DAGSBORO, DE 19939
MLS# DESU2120054Listed by: KELLER WILLIAMS REALTY


Protect your home and budget from life's surprises with an Assurant Home Warranty, backed by a partner that supports you through every step of homeownership. Explore Plans.
© 2026 Better Homes and Gardens Real Estate LLC. An Anywhere Real Estate company. All rights reserved. Better Homes and Gardens® Real Estate is a registered trademark owned by Meredith Operations Corporation, licensed to Better Homes and Gardens Real Estate LLC and used with permission. Better Homes and Gardens Real Estate LLC fully supports the principles of the Fair Housing Act and the Equal Opportunity Act. Listing information is deemed reliable but is not guaranteed accurate.
Each office is independently owned and operated.
Any services or products provided by third parties are not provided by, affiliated with or related to Better Homes and Gardens Real Estate LLC, or its affiliated companies.