
34014 Indian Queen Lane, Dagsboro, DE 19939
Local realty services provided by:Better Homes and Gardens Real Estate Murphy & Co.
34014 Indian Queen Lane,Dagsboro, DE 19939
$449,500
- 3 Beds
- 3 Baths
- 1,640 sq. ft.
- Single family
- Active
Listed by: stephen morgan
Office: keller williams realty
MLS#:DESU2096166
Source:BRIGHTMLS
Price summary
- Price:$449,500
- Price per sq. ft.:$274.09
- Monthly HOA dues:$10
About this home
Construction is scheduled with foundation work scheduled in September and framing expected in late September to early October. Skip months of planning, engineering, and approval delays. County and septic approvals have already been secured, allowing construction to move forward on this thoughtfully designed new home.
Designed by Rick Evans Design, this proven floor plan has earned the confidence of builders throughout Sussex County for its efficient use of space, timeless architecture, and exceptional livability.
The builder-financed construction process provides a streamlined path from contract to completion while still allowing buyers the opportunity to personalize select interior finishes and design selections, depending on the stage of construction.
Offering approximately 1,640 square feet of thoughtfully designed living space, this home features 3 bedrooms, 2.5 baths, and a two-car garage. Planned features include vaulted ceilings, an open-concept great room, Luxury Vinyl Plank flooring throughout the main living areas, quartz countertops, soft-close cabinetry, stainless steel appliances, and a spacious primary suite with a walk-in shower, double vanity, and walk-in closet. A convenient powder room adds functionality for guests.
Outdoor living is highlighted by a welcoming covered front porch and a spacious covered rear porch, offering the perfect space for relaxing, entertaining, or future customization as a three-season room.
Located in Blackwater Village, residents enjoy low annual HOA fees along with community piers, a playground, basketball court, pavilion, and picnic area. Conveniently located near state parkland, marinas, shopping, dining, golf, and just minutes from Bethany Beach, this home offers the perfect balance of peaceful living and coastal convenience.
Buyers who act early may have the opportunity to personalize select finishes and color selections before construction reaches key milestones.
With low Delaware property taxes, no city taxes, quality craftsmanship, and a professionally designed floor plan by Rick Evans Design, this is an outstanding opportunity for a primary residence, vacation home, or retirement retreat....
Contact an agent
Home facts
- Subdivision & Development:BLACKWATER VILLAGE
- Listing ID #:DESU2096166
- Added:214 day(s) ago
- Updated:August 14, 2026 at 01:59 PM
Rooms and interior
- Bedrooms:3
- Total bathrooms:3
- Full bathrooms:2
- Half bathrooms:1
- Flooring:Carpet, Vinyl
- Living area:1,640 sq. ft.
Heating and cooling
- Cooling:Central A/C
- Heating:Electric, Forced Air
Structure and exterior
- Building area:1,640 sq. ft.
- Lot area:0.24 Acres
- Architectural Style:Coastal, Cottage, Raised Ranch/Rambler
- Construction Materials:Block, Frame, Stick Built, Vinyl Siding
- Foundation Description:Block
- Levels:1 Story
Schools
- High school:SUSSEX CENTRAL
- Middle school:SELBYVILLE
- Elementary school:LORD BALTIMORE
Utilities
- Water:Well
- Sewer:Serial District Approved
Finances and disclosures
- Price:$449,500
- Price per sq. ft.:$274.09
Features and amenities
- Amenities:Electric Available
Parking
- Parking description:Attached Garage, Garage - Front Entry
- Garage:Yes
- Garage spaces:2
New listings near 34014 Indian Queen Lane
- Coming Soon
 $1,250,000Coming Soon5 beds 6 baths
29222 Park View Dr, DAGSBORO, DE 19939
MLS# DESU2118146Listed by: LONG & FOSTER REAL ESTATE, INC. - New
 $550,000Active0.3 Acres
Lot 2 Dover Rd, DAGSBORO, DE 19939
MLS# DESU2118286Listed by: PATTERSON-SCHWARTZ-REHOBOTH - New
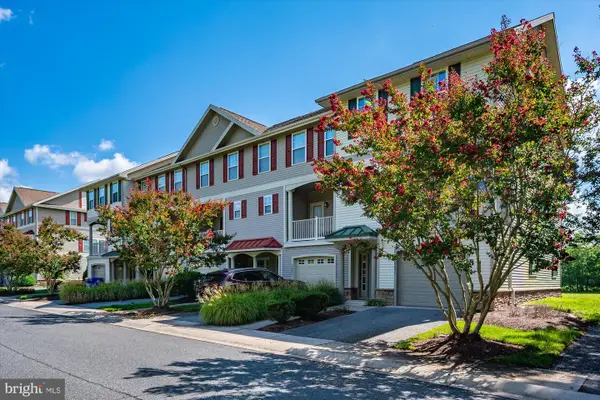 $349,900Active4 beds 4 baths1,998 sq. ft.
29851 Beach Air Landing Rd #81, DAGSBORO, DE 19939
MLS# DESU2117902Listed by: COASTAL LIFE REALTY GROUP LLC - Coming Soon
 $454,900Coming Soon3 beds 3 baths
315 King George Iii St, DAGSBORO, DE 19939
MLS# DESU2118056Listed by: LONG & FOSTER REAL ESTATE, INC. - New
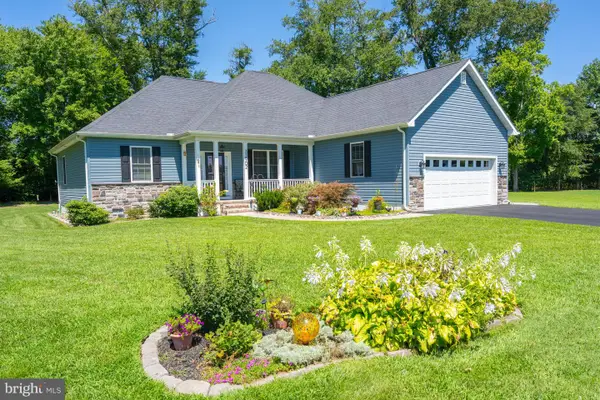 $445,999Active3 beds 3 baths1,751 sq. ft.
31902 Matthew Ct, DAGSBORO, DE 19939
MLS# DESU2118004Listed by: PATTERSON-SCHWARTZ-REHOBOTH - New
 $339,000Active4 beds 2 baths1,453 sq. ft.
28927 E Diamond St, DAGSBORO, DE 19939
MLS# DESU2117976Listed by: LPT REALTY, LLC - New
 $225,000Active0.31 Acres
Sawtooth #lot 40, DAGSBORO, DE 19939
MLS# DESU2117968Listed by: COMPASS 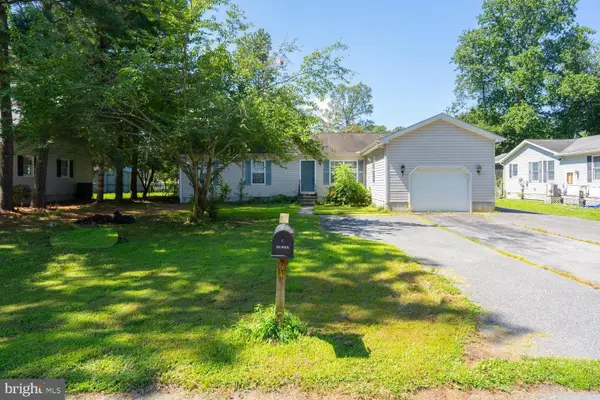 $299,900Pending3 beds 2 baths1,680 sq. ft.
34092 Pocahontas Rd, DAGSBORO, DE 19939
MLS# DESU2117732Listed by: LONG & FOSTER REAL ESTATE, INC.- New
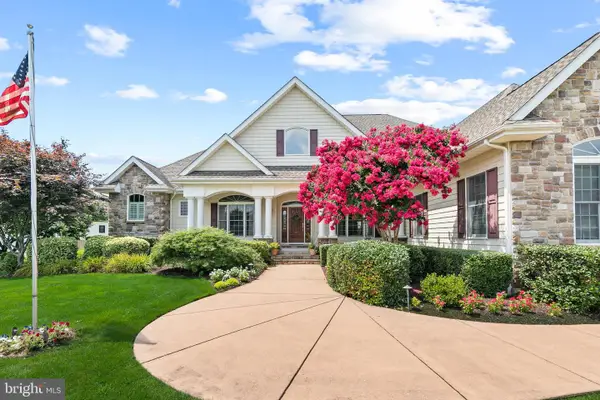 $950,000Active3 beds 5 baths3,367 sq. ft.
607 Saint Andrews Ct, DAGSBORO, DE 19939
MLS# DESU2117102Listed by: LONG & FOSTER REAL ESTATE, INC. 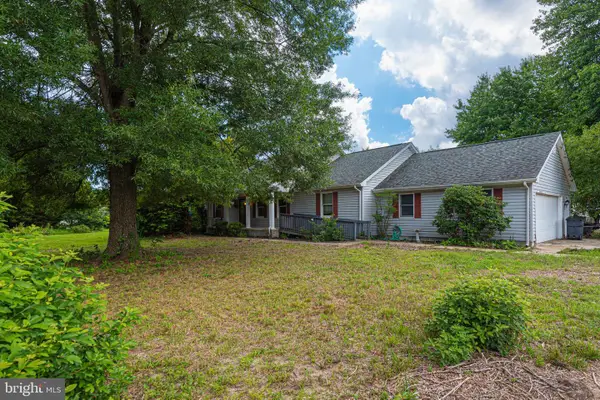 $320,000Pending3 beds 2 baths1,568 sq. ft.
31329 Timber Edge Dr, DAGSBORO, DE 19939
MLS# DESU2117436Listed by: REMAX COASTAL


Protect your home and budget from life's surprises with an Assurant Home Warranty, backed by a partner that supports you through every step of homeownership. Explore Plans.
© 2026 Better Homes and Gardens Real Estate LLC. An Anywhere Real Estate company. All rights reserved. Better Homes and Gardens® Real Estate is a registered trademark owned by Meredith Operations Corporation, licensed to Better Homes and Gardens Real Estate LLC and used with permission. Better Homes and Gardens Real Estate LLC fully supports the principles of the Fair Housing Act and the Equal Opportunity Act. Listing information is deemed reliable but is not guaranteed accurate.
Each office is independently owned and operated.
Any services or products provided by third parties are not provided by, affiliated with or related to Better Homes and Gardens Real Estate LLC, or its affiliated companies.