
Lot 4 Creek Rd, Dagsboro, DE 19939
Local realty services provided by:Better Homes and Gardens Real Estate GSA Realty
Lot 4 Creek Rd,Dagsboro, DE 19939
$620,000
- 3 Beds
- 3 Baths
- 2,527 sq. ft.
- Single family
- Active
Listed by: sarah shoemaker
Office: keller williams realty
MLS#:DESU2104082
Source:BRIGHTMLS
Price summary
- Price:$620,000
- Price per sq. ft.:$245.35
- Monthly HOA dues:$10
About this home
Welcome home to this beautifully designed new construction farmhouse offering the perfect blend of modern comfort and timeless charm. Located in a quiet neighborhood with low HOA fees and water access, this home gives you the peaceful lifestyle you’ve been looking for.
The thoughtfully designed layout features durable luxury vinyl plank flooring throughout the main level, cozy carpet upstairs, and solid surface countertops that add both style and function to the kitchen and baths. The first floor will feature soaring 10-foot ceilings with elegant 8-foot doors, while the second floor offers spacious 9-foot ceilings throughout. Enjoy morning coffee on the welcoming front porch and unwind in the evenings on the spacious back porch overlooking the yard.
The attached two-car garage provides convenience and storage, with the option to finish the bonus room above — perfect for a home office, guest suite, or flex space tailored to your needs.
Best of all, if you act now you will have the chance to choose certain selections and make this home uniquely yours. To be built custom home.
Now is your chance to own new construction in a peaceful, water-access community — don’t miss it!...
Contact an agent
Home facts
- Subdivision & Development:BLACKWATER VILLAGE
- Listing ID #:DESU2104082
- Added:239 day(s) ago
- Updated:October 10, 2026 at 01:45 PM
Rooms and interior
- Bedrooms:3
- Total bathrooms:3
- Full bathrooms:2
- Half bathrooms:1
- Flooring:Carpet, Luxury Vinyl Plank
- Living area:2,527 sq. ft.
Heating and cooling
- Cooling:Central A/C
- Heating:Electric, Heat Pump(s)
Structure and exterior
- Roof:Architectural Shingle
- Building area:2,527 sq. ft.
- Lot area:0.25 Acres
- Architectural Style:Coastal, Craftsman
- Construction Materials:Stick Built, Vinyl Siding
- Exterior Features:Porch(es)
- Foundation Description:Slab
- Levels:2 Stories
Schools
- High school:INDIAN RIVER
- Middle school:SELBYVILLE
- Elementary school:LORD BALTIMORE
Utilities
- Water:Well
- Sewer:Private Septic Tank
Finances and disclosures
- Price:$620,000
- Price per sq. ft.:$245.35
- Tax amount:$153 (2025)
Features and amenities
- Amenities:200+ Amp Service
Parking
- Parking description:Attached Garage, Garage - Front Entry, Inside Access
- Garage:Yes
- Garage spaces:2
New listings near Lot 4 Creek Rd
- Coming Soon
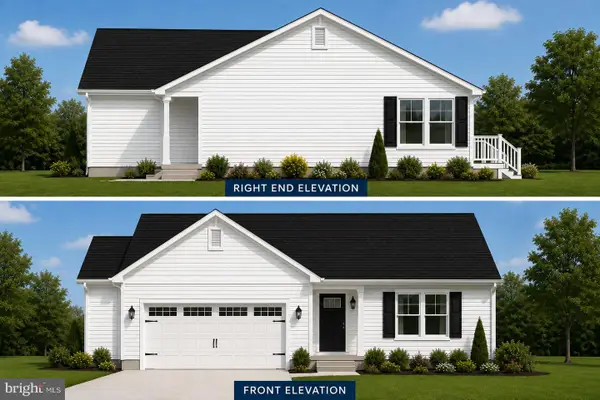 $449,500Coming Soon3 beds 2 baths1,640 sq. ft.
34014 Indian Queen Lane, DAGSBORO, DE 19939
MLS# DESU2118484Listed by: KELLER WILLIAMS REALTY - New
 $125,000Active0.43 Acres
4 Mallard Dr, DAGSBORO, DE 19939
MLS# DESU2121974Listed by: LONG & FOSTER REAL ESTATE, INC. - New
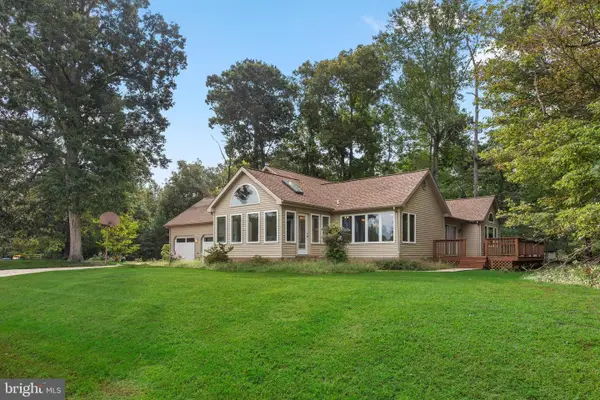 $503,000Active3 beds 3 baths2,404 sq. ft.
200 Woodland Ct, DAGSBORO, DE 19939
MLS# DESU2121308Listed by: NORTHROP REALTY - Open Sat, 10:30am to 1pmNew
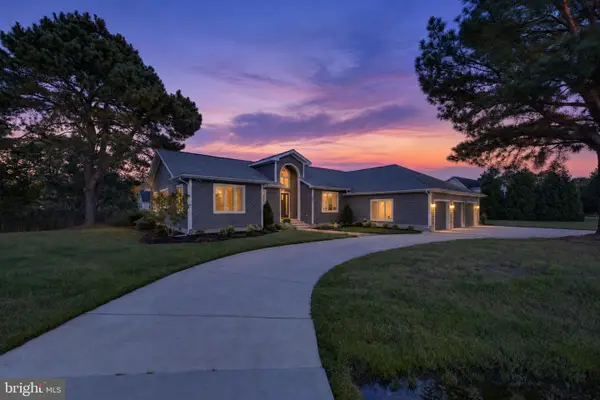 $975,000Active4 beds 3 baths3,000 sq. ft.
608 Saint Andrews Ct, DAGSBORO, DE 19939
MLS# DESU2121010Listed by: KELLER WILLIAMS REALTY - New
 $529,000Active3 beds 3 baths2,570 sq. ft.
211 Woodlands Ct, DAGSBORO, DE 19939
MLS# DESU2122016Listed by: LONG & FOSTER REAL ESTATE, INC. - New
 $935,900Active3 beds 2 baths1,232 sq. ft.
33240 Dover Rd, DAGSBORO, DE 19939
MLS# DESU2120542Listed by: KELLER WILLIAMS REALTY - New
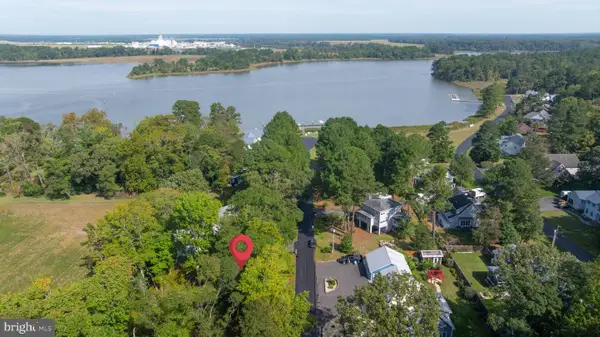 $179,900Active0.31 Acres
123 Pebble Dr #12, DAGSBORO, DE 19939
MLS# DESU2121494Listed by: COLDWELL BANKER REALTY - New
 $369,000Active3 beds 2 baths1,555 sq. ft.
33661 Feather Ln, DAGSBORO, DE 19939
MLS# DESU2121440Listed by: COLDWELL BANKER REALTY  $220,000Active1 Acres
Lot 5 Falling Pt Rd, DAGSBORO, DE 19939
MLS# DESU2121382Listed by: KELLER WILLIAMS REALTY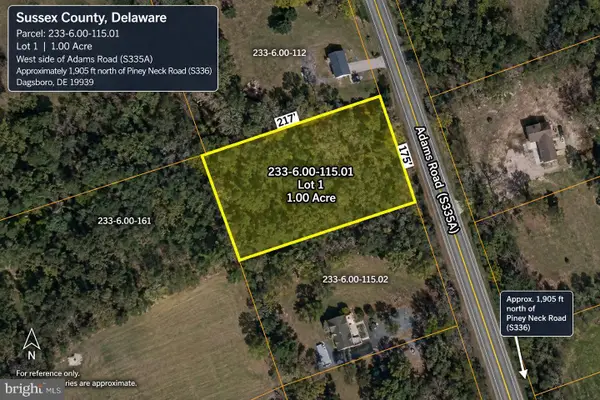 $179,000Pending1 Acres
Adams Rd W #lot 1, DAGSBORO, DE 19939
MLS# DESU2121366Listed by: EXP REALTY, LLC


Protect your home and budget from life's surprises with an Assurant Home Warranty, backed by a partner that supports you through every step of homeownership. Explore Plans.
© 2026 Better Homes and Gardens Real Estate LLC. An Anywhere Real Estate company. All rights reserved. Better Homes and Gardens® Real Estate is a registered trademark owned by Meredith Operations Corporation, licensed to Better Homes and Gardens Real Estate LLC and used with permission. Better Homes and Gardens Real Estate LLC fully supports the principles of the Fair Housing Act and the Equal Opportunity Act. Listing information is deemed reliable but is not guaranteed accurate.
Each office is independently owned and operated.
Any services or products provided by third parties are not provided by, affiliated with or related to Better Homes and Gardens Real Estate LLC, or its affiliated companies.