
113 Kurt Dr #113, Dover, DE 19901
Local realty services provided by:Better Homes and Gardens Real Estate Realty Connect
113 Kurt Dr #113,Dover, DE 19901
$153,000
- 3 Beds
- 2 Baths
- 1,728 sq. ft.
- Single family
- Active
Listed by: robert jennings
Office: samson properties of de, llc.
MLS#:DEKT2051976
Source:BRIGHTMLS
Price summary
- Price:$153,000
- Price per sq. ft.:$88.54
- Monthly HOA dues:$0.83
About this home
Welcome to Wild Meadows! Enjoy comfortable one-level living in this spacious 3-bedroom, 2-bath ranch home offering approximately 1,728 square feet of living space.
You'll appreciate the nice-sized bedrooms, two full bathrooms, and inviting floor plan. The kitchen features stainless steel appliances, a natural gas range and oven, built-in microwave, dishwasher, skylight, and a convenient breakfast area. The family room is located just off the kitchen, making it a great place to gather with family and friends. Additional features include a formal dining room, attractive crown molding, a walk-in closet in the primary bedroom, and an attached one-car garage.
Wild Meadows is an active 55+ community offering plenty of opportunities to stay social and enjoy your free time. The community center features multiple game and activity rooms, a hot tub, and a fenced in-ground swimming pool. Outside, enjoy a game of bocce ball or shuffleboard, along with scheduled community activities and events.
The location is convenient to shopping, restaurants, Dover Air Force Base, Dover Motor Speedway, and Bally's Dover Casino Resort. Route 1 is just around the corner, providing easy access to Delaware's beautiful beaches and surrounding areas.
Community fees provide access to recreational facilities and snow removal. The home is located on leased land, with a current monthly land lease of approximately $744. Buyer should verify current lease amount, community fees, rules, and approval requirements.
Enjoy the space, the convenience, and the lifestyle! Schedule your private showing today and see everything Wild Meadows has to offer....
Contact an agent
Home facts
- Year built:2005
- Subdivision & Development:WILD MEADOWS
- Listing ID #:DEKT2051976
- Added:3 day(s) ago
- Updated:November 09, 2026 at 03:41 AM
Rooms and interior
- Bedrooms:3
- Total bathrooms:2
- Full bathrooms:2
- Rooms Total:8
- Flooring:Laminate Plank, Vinyl
- Dining Description:Formal/Separate Dining Room
- Kitchen Description:Breakfast Area, Built-In Microwave, Crown Moldings, Dishwasher, Disposal, Oven - Self Cleaning, Oven/Range - Gas, Pantry, Refrigerator, Stainless Steel Appliances, Water Heater
- Bedroom Description:Entry Level Bedroom, Walk In Closet(s)
- Living area:1,728 sq. ft.
Heating and cooling
- Cooling:Central A/C
- Heating:Forced Air, Natural Gas
Structure and exterior
- Roof:Pitched
- Year built:2005
- Building area:1,728 sq. ft.
- Architectural Style:Ranch/Rambler
- Construction Materials:Vinyl Siding
- Exterior Features:Deck(s), Gutter System, Porch(es), Street Lights, Underground Lawn Sprinkler
- Foundation Description:Crawl Space
- Levels:1 Story
Schools
- High school:DOVER
Utilities
- Water:Public
- Sewer:Public Sewer
Finances and disclosures
- Price:$153,000
- Price per sq. ft.:$88.54
- Tax amount:$829 (2014)
Features and amenities
- Laundry features:Dryer, Washer
- Amenities:Bay/Bow Windows, Ceiling Fan(s), Crown Moldings, Insulated Windows, Natural Gas Available, Skylight(s), Sliding Windows, Window Treatments
Parking
- Parking description:Attached Garage, Built In, Garage - Front Entry, Garage Door Opener, Inside Access
- Garage:Yes
- Garage spaces:1
New listings near 113 Kurt Dr #113
- Coming Soon
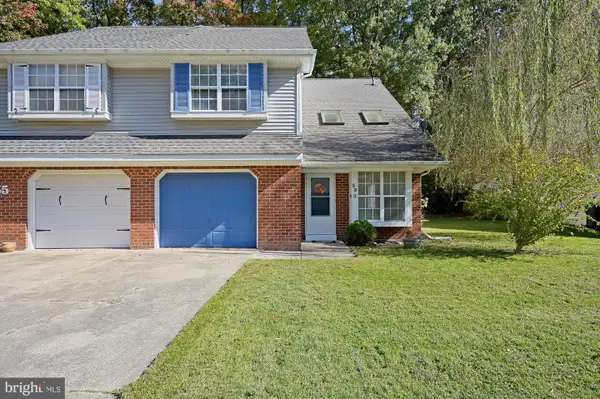 $290,000Coming Soon3 beds 3 baths1,920 sq. ft.
33 Stoney Dr, DOVER, DE 19904
MLS# DEKT2051952Listed by: CENTURY 21 EMERALD - Coming Soon
 $429,900Coming Soon3 beds 2 baths1,853 sq. ft.
58 Steeplechase Dr, DOVER, DE 19904
MLS# DEKT2052018Listed by: THE HOME STORE - Coming Soon
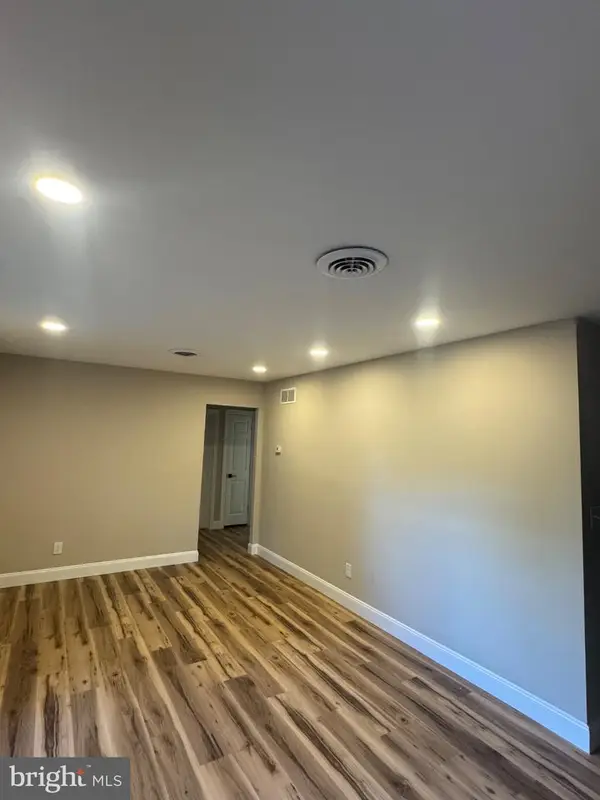 $274,900Coming Soon3 beds 1 baths1,290 sq. ft.
263 N Governors Blvd, DOVER, DE 19901
MLS# DEKT2051806Listed by: TRI-COUNTY REALTY - Coming Soon
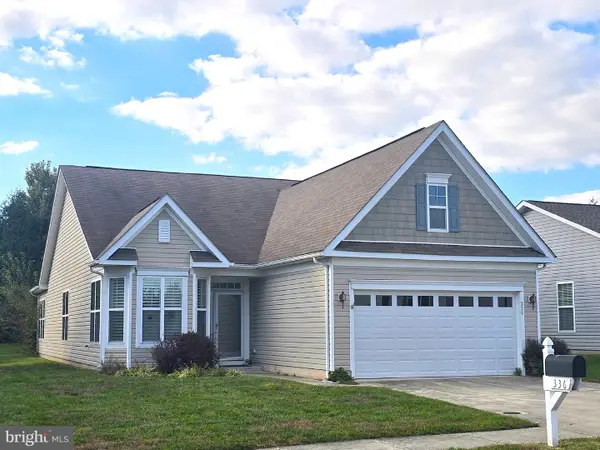 $355,000Coming Soon2 beds 2 baths2,106 sq. ft.
336 N Red Haven Ln, DOVER, DE 19901
MLS# DEKT2051748Listed by: BHHS FOX & ROACH-CHRISTIANA - New
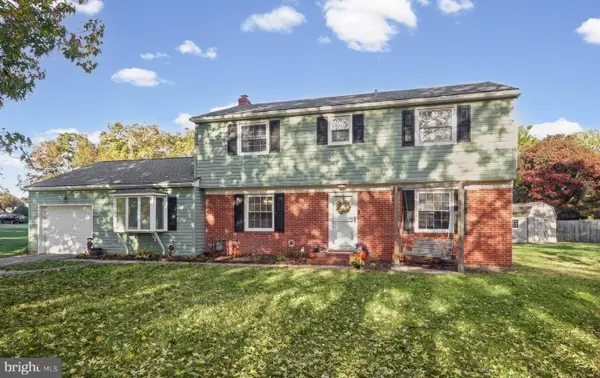 $384,900Active4 beds 3 baths2,198 sq. ft.
103 S Fairfield Dr, DOVER, DE 19901
MLS# DEKT2051956Listed by: KELLER WILLIAMS REALTY - New
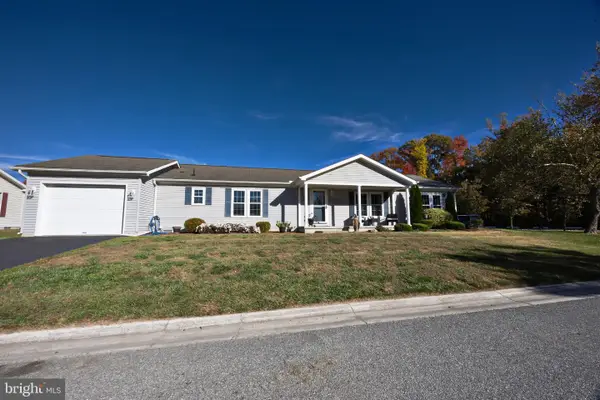 $185,000Active3 beds 2 baths1,620 sq. ft.
714 Mcginnis Dr, DOVER, DE 19901
MLS# DEKT2051382Listed by: WALKER REALTY GROUP - New
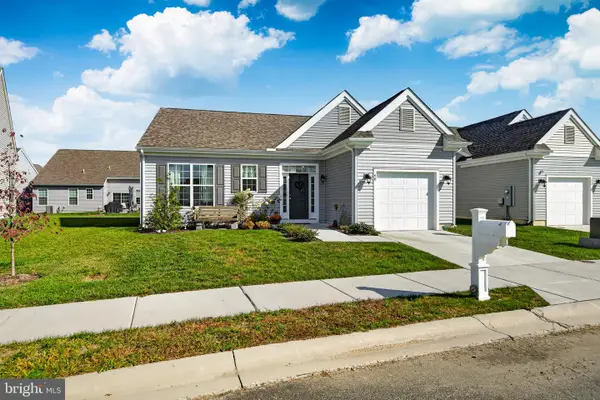 $362,000Active2 beds 2 baths1,262 sq. ft.
40 Matisse Pl, DOVER, DE 19904
MLS# DEKT2051922Listed by: EMPOWER REAL ESTATE, LLC - New
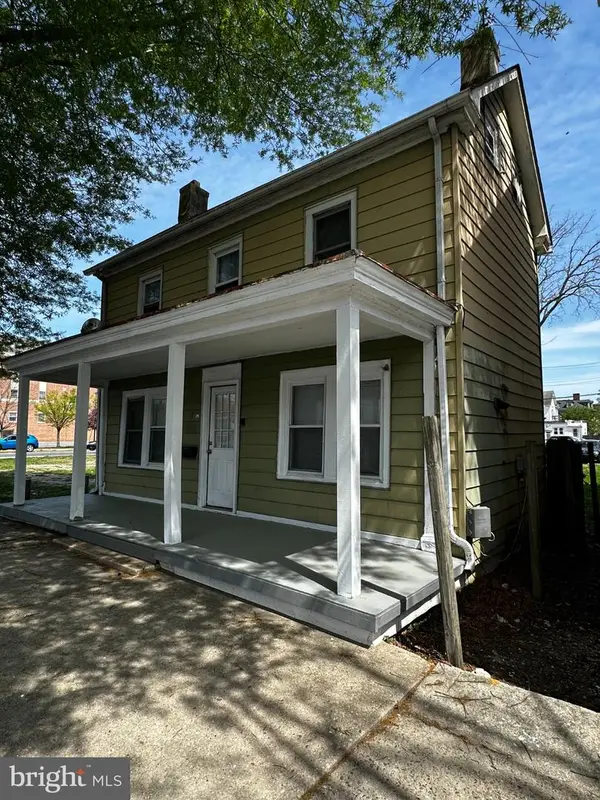 $169,900Active3 beds 2 baths1,523 sq. ft.
7 S Governors Ave, DOVER, DE 19904
MLS# DEKT2051968Listed by: RE/MAX HORIZONS - New
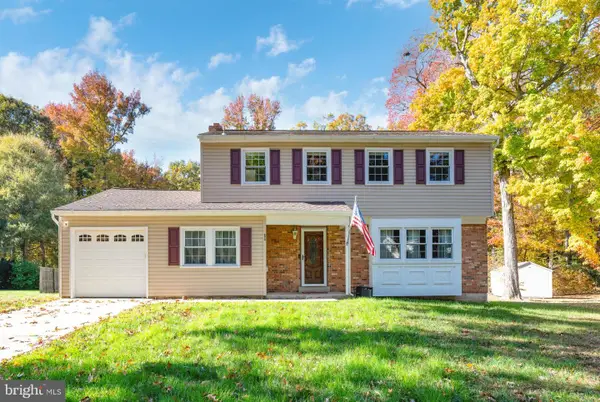 $400,000Active4 beds 3 baths2,190 sq. ft.
80 Merion Rd, DOVER, DE 19904
MLS# DEKT2051914Listed by: FIRST COAST REALTY LLC


Protect your home and budget from life's surprises with an Assurant Home Warranty, backed by a partner that supports you through every step of homeownership. Explore Plans.
© 2026 Better Homes and Gardens Real Estate LLC. An Anywhere Real Estate company. All rights reserved. Better Homes and Gardens® Real Estate is a registered trademark owned by Meredith Operations Corporation, licensed to Better Homes and Gardens Real Estate LLC and used with permission. Better Homes and Gardens Real Estate LLC fully supports the principles of the Fair Housing Act and the Equal Opportunity Act. Listing information is deemed reliable but is not guaranteed accurate.
Each office is independently owned and operated.
Any services or products provided by third parties are not provided by, affiliated with or related to Better Homes and Gardens Real Estate LLC, or its affiliated companies.