
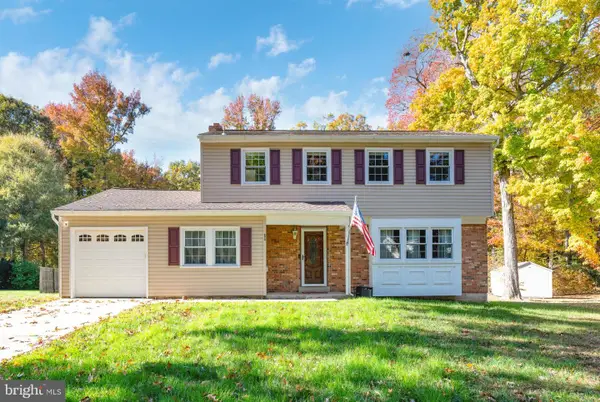
58 Steeplechase Dr, Dover, DE 19904
Local realty services provided by:Better Homes and Gardens Real Estate Community Realty
58 Steeplechase Dr,Dover, DE 19904
$429,900
- 3 Beds
- 2 Baths
- 1,853 sq. ft.
- Single family
- Coming Soon
Listed by: louis farese
Office: the home store
MLS#:DEKT2052018
Source:BRIGHTMLS
Price summary
- Price:$429,900
- Price per sq. ft.:$232
- Monthly HOA dues:$175
About this home
Don’t Miss This Exceptional Home in Noble’s Pond! Prepare to be impressed by this beautifully maintained home, offering an abundance of upgrades, thoughtful enhancements, and desirable amenities throughout. From the moment you enter, the welcoming foyer sets the tone with custom wainscoting details and elegant finishes. The enlarged floor plan creates an especially comfortable and spacious feel, with an open layout designed for everyday living and entertaining. The inviting living room features a gas fireplace, perfect for cozy evenings, along with an upgraded bay window that adds charm and natural light. The living and dining areas flow seamlessly into the stunning gourmet kitchen, beautifully appointed with 42-inch maple glazed cabinetry, crown molding, finished cabinet end panels, granite countertops, and an additional pantry. Upgraded stainless steel appliances, under-cabinet lighting, a stone backsplash, and custom herringbone-pattern ceramic tile flooring complete this impressive space. Thoughtful conveniences include soft-close cabinet doors and drawers, pull-out shelving, and abundant recessed lighting. Elongated front kitchen windows provide a lovely view of the front sitting porch. Beyond the dining area, an enlarged and inviting sunroom offers a peaceful retreat filled with natural light from its oversized Palladian window overlooking the community common area. Whether enjoying a good book, watching television, or simply relaxing, this comfortable space is sure to become a favorite. Extend your living space outdoors to the custom-built screened porch, designed for relaxation and entertaining. Features include a ceiling fan, recessed lighting with dimmer switch, outdoor electrical outlets, and custom Kool-A-Roo side shades to help minimize the late-afternoon sun. The spacious primary bedroom is privately situated at the rear of the home, separated from the front guest bedrooms. A generous 12-foot walk-in closet features a custom organization system with shelving and drawer storage. The ensuite bathroom offers ceramic tile flooring and shower, an upgraded three-way showerhead with handheld feature, safety grab bars, and a clear glass outward-opening shower door. Additional conveniences include a custom lingerie tower with pull-out shelving and a deep walk-in linen closet. Two additional bedrooms are located at the front of the home, with a full hall bathroom conveniently situated between them. Both bathrooms feature granite countertops atop maple glazed cabinetry, comfort-height vanities and toilets, and ceramic tile flooring. All bedrooms are equipped with ceiling fans. The second guest bedroom has been transformed into a beautiful custom-built study or home office, complete with a built-in desk, soft-close upper and lower cabinetry, under-cabinet lighting, and an entire wall of custom-built bookshelves. The enlarged laundry/mudroom offers additional soft-close cabinetry, a deep utility sink, and a second pantry. This convenient space provides direct access to the two-car garage, which has been extended by three feet for additional parking space. The garage also features a utility sink and walk-up stairs leading to a large, drywalled and floored attic with floor-to-rafter shelving along both sides, providing abundant additional storage. Beautiful oak hardwood flooring enhances the main living areas, complemented by bamboo flooring in the primary and front guest bedrooms. Custom crown molding adds elegance throughout the main living spaces. Tilt-in Pella windows provide easy maintenance, with most complemented by custom Graber plantation shutters. All of this is located in Noble’s Pond, an award-winning 55+ active adult community offering an exceptional lifestyle with an abundance of activities, events, and opportunities to socialize throughout the day. This home truly offers the perfect combination of space, quality upgrades, thoughtful design, and comfortable living. Come see everything it has to offer!...
Contact an agent
Home facts
- Year built:2013
- Subdivision & Development:NOBLES POND
- Listing ID #:DEKT2052018
- Updated:November 08, 2026 at 02:31 PM
Rooms and interior
- Bedrooms:3
- Total bathrooms:2
- Full bathrooms:2
- Flooring:Bamboo, Ceramic Tile, Hardwood
- Dining Description:Dining Area
- Bathrooms Description:Primary Bath(s)
- Kitchen Description:Breakfast Area, Built-In Microwave, Built-In Range, Built-Ins, Dishwasher, Disposal, Kitchen - Gourmet, Pantry, Recessed Lighting, Refrigerator, Stainless Steel Appliances, Upgraded Countertops
- Bedroom Description:Entry Level Bedroom, Walk In Closet(s)
- Living area:1,853 sq. ft.
Heating and cooling
- Cooling:Central A/C
- Heating:Forced Air, Propane - Leased
Structure and exterior
- Roof:Architectural Shingle, Asphalt
- Year built:2013
- Building area:1,853 sq. ft.
- Lot area:0.16 Acres
- Lot Features:Landscaping, Level
- Architectural Style:Contemporary, Ranch/Rambler
- Construction Materials:Vinyl Siding
- Exterior Features:Exterior Lighting, Lawn Sprinkler, Porch(es), Screened, Sidewalks
- Foundation Description:Crawl Space
- Levels:1 Story
Utilities
- Water:Public
- Sewer:Public Sewer
Finances and disclosures
- Price:$429,900
- Price per sq. ft.:$232
- Tax amount:$2,468 (2026)
Features and amenities
- Laundry features:Dryer, Has Laundry, Washer
- Amenities:200+ Amp Service, Attic, Attic/House Fan, Bay/Bow Windows, Built-Ins, Ceiling Fan(s), Recessed Lighting, Window Treatments
Parking
- Parking description:Additional Storage Area, Attached Garage, Built In, Garage - Front Entry, Garage Door Opener, Inside Access, Paved Driveway
- Garage:Yes
- Garage spaces:2
New listings near 58 Steeplechase Dr
- Coming Soon
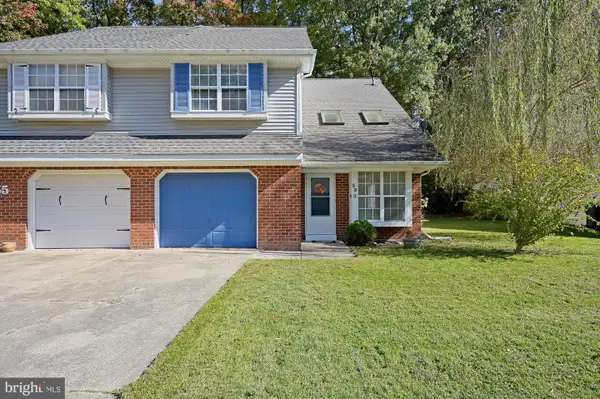 $290,000Coming Soon3 beds 3 baths1,920 sq. ft.
33 Stoney Dr, DOVER, DE 19904
MLS# DEKT2051952Listed by: CENTURY 21 EMERALD - Coming Soon
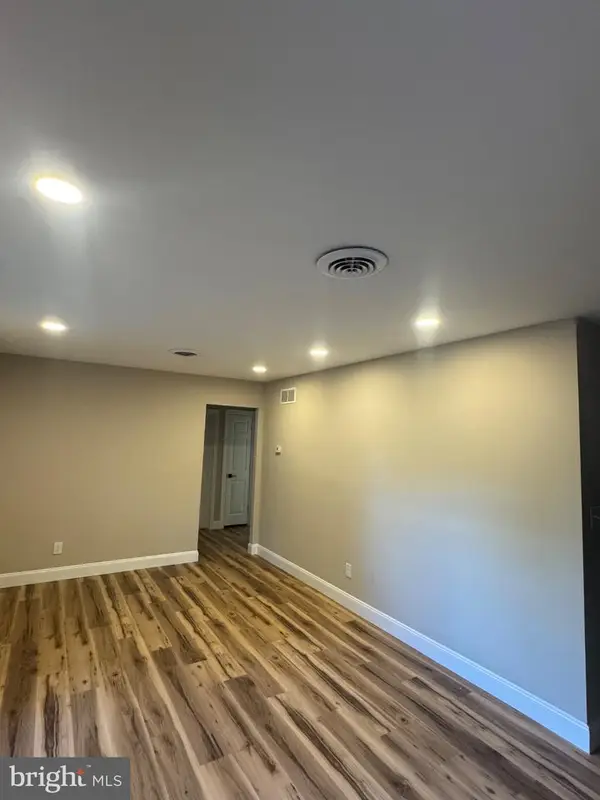 $274,900Coming Soon3 beds 1 baths1,290 sq. ft.
263 N Governors Blvd, DOVER, DE 19901
MLS# DEKT2051806Listed by: TRI-COUNTY REALTY - Coming Soon
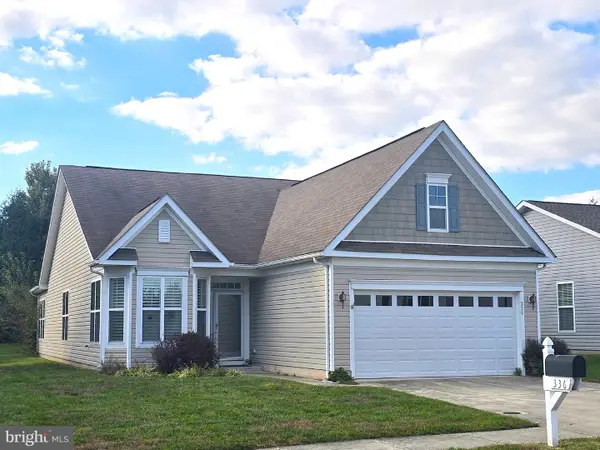 $355,000Coming Soon2 beds 2 baths2,106 sq. ft.
336 N Red Haven Ln, DOVER, DE 19901
MLS# DEKT2051748Listed by: BHHS FOX & ROACH-CHRISTIANA - New
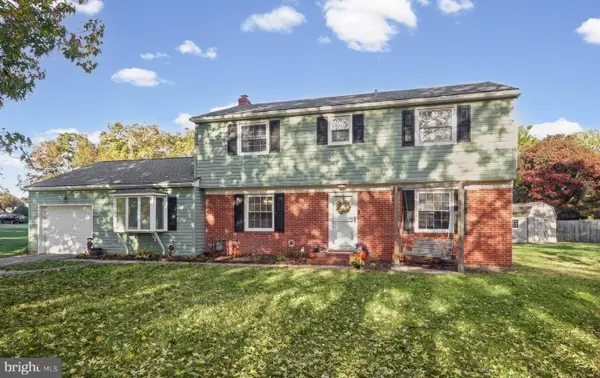 $384,900Active4 beds 3 baths2,198 sq. ft.
103 S Fairfield Dr, DOVER, DE 19901
MLS# DEKT2051956Listed by: KELLER WILLIAMS REALTY - New
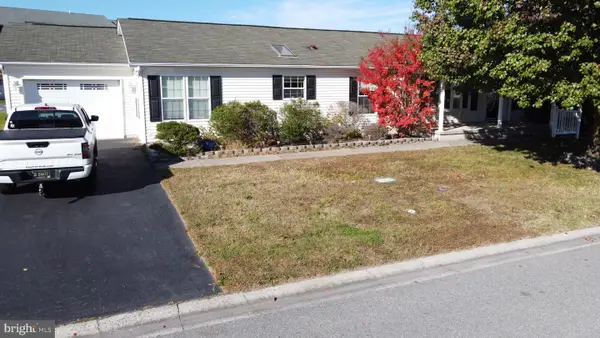 $153,000Active3 beds 2 baths1,728 sq. ft.
113 Kurt Dr #113, DOVER, DE 19901
MLS# DEKT2051976Listed by: SAMSON PROPERTIES OF DE, LLC - New
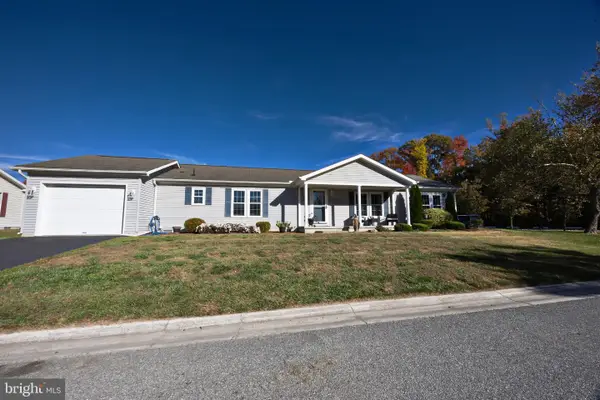 $185,000Active3 beds 2 baths1,620 sq. ft.
714 Mcginnis Dr, DOVER, DE 19901
MLS# DEKT2051382Listed by: WALKER REALTY GROUP - New
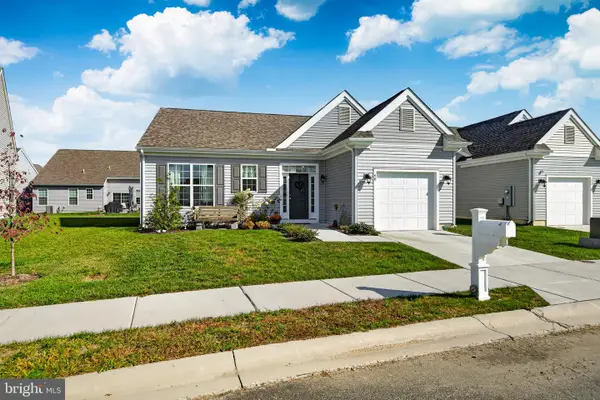 $362,000Active2 beds 2 baths1,262 sq. ft.
40 Matisse Pl, DOVER, DE 19904
MLS# DEKT2051922Listed by: EMPOWER REAL ESTATE, LLC - New
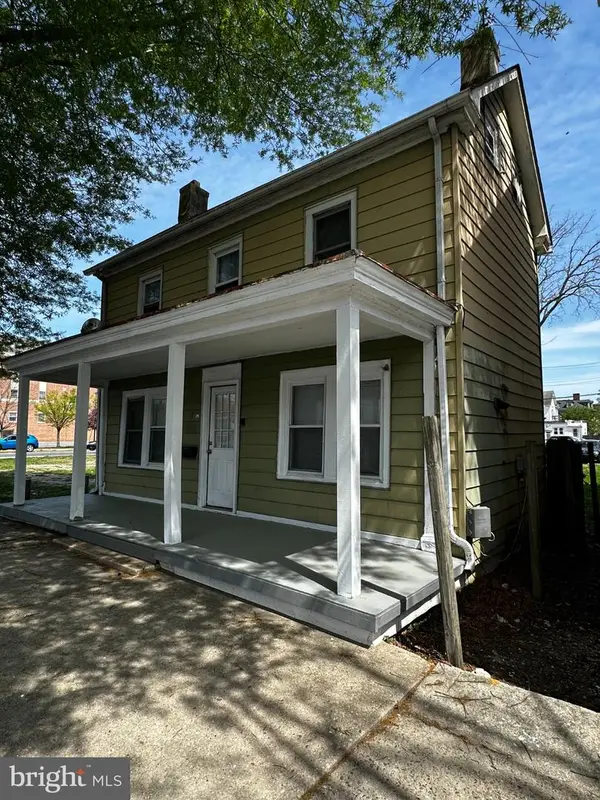 $169,900Active3 beds 2 baths1,523 sq. ft.
7 S Governors Ave, DOVER, DE 19904
MLS# DEKT2051968Listed by: RE/MAX HORIZONS - New
 $400,000Active4 beds 3 baths2,190 sq. ft.
80 Merion Rd, DOVER, DE 19904
MLS# DEKT2051914Listed by: FIRST COAST REALTY LLC


Protect your home and budget from life's surprises with an Assurant Home Warranty, backed by a partner that supports you through every step of homeownership. Explore Plans.
© 2026 Better Homes and Gardens Real Estate LLC. An Anywhere Real Estate company. All rights reserved. Better Homes and Gardens® Real Estate is a registered trademark owned by Meredith Operations Corporation, licensed to Better Homes and Gardens Real Estate LLC and used with permission. Better Homes and Gardens Real Estate LLC fully supports the principles of the Fair Housing Act and the Equal Opportunity Act. Listing information is deemed reliable but is not guaranteed accurate.
Each office is independently owned and operated.
Any services or products provided by third parties are not provided by, affiliated with or related to Better Homes and Gardens Real Estate LLC, or its affiliated companies.