
714 Mcginnis Dr, Dover, DE 19901
Local realty services provided by:Better Homes and Gardens Real Estate Valley Partners
714 Mcginnis Dr,Dover, DE 19901
$185,000
- 3 Beds
- 2 Baths
- 1,620 sq. ft.
- Mobile / Manufactured
- Active
Listed by: laura k collins
Office: walker realty group
MLS#:DEKT2051382
Source:BRIGHTMLS
Price summary
- Price:$185,000
- Price per sq. ft.:$114.2
- Monthly HOA dues:$0.83
About this home
Welcome to 714 McGinnis Drive in Wild Meadows, where home is just the beginning! Looking for a home that offers comfortable living, wonderful amenities, and more opportunities to enjoy your free time? This inviting home in Dover's desirable 55+ community of Wild Meadows checks all the right boxes! Situated on a desirable corner lot, the home features an open floor plan, a spacious primary bedroom with a private full bath, and two additional generously sized bedrooms with a second full bath conveniently located at the opposite end of the home. Recent updates include updated countertops, new closet system in third bedroom, updated exhaust in bathroom, newly painted rooms, new HVAC system installed in June 2019. Enjoy your morning coffee on the welcoming front porch, with the convenience of a retractable patio awning providing shade and comfort on sunny days. But the appeal doesn't stop at your front door. One of this home's special perks is its close proximity to the community clubhouse. Enjoy an active, welcoming lifestyle at Wild Meadows! This amenity-rich community features a clubhouse, outdoor swimming pool, hot tub, fitness center, library, billiards and game rooms, shuffleboard, bocce ball, and more. Residents can enjoy organized social events, holiday gatherings, and picnic areas, along with the convenience of on-site management and maintenance. Pet-friendly and conveniently located near shopping, dining, and healthcare. The convenient Dover location puts shopping, hospitals, historic downtown Dover, and everyday essentials within easy reach. With Route 1 Exit 104 nearby, Delaware's beautiful beaches and Ocean City are within reach for day trips and weekend getaways. Philadelphia, New York City, and Washington, D.C., area airports also offer convenient options for longer-distance travel. Comfortable living, fantastic community amenities, and a location that makes getting out and enjoying life a little easier all come together at 714 McGinnis Drive. Come see the possibilities and discover the Wild Meadows lifestyle for yourself!...
Contact an agent
Home facts
- Year built:2005
- Subdivision & Development:WILD MEADOWS
- Listing ID #:DEKT2051382
- Added:2 day(s) ago
- Updated:November 07, 2026 at 02:45 PM
Rooms and interior
- Bedrooms:3
- Total bathrooms:2
- Full bathrooms:2
- Rooms Total:8
- Flooring:Laminated, Vinyl
- Dining Description:Formal/Separate Dining Room
- Kitchen Description:Dishwasher, Kitchen - Eat-In, Kitchen - Island, Pantry, Refrigerator, Water Heater
- Bedroom Description:Walk In Closet(s)
- Living area:1,620 sq. ft.
Heating and cooling
- Cooling:Central A/C
- Heating:Forced Air, Natural Gas
Structure and exterior
- Roof:Composite
- Year built:2005
- Building area:1,620 sq. ft.
- Lot Features:Corner Lot/Unit
- Architectural Style:Ranch/Rambler
- Construction Materials:Aluminum Siding
- Exterior Features:Exterior Lighting, Gutter System, Porch(es), Underground Lawn Sprinkler
- Foundation Description:Block, Crawl Space
- Levels:1 Story
Schools
- High school:DOVER H.S.
- Middle school:DOVER
- Elementary school:NORTH DOVER
Utilities
- Water:Public
- Sewer:Public Sewer
Finances and disclosures
- Price:$185,000
- Price per sq. ft.:$114.2
- Tax amount:$904 (2025)
Features and amenities
- Laundry features:Dryer, Has Laundry, Washer
- Amenities:Electric Available, Natural Gas Available, Underground Utilities
Parking
- Parking description:Asphalt Driveway, Attached Garage, Garage - Front Entry, Garage Door Opener, Inside Access, Parking Lot
- Garage:Yes
- Garage spaces:1
New listings near 714 Mcginnis Dr
- Coming Soon
 $429,900Coming Soon3 beds 2 baths1,853 sq. ft.
58 Steeplechase Dr, DOVER, DE 19904
MLS# DEKT2052018Listed by: THE HOME STORE - Coming Soon
 $274,900Coming Soon3 beds 1 baths1,290 sq. ft.
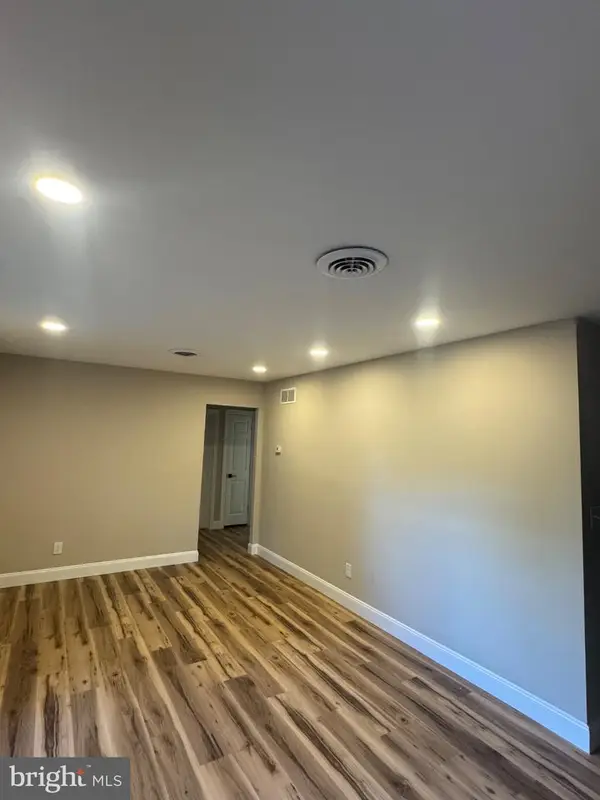
263 N Governors Blvd, DOVER, DE 19901
MLS# DEKT2051806Listed by: TRI-COUNTY REALTY - Coming Soon
 $355,000Coming Soon2 beds 2 baths2,106 sq. ft.
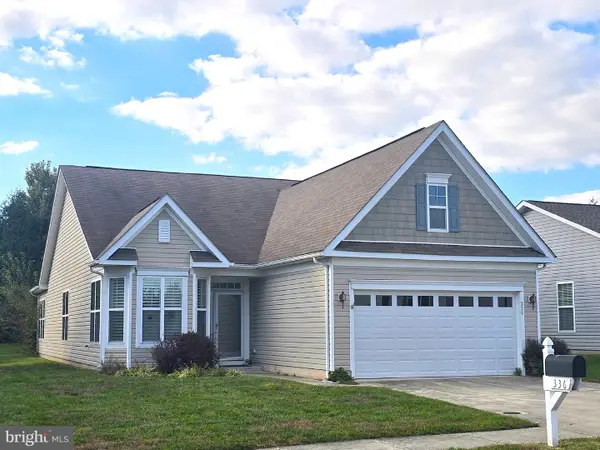
336 N Red Haven Ln, DOVER, DE 19901
MLS# DEKT2051748Listed by: BHHS FOX & ROACH-CHRISTIANA - New
 $384,900Active4 beds 3 baths2,198 sq. ft.
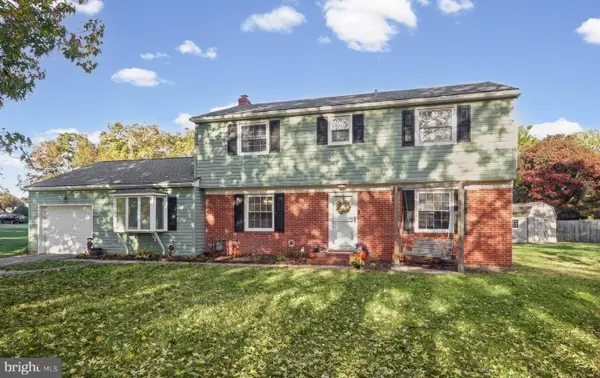
103 S Fairfield Dr, DOVER, DE 19901
MLS# DEKT2051956Listed by: KELLER WILLIAMS REALTY - New
 $153,000Active3 beds 2 baths1,728 sq. ft.
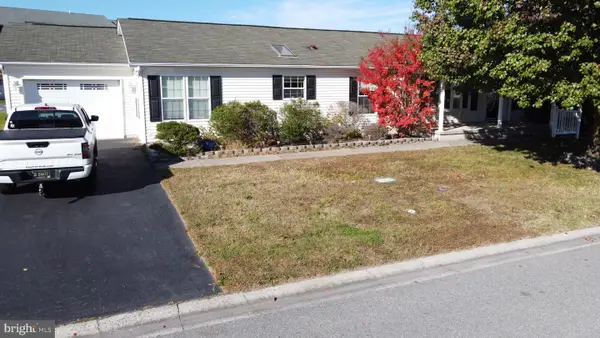
113 Kurt Dr #113, DOVER, DE 19901
MLS# DEKT2051976Listed by: SAMSON PROPERTIES OF DE, LLC - Open Sat, 12 to 2pmNew
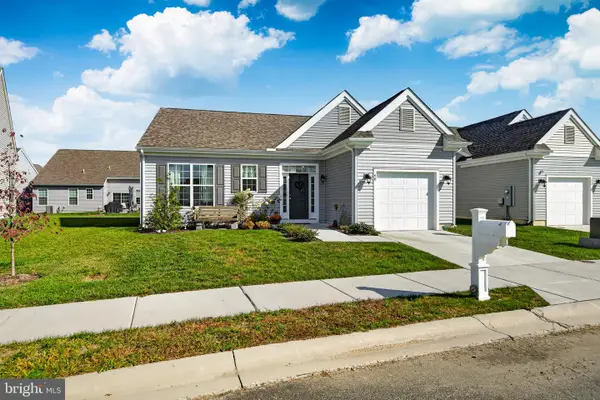 $362,000Active2 beds 2 baths1,262 sq. ft.
40 Matisse Pl, DOVER, DE 19904
MLS# DEKT2051922Listed by: EMPOWER REAL ESTATE, LLC - New
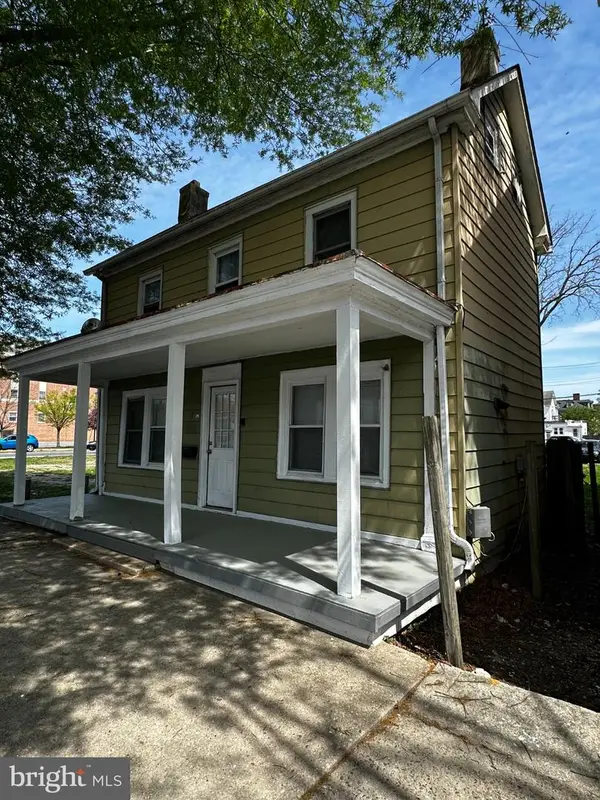 $169,900Active3 beds 2 baths1,523 sq. ft.
7 S Governors Ave, DOVER, DE 19904
MLS# DEKT2051968Listed by: RE/MAX HORIZONS - New
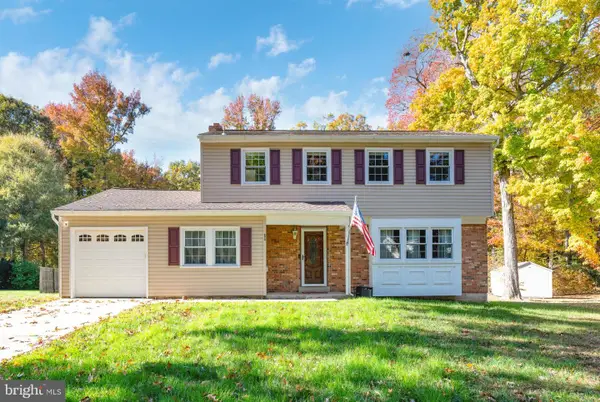 $400,000Active4 beds 3 baths2,190 sq. ft.
80 Merion Rd, DOVER, DE 19904
MLS# DEKT2051914Listed by: FIRST COAST REALTY LLC - New
 $285,000Active4 beds 4 baths1,772 sq. ft.
383 Tribbitt St, DOVER, DE 19904
MLS# DEKT2051942Listed by: MYERS REALTY


Protect your home and budget from life's surprises with an Assurant Home Warranty, backed by a partner that supports you through every step of homeownership. Explore Plans.
© 2026 Better Homes and Gardens Real Estate LLC. An Anywhere Real Estate company. All rights reserved. Better Homes and Gardens® Real Estate is a registered trademark owned by Meredith Operations Corporation, licensed to Better Homes and Gardens Real Estate LLC and used with permission. Better Homes and Gardens Real Estate LLC fully supports the principles of the Fair Housing Act and the Equal Opportunity Act. Listing information is deemed reliable but is not guaranteed accurate.
Each office is independently owned and operated.
Any services or products provided by third parties are not provided by, affiliated with or related to Better Homes and Gardens Real Estate LLC, or its affiliated companies.