
172 Carlton Ln, Dover, DE 19904
Local realty services provided by:Better Homes and Gardens Real Estate Valley Partners
172 Carlton Ln,Dover, DE 19904
$425,000
- 4 Beds
- 3 Baths
- 2,226 sq. ft.
- Single family
- Coming Soon
Listed by: carla m wilson
Office: patterson-schwartz-dover
MLS#:DEKT2052208
Source:BRIGHTMLS
Price summary
- Price:$425,000
- Price per sq. ft.:$190.93
- Monthly HOA dues:$18.42
About this home
172 Carlton Lane is a 4-bedroom, 2.5 bath home with a full unfinished basement in the popular Lakeshore Village community of north Dover. The exterior features stone accents and a Pella door with sidelights under a Palladian window and a front porch. Inside, the 2-story foyer with hardwood flooring includes a stairway featuring wrought iron spindles, making for an impressive entrance to this spacious home. The formal living room with crown molding is open to the dining room with chair rail. The large eat-in kitchen offers 42-inch cabinets, tile backsplash, an island, stainless appliances, and crown molding, plus a light-filled family room with a gas fireplace and crown molding. A powder room completes this level. Upstairs are 3 generously sized bedrooms, a shared hall bath, and a laundry closet. The roomy primary suite includes a vaulted ceiling, walk-in closet, and an ensuite bath with dual vanity, garden tub, and walk-in shower. Set on a generous lot facing the woods, the home includes a low maintenance Trex deck and a storage shed. The full unfinished basement offers abundant storage and future possibilities. This home has been conscientiously cared for, the HVAC system was replaced in 2017, and a Generac generator system provides peace of mind in case of a power outage. 172 Carlton Lane offers amazing value in a convenient location between Dover and Smyrna via Route 13, with easy access to Route 1 providing a short ride to Wilmington, Philadelphia, the Delaware beaches, Washington DC, Baltimore, New Jersey, and New York. Don’t miss this opportunity to make 172 Carlton Lane your new home. Professional photos will be available Saturday....
Contact an agent
Home facts
- Year built:2005
- Subdivision & Development:LAKESHORE VILLAGE
- Listing ID #:DEKT2052208
- Updated:November 17, 2026 at 02:55 PM
Rooms and interior
- Bedrooms:4
- Total bathrooms:3
- Full bathrooms:2
- Half bathrooms:1
- Flooring:Carpet
- Dining Description:Dining Room, Formal/Separate Dining Room
- Bathrooms Description:Full Bath, Half Bath, Primary Bathroom
- Kitchen Description:Built-In Microwave, Carpet, Dishwasher, Kitchen - Eat-In, Kitchen - Island, Oven/Range - Electric, Refrigerator, Stainless Steel Appliances
- Bedroom Description:Carpet, Primary Bedroom
- Basement:Yes
- Basement Description:Full, Sump Pump, Unfinished
- Living area:2,226 sq. ft.
Heating and cooling
- Cooling:Central A/C
- Heating:Forced Air, Natural Gas
Structure and exterior
- Year built:2005
- Building area:2,226 sq. ft.
- Lot area:0.33 Acres
- Lot Features:Backs to Trees
- Architectural Style:Contemporary
- Construction Materials:Stone, Vinyl Siding
- Exterior Features:Deck(s), Porch(es)
- Foundation Description:Concrete Perimeter
- Levels:2 Stories
Utilities
- Water:Public
- Sewer:Public Sewer
Finances and disclosures
- Price:$425,000
- Price per sq. ft.:$190.93
- Tax amount:$2,937 (2026)
Features and amenities
- Laundry features:Dryer - Front Loading, Washer - Front Loading
- Amenities:Carpet, Ceiling Fan(s), Exterior Cameras, Phone, Security System, Sliding Windows
Parking
- Parking description:Attached Garage, Garage - Front Entry, Inside Access
- Garage:Yes
- Garage spaces:2
New listings near 172 Carlton Ln
- Coming Soon
 $429,900Coming Soon3 beds 2 baths1,853 sq. ft.
58 Steeplechase Dr, DOVER, DE 19904
MLS# DEKT2052018Listed by: THE HOME STORE - Coming Soon
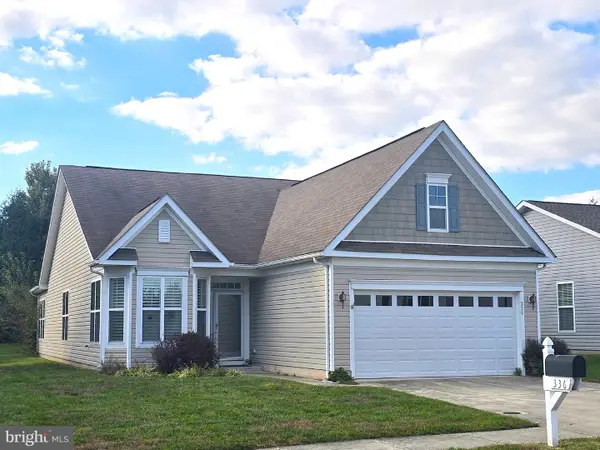 $355,000Coming Soon2 beds 2 baths2,106 sq. ft.
336 N Red Haven Ln, DOVER, DE 19901
MLS# DEKT2051748Listed by: BHHS FOX & ROACH-CHRISTIANA - New
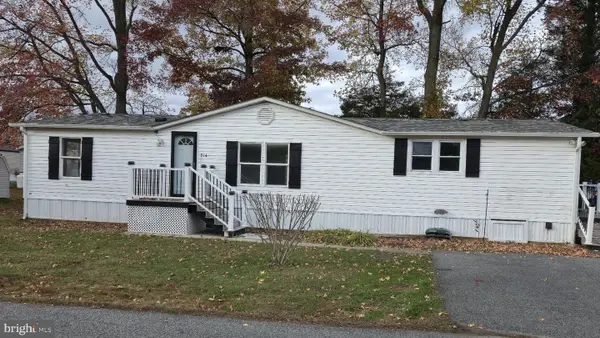 $85,000Active3 beds 2 baths1,680 sq. ft.
214 Lace Bark Dr #214, DOVER, DE 19901
MLS# DEKT2052206Listed by: BRYAN REALTY GROUP - New
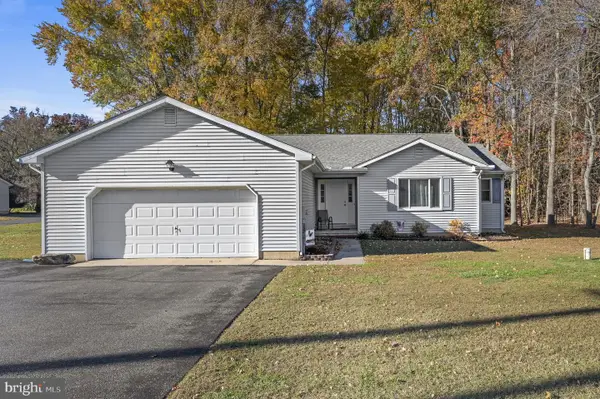 $374,900Active3 beds 2 baths1,578 sq. ft.
1433 Walnut Shade Rd, DOVER, DE 19901
MLS# DEKT2052178Listed by: KELLER WILLIAMS REALTY - New
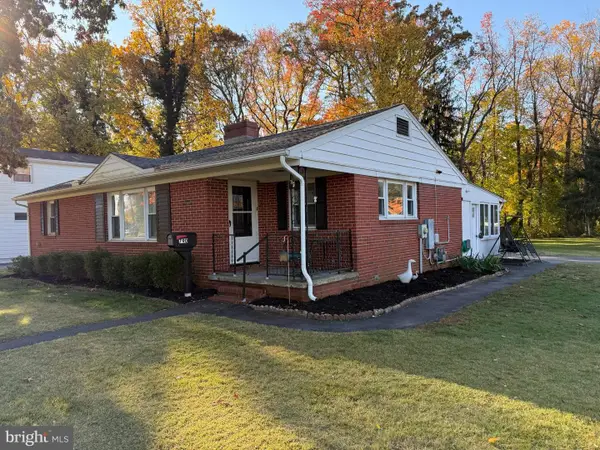 $328,000Active3 beds 2 baths1,706 sq. ft.
790 Oak Dr, DOVER, DE 19904
MLS# DEKT2052054Listed by: MYERS REALTY - New
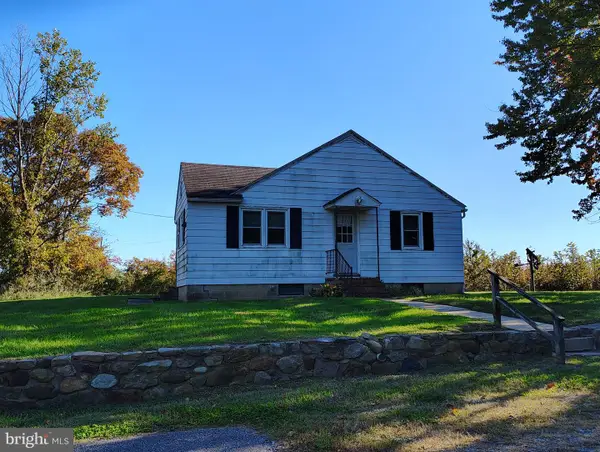 $200,000Active2 beds 1 baths910 sq. ft.
1949 Mckee Rd, DOVER, DE 19904
MLS# DEKT2052160Listed by: KELLER WILLIAMS REALTY CENTRAL-DELAWARE - Open Fri, 11am to 4pmNew
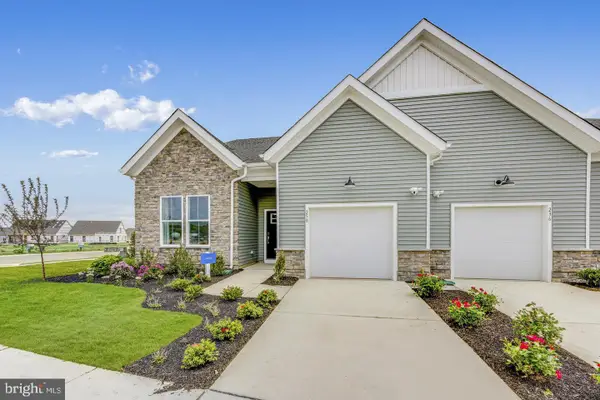 $349,000Active2 beds 2 baths2,142 sq. ft.
1386 Resort Blvd, DOVER, DE 19904
MLS# DEKT2052162Listed by: ATLANTIC FIVE REALTY - New
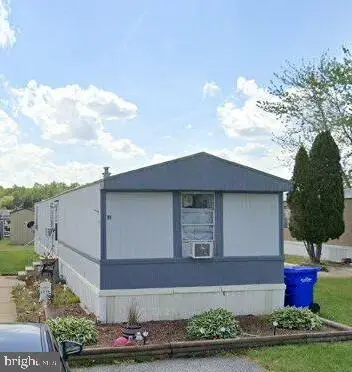 $65,000Active3 beds 2 baths1,242 sq. ft.
411 Balsam Dr #411, DOVER, DE 19901
MLS# DEKT2052150Listed by: ELEVATED REAL ESTATE SOLUTIONS - New
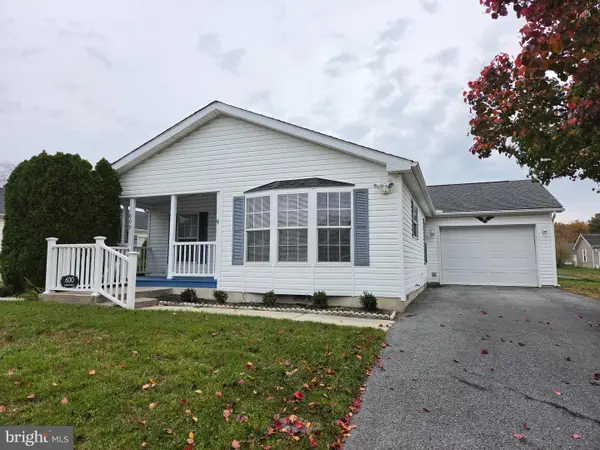 $139,900Active3 beds 2 baths1,408 sq. ft.
600 Audrey Dr #600, DOVER, DE 19901
MLS# DEKT2052104Listed by: TORBERT REALTY LLC


Protect your home and budget from life's surprises with an Assurant Home Warranty, backed by a partner that supports you through every step of homeownership. Explore Plans.
© 2026 Better Homes and Gardens Real Estate LLC. An Anywhere Real Estate company. All rights reserved. Better Homes and Gardens® Real Estate is a registered trademark owned by Meredith Operations Corporation, licensed to Better Homes and Gardens Real Estate LLC and used with permission. Better Homes and Gardens Real Estate LLC fully supports the principles of the Fair Housing Act and the Equal Opportunity Act. Listing information is deemed reliable but is not guaranteed accurate.
Each office is independently owned and operated.
Any services or products provided by third parties are not provided by, affiliated with or related to Better Homes and Gardens Real Estate LLC, or its affiliated companies.