
600 Audrey Dr #600, Dover, DE 19901
Local realty services provided by:Better Homes and Gardens Real Estate Murphy & Co.
600 Audrey Dr #600,Dover, DE 19901
$139,900
- 3 Beds
- 2 Baths
- 1,408 sq. ft.
- Mobile / Manufactured
- Active
Listed by: lisa h torbert
Office: torbert realty llc.
MLS#:DEKT2052104
Source:BRIGHTMLS
Price summary
- Price:$139,900
- Price per sq. ft.:$99.36
- Monthly HOA dues:$0.83
About this home
Built in 2003, this ranch-style residence boasts excellent condition and features a cozy gas fireplace, perfect for creating warm memories. Step outside to enjoy the inviting porch and the beautifully maintained corner lot, complete with streetlights that enhance the neighborhood's charm. The 55+ Active Adult community offers a refreshing in-ground pool, ideal for leisurely afternoons and social gatherings with neighbors. Inside, you'll find a well-appointed kitchen equipped with stainless steel appliances, including a gas oven/range, dishwasher, and refrigerator, making meal preparation a joy. The spacious layout is complemented by LVP plank flooring, ensuring both style and easy maintenance. Wild Meadows is not just a place to live; it's a vibrant community with access to local parks, walking trails, and nearby amenities that foster an active lifestyle. The Land Lease includes lawn maintenance and snow removal. Residents can enjoy the convenience of nearby public services and highly regarded schools, enhancing the overall quality of life. With an attached garage and driveway parking, this home offers both comfort and convenience. Embrace the opportunity to create lasting memories in a community that values connection and tranquility. Your new chapter awaits in Wild Meadows! All New in 2024 - Roof, HVAC, Stainless Steel Fingerprint Resistant Refrigerator, Dishwasher, and Gas Stove, Granit Countertop, Stainless Sink, Washer and Dryer, Smart Ceiling Fan/Light in Dining and Living Room works with Remote, App, or Alexa Voice.
Fresh Paint throughout whole house...
Contact an agent
Home facts
- Year built:2003
- Subdivision & Development:WILD MEADOWS
- Listing ID #:DEKT2052104
- Added:1 day(s) ago
- Updated:November 13, 2026 at 01:48 PM
Rooms and interior
- Bedrooms:3
- Total bathrooms:2
- Full bathrooms:2
- Flooring:Laminate Plank
- Kitchen Description:Dishwasher, Disposal, Oven/Range - Gas, Refrigerator, Stainless Steel Appliances, Water Heater
- Living area:1,408 sq. ft.
Heating and cooling
- Cooling:Central A/C
- Heating:Electric, Forced Air
Structure and exterior
- Roof:Architectural Shingle
- Year built:2003
- Building area:1,408 sq. ft.
- Lot Features:Corner
- Architectural Style:Ranch/Rambler
- Construction Materials:Vinyl Siding
- Exterior Features:Porch(es), Street Lights
- Foundation Description:Crawl Space
- Levels:1 Story
Utilities
- Water:Public
- Sewer:Public Septic
Finances and disclosures
- Price:$139,900
- Price per sq. ft.:$99.36
- Tax amount:$718 (2023)
Features and amenities
- Laundry features:Dryer - Electric, Washer
Parking
- Parking description:Attached Garage, Garage - Front Entry, Garage Door Opener, Inside Access
- Garage:Yes
- Garage spaces:1
New listings near 600 Audrey Dr #600
- Coming Soon
 $429,900Coming Soon3 beds 2 baths1,853 sq. ft.
58 Steeplechase Dr, DOVER, DE 19904
MLS# DEKT2052018Listed by: THE HOME STORE - Coming Soon
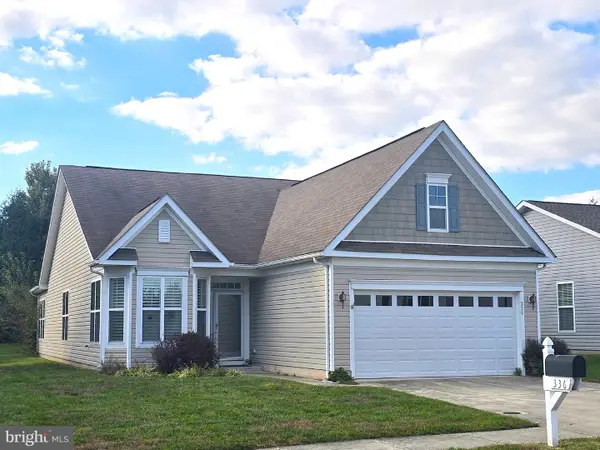 $355,000Coming Soon2 beds 2 baths2,106 sq. ft.
336 N Red Haven Ln, DOVER, DE 19901
MLS# DEKT2051748Listed by: BHHS FOX & ROACH-CHRISTIANA - Open Sun, 1 to 3:30pmNew
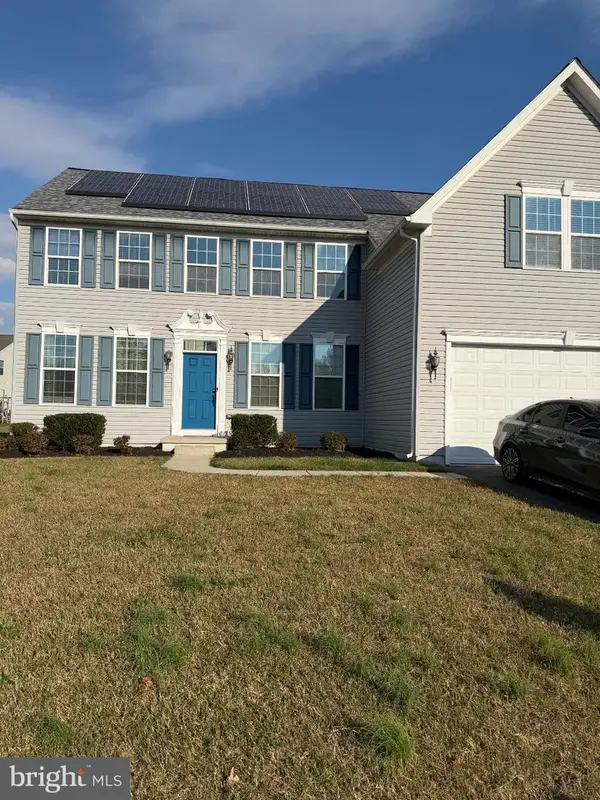 $539,900Active5 beds 4 baths3,958 sq. ft.
442 Harvest Grove Trl, DOVER, DE 19901
MLS# DEKT2052128Listed by: KELLER WILLIAMS REALTY WILMINGTON 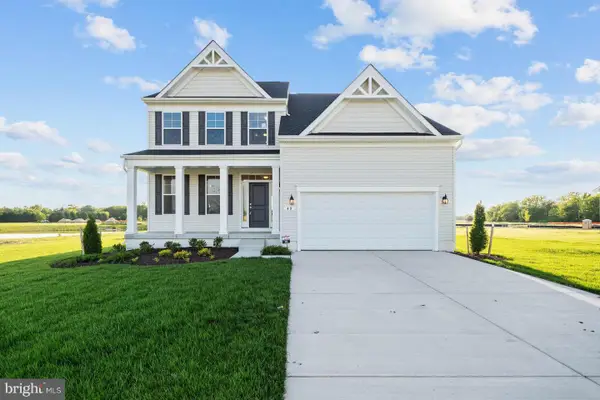 $611,440Pending4 beds 3 baths2,405 sq. ft.
Lot 6 N Avalon, DOVER, DE 19901
MLS# DEKT2049324Listed by: BERKSHIRE HATHAWAY HOMESERVICES PENFED REALTY- New
 $333,333Active3 beds 2 baths1,592 sq. ft.
614 S Old Mill Rd, DOVER, DE 19901
MLS# DEKT2052064Listed by: KELLER WILLIAMS REALTY WILMINGTON - New
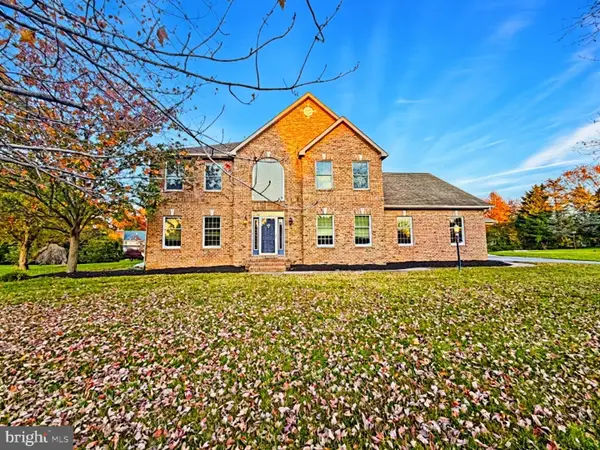 $799,900Active4 beds 5 baths5,670 sq. ft.
29 Chadwick Dr, DOVER, DE 19901
MLS# DEKT2052110Listed by: TRI-COUNTY REALTY - New
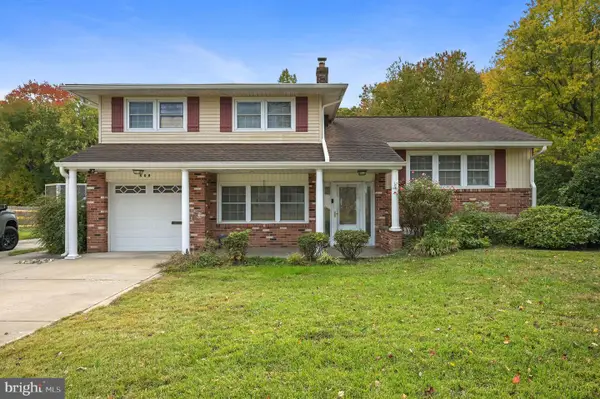 $330,000Active4 beds 2 baths2,114 sq. ft.
608 W Oak Dr, DOVER, DE 19904
MLS# DEKT2052108Listed by: KELLER WILLIAMS REALTY CENTRAL-DELAWARE - Open Sun, 1 to 3pmNew
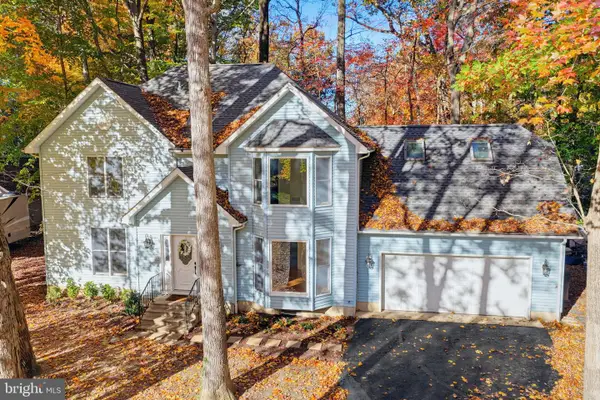 $450,000Active4 beds 3 baths2,434 sq. ft.
33 Gleneagles Ct, DOVER, DE 19904
MLS# DEKT2051966Listed by: BURNS & ELLIS REALTORS - New
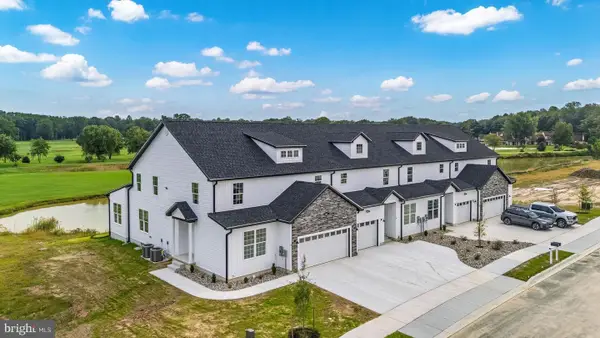 $459,000Active5 beds 4 baths3,349 sq. ft.
21 Valhalla Ct, DOVER, DE 19904
MLS# DEKT2052078Listed by: IRON VALLEY REAL ESTATE PREMIER


Protect your home and budget from life's surprises with an Assurant Home Warranty, backed by a partner that supports you through every step of homeownership. Explore Plans.
© 2026 Better Homes and Gardens Real Estate LLC. An Anywhere Real Estate company. All rights reserved. Better Homes and Gardens® Real Estate is a registered trademark owned by Meredith Operations Corporation, licensed to Better Homes and Gardens Real Estate LLC and used with permission. Better Homes and Gardens Real Estate LLC fully supports the principles of the Fair Housing Act and the Equal Opportunity Act. Listing information is deemed reliable but is not guaranteed accurate.
Each office is independently owned and operated.
Any services or products provided by third parties are not provided by, affiliated with or related to Better Homes and Gardens Real Estate LLC, or its affiliated companies.