
33 Gleneagles Ct, Dover, DE 19904
Local realty services provided by:Better Homes and Gardens Real Estate Murphy & Co.
33 Gleneagles Ct,Dover, DE 19904
$450,000
- 4 Beds
- 3 Baths
- 2,434 sq. ft.
- Single family
- Active
Upcoming open houses
- Sun, Nov 1501:00 pm - 03:00 pm
Listed by: edna givens
Office: burns & ellis realtors
MLS#:DEKT2051966
Source:BRIGHTMLS
Price summary
- Price:$450,000
- Price per sq. ft.:$184.88
About this home
Set along a quiet, tree-lined cul-de-sac in the desirable Foxhall community, this custom two-story Colonial offers an inviting blend of timeless character, thoughtful spaces, and privacy. The welcoming foyer opens to a formal living room, separate dining room, and spacious family room, while the kitchen features granite countertops, stainless steel appliances, and a breakfast area overlooking the wooded backyard. Upstairs, you'll find generously sized bedrooms and a versatile bonus room that offers the flexibility to serve as a fifth bedroom, home office, or additional living space. Just beyond the main living area, a screened-in porch with a charming swing creates a peaceful retreat for morning coffee or unwinding at the end of the day. With room to entertain, space to grow, and a setting that feels wonderfully removed from the everyday, this Foxhall home is one worth discovering.
Contact an agent
Home facts
- Year built:1992
- Subdivision & Development:FOXHALL
- Listing ID #:DEKT2051966
- Updated:November 12, 2026 at 04:13 PM
Rooms and interior
- Bedrooms:4
- Total bathrooms:3
- Full bathrooms:2
- Half bathrooms:1
- Rooms Total:10
- Flooring:Carpet, Laminate Plank, Vinyl
- Dining Description:Dining Room
- Kitchen Description:Dishwasher, Exhaust Fan, Oven/Range - Electric, Refrigerator, Stainless Steel Appliances, Water Heater
- Basement:Yes
- Basement Description:Full
- Living area:2,434 sq. ft.
Heating and cooling
- Cooling:Central A/C
- Heating:Electric, Forced Air, Heat Pump - Electric BackUp
Structure and exterior
- Roof:Asphalt
- Year built:1992
- Building area:2,434 sq. ft.
- Lot area:0.35 Acres
- Lot Features:Cul-de-sac, Front Yard, Level, Partly Wooded, Rear Yard, SideYard(s)
- Architectural Style:Colonial
- Construction Materials:Vinyl Siding
- Exterior Features:Porch(es), Screened
- Foundation Description:Block
- Levels:2 Stories
Utilities
- Water:Public
- Sewer:Public Sewer
Finances and disclosures
- Price:$450,000
- Price per sq. ft.:$184.88
- Tax amount:$4,184 (2026)
Features and amenities
- Laundry features:Has Laundry
- Amenities:Attic, Attic/House Fan, Cable TV Available
Parking
- Parking description:Attached Garage, Inside Access, Off Street
- Garage:Yes
- Garage spaces:2
New listings near 33 Gleneagles Ct
- Coming Soon
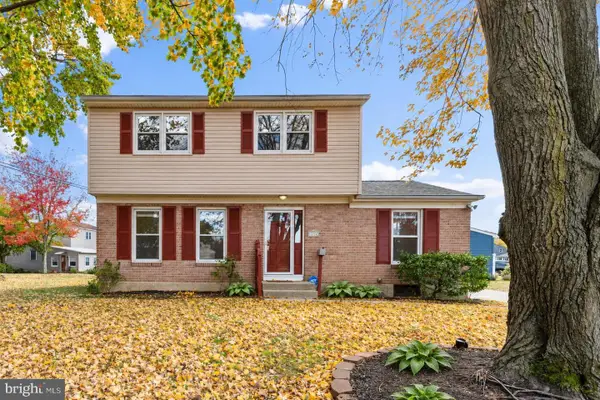 $315,000Coming Soon5 beds 2 baths1,524 sq. ft.
1246 Kennedy Ln, DOVER, DE 19901
MLS# DEKT2052002Listed by: NORTHROP REALTY - Coming Soon
 $429,900Coming Soon3 beds 2 baths1,853 sq. ft.
58 Steeplechase Dr, DOVER, DE 19904
MLS# DEKT2052018Listed by: THE HOME STORE - Coming Soon
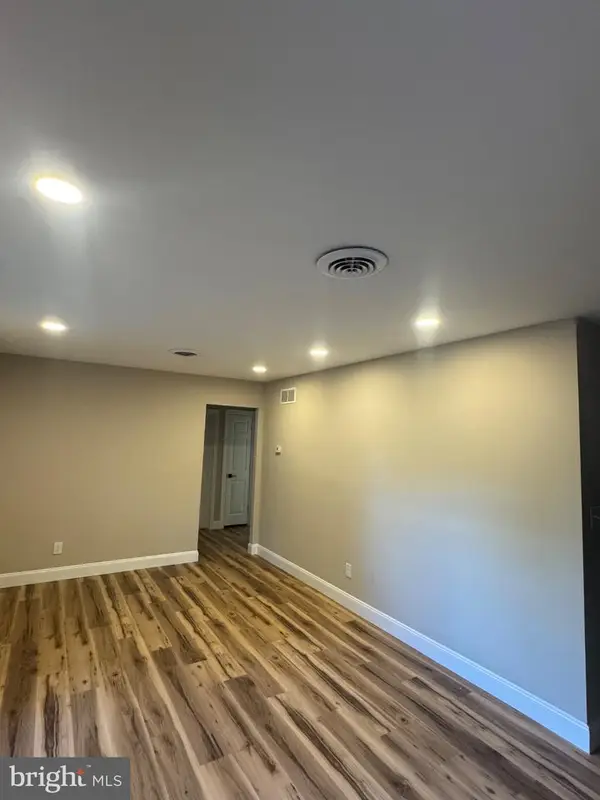 $274,900Coming Soon3 beds 1 baths1,290 sq. ft.
263 N Governors Blvd, DOVER, DE 19901
MLS# DEKT2051806Listed by: TRI-COUNTY REALTY - Coming Soon
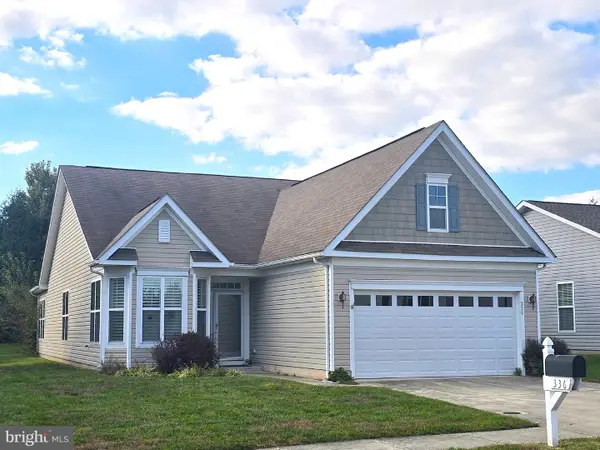 $355,000Coming Soon2 beds 2 baths2,106 sq. ft.
336 N Red Haven Ln, DOVER, DE 19901
MLS# DEKT2051748Listed by: BHHS FOX & ROACH-CHRISTIANA - New
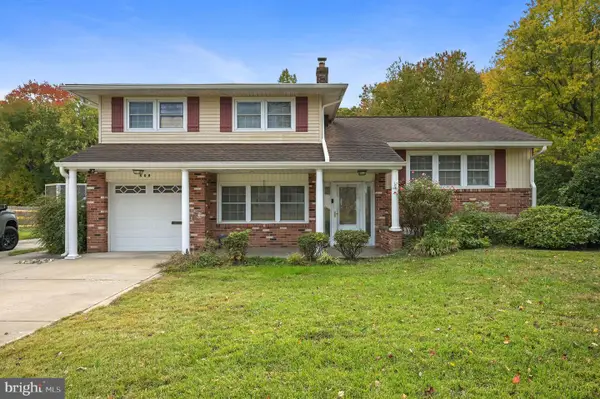 $330,000Active4 beds 2 baths2,114 sq. ft.
608 W Oak Dr, DOVER, DE 19904
MLS# DEKT2052108Listed by: KELLER WILLIAMS REALTY CENTRAL-DELAWARE - New
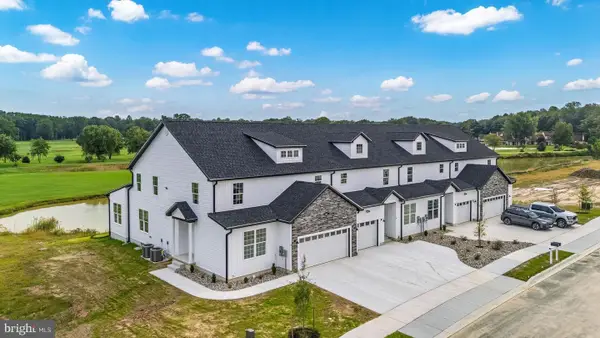 $459,000Active5 beds 4 baths3,349 sq. ft.
21 Valhalla Ct, DOVER, DE 19904
MLS# DEKT2052078Listed by: IRON VALLEY REAL ESTATE PREMIER - New
 $424,900Active5 beds 4 baths2,600 sq. ft.
212 Sheffield Dr, DOVER, DE 19901
MLS# DEKT2051998Listed by: IRON VALLEY REAL ESTATE AT THE BEACH - New
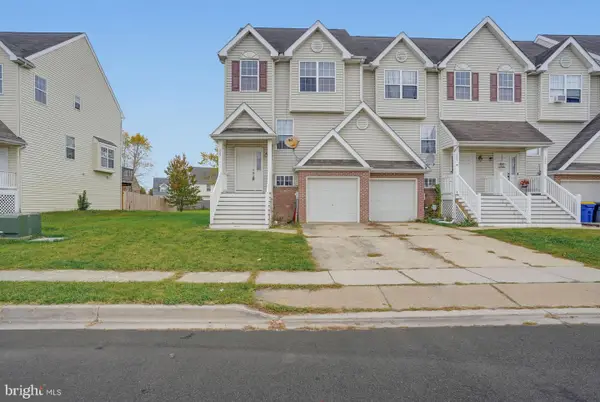 $279,900Active3 beds 3 baths1,848 sq. ft.
337 Northdown Dr, DOVER, DE 19904
MLS# DEKT2052004Listed by: BRYAN REALTY GROUP - New
 $419,000Active3 beds 3 baths2,533 sq. ft.
391 N Red Haven Ln, DOVER, DE 19901
MLS# DEKT2052038Listed by: BERKSHIRE HATHAWAY HOMESERVICES PENFED REALTY


Protect your home and budget from life's surprises with an Assurant Home Warranty, backed by a partner that supports you through every step of homeownership. Explore Plans.
© 2026 Better Homes and Gardens Real Estate LLC. An Anywhere Real Estate company. All rights reserved. Better Homes and Gardens® Real Estate is a registered trademark owned by Meredith Operations Corporation, licensed to Better Homes and Gardens Real Estate LLC and used with permission. Better Homes and Gardens Real Estate LLC fully supports the principles of the Fair Housing Act and the Equal Opportunity Act. Listing information is deemed reliable but is not guaranteed accurate.
Each office is independently owned and operated.
Any services or products provided by third parties are not provided by, affiliated with or related to Better Homes and Gardens Real Estate LLC, or its affiliated companies.