
608 W Oak Dr, Dover, DE 19904
Local realty services provided by:Better Homes and Gardens Real Estate Murphy & Co.
608 W Oak Dr,Dover, DE 19904
$330,000
- 4 Beds
- 2 Baths
- 2,114 sq. ft.
- Single family
- Active
Listed by: jamie elizabeth taraila
Office: keller williams realty central-delaware
MLS#:DEKT2052108
Source:BRIGHTMLS
Price summary
- Price:$330,000
- Price per sq. ft.:$156.1
About this home
Space to spread out, room to make your own, and a location close to it all! This 4-bedroom, 2-bath split-level home features beautiful hardwood floors, two spacious living areas, PLUS a spacious sunroom full of natural light glimmering through the skylights and plentiful windows. The sun room is also equipped with its own mini-split system for year-round enjoyment! The kitchen offers stainless steel appliances, ample cabinetry for storage, and generous counter space, while all four bedrooms are nicely sized. The unfinished basement provides additional potential for a workshop, home gym, or simply extra storage. Situated on the largest lot in the neighborhood and backing to a quaint stream, there's plenty of room to enjoy the serene backyard. With no HOA, feel free to bring your boat, RV, work trailer, etc! Conveniently located near tax free shopping, restaurants, and Brecknock Park!
Contact an agent
Home facts
- Year built:1963
- Subdivision & Development:SHERWOOD
- Listing ID #:DEKT2052108
- Added:1 day(s) ago
- Updated:November 13, 2026 at 06:44 AM
Rooms and interior
- Bedrooms:4
- Total bathrooms:2
- Full bathrooms:2
- Flooring:Ceramic Tile, Hardwood
- Dining Description:Dining Area, Dining Room
- Bathrooms Description:Full Bath
- Kitchen Description:Built-Ins, Dishwasher, Disposal, Oven - Self Cleaning, Oven/Range - Electric, Range Hood, Stainless Steel Appliances, Water Heater
- Bedroom Description:Entry Level Bedroom, Primary Bedroom
- Basement:Yes
- Basement Description:Full, Sump Pump, Unfinished
- Living area:2,114 sq. ft.
Heating and cooling
- Cooling:Ceiling Fan(s), Central A/C
- Heating:Baseboard - Hot Water, Electric, Oil
Structure and exterior
- Roof:Shingle
- Year built:1963
- Building area:2,114 sq. ft.
- Lot area:0.47 Acres
- Lot Features:Backs to Trees, Creek/Stream, Front Yard, Rear Yard, Rip-Rapped, Stream/Creek
- Architectural Style:Colonial, Split Level
- Construction Materials:Frame, Masonry
- Exterior Features:Exterior Lighting, Underground Lawn Sprinkler
- Foundation Description:Block
- Levels:2 Stories
Schools
- High school:DOVER H.S.
Utilities
- Water:Public
- Sewer:Public Sewer
Finances and disclosures
- Price:$330,000
- Price per sq. ft.:$156.1
- Tax amount:$3,161 (2026)
Features and amenities
- Laundry features:Dryer, Washer
- Amenities:Built-Ins, Ceiling Fan(s), Skylight(s), Smoke Detector
Parking
- Parking description:Attached Garage, Garage - Front Entry, Garage Door Opener, Inside Access, Paved Driveway, Paved Parking
- Garage:Yes
- Garage spaces:1
New listings near 608 W Oak Dr
- Coming Soon
 $333,333Coming Soon3 beds 2 baths1,592 sq. ft.
614 S Old Mill Rd, DOVER, DE 19901
MLS# DEKT2052064Listed by: KELLER WILLIAMS REALTY WILMINGTON - Coming Soon
 $429,900Coming Soon3 beds 2 baths1,853 sq. ft.
58 Steeplechase Dr, DOVER, DE 19904
MLS# DEKT2052018Listed by: THE HOME STORE - Coming Soon
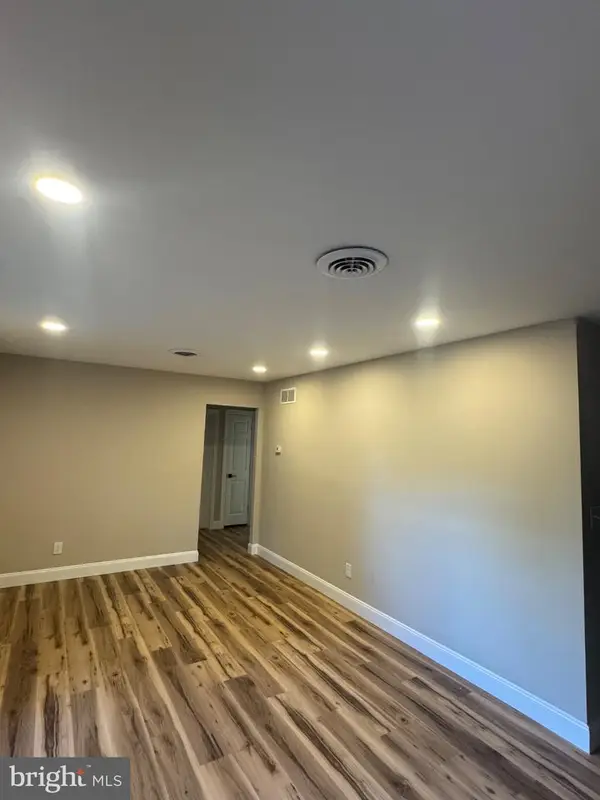 $274,900Coming Soon3 beds 1 baths1,290 sq. ft.
263 N Governors Blvd, DOVER, DE 19901
MLS# DEKT2051806Listed by: TRI-COUNTY REALTY - Coming Soon
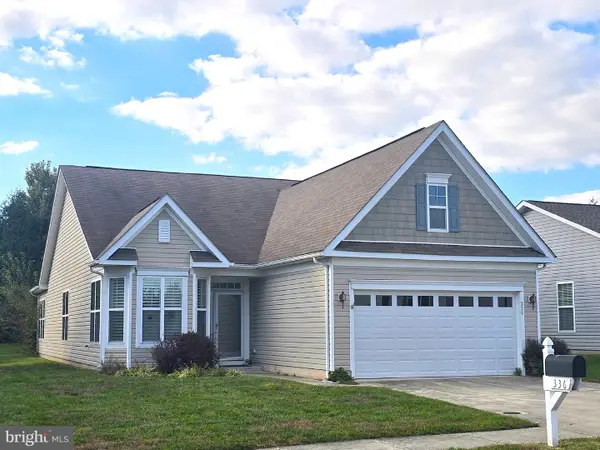 $355,000Coming Soon2 beds 2 baths2,106 sq. ft.
336 N Red Haven Ln, DOVER, DE 19901
MLS# DEKT2051748Listed by: BHHS FOX & ROACH-CHRISTIANA - Open Sun, 1 to 3:30pmNew
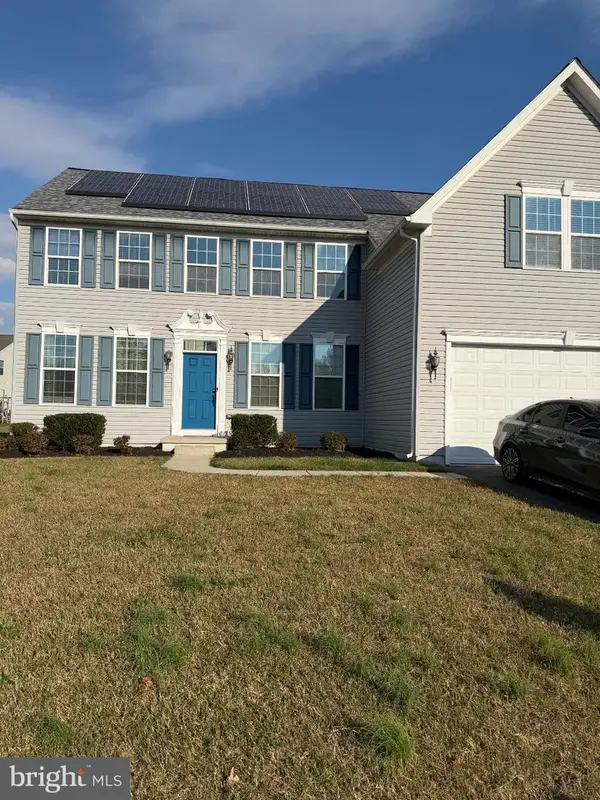 $539,900Active5 beds 4 baths3,958 sq. ft.
442 Harvest Grove Trl, DOVER, DE 19901
MLS# DEKT2052128Listed by: KELLER WILLIAMS REALTY WILMINGTON 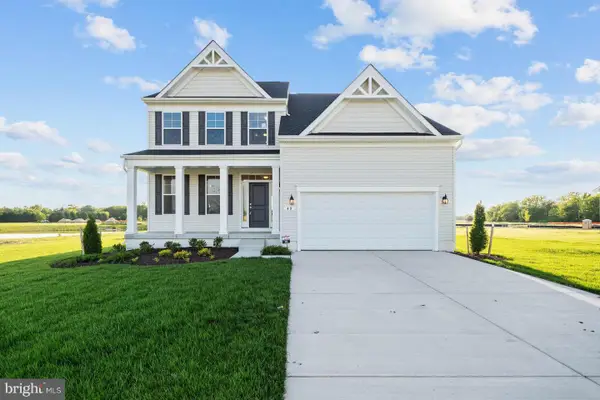 $611,440Pending4 beds 3 baths2,405 sq. ft.
Lot 6 N Avalon, DOVER, DE 19901
MLS# DEKT2049324Listed by: BERKSHIRE HATHAWAY HOMESERVICES PENFED REALTY- New
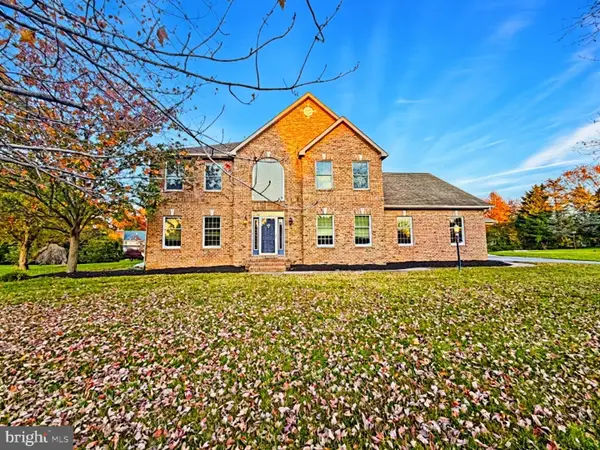 $799,900Active4 beds 5 baths5,670 sq. ft.
29 Chadwick Dr, DOVER, DE 19901
MLS# DEKT2052110Listed by: TRI-COUNTY REALTY - Open Sun, 1 to 3pmNew
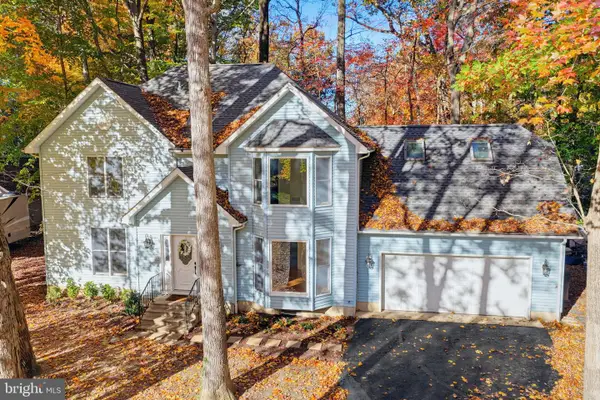 $450,000Active4 beds 3 baths2,434 sq. ft.
33 Gleneagles Ct, DOVER, DE 19904
MLS# DEKT2051966Listed by: BURNS & ELLIS REALTORS - New
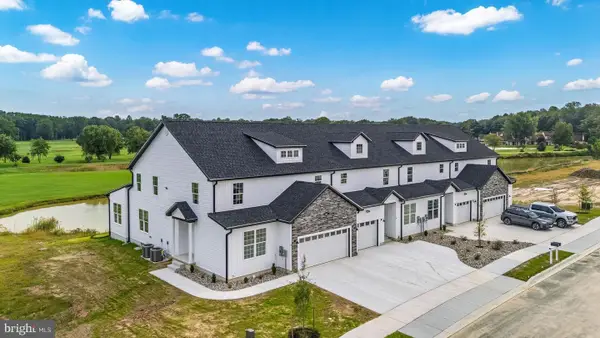 $459,000Active5 beds 4 baths3,349 sq. ft.
21 Valhalla Ct, DOVER, DE 19904
MLS# DEKT2052078Listed by: IRON VALLEY REAL ESTATE PREMIER


Protect your home and budget from life's surprises with an Assurant Home Warranty, backed by a partner that supports you through every step of homeownership. Explore Plans.
© 2026 Better Homes and Gardens Real Estate LLC. An Anywhere Real Estate company. All rights reserved. Better Homes and Gardens® Real Estate is a registered trademark owned by Meredith Operations Corporation, licensed to Better Homes and Gardens Real Estate LLC and used with permission. Better Homes and Gardens Real Estate LLC fully supports the principles of the Fair Housing Act and the Equal Opportunity Act. Listing information is deemed reliable but is not guaranteed accurate.
Each office is independently owned and operated.
Any services or products provided by third parties are not provided by, affiliated with or related to Better Homes and Gardens Real Estate LLC, or its affiliated companies.