
7 Coverly Ct, Dover, DE 19904
Local realty services provided by:Better Homes and Gardens Real Estate Valley Partners
Upcoming open houses
- Sat, Nov 2111:00 am - 01:00 pm
Listed by: drew wootten
Office: bryan realty group
MLS#:DEKT2052118
Source:BRIGHTMLS
Price summary
- Price:$305,000
- Price per sq. ft.:$247.56
About this home
Welcome to 7 Coverly Court, a charming three-bedroom, two-bath ranch home located in the Carlisle Village community of Dover. Offering approximately 1,232 square feet of single-level living space, this home features a comfortable and functional floor plan with vaulted ceilings that create an open, airy atmosphere. The spacious living room features a fireplace, while the kitchen offers an adjoining dining area, providing inviting spaces for everyday living and entertaining. Just off the main living areas, the porch offers a relaxing place to enjoy the outdoors while overlooking the backyard and wooded surroundings. A storage shed with electricity provides additional space for tools, equipment, and storage. Other features include generous bedroom closet space. Conveniently located near shopping, dining, and major roadways throughout the Dover area, this property offers a combination of comfortable indoor living and enjoyable outdoor spaces. Schedule your showing and discover the possibilities at 7 Coverly Court!...
Contact an agent
Home facts
- Year built:1990
- Subdivision & Development:CARLISLE VIL
- Listing ID #:DEKT2052118
- Added:1 day(s) ago
- Updated:November 18, 2026 at 12:47 AM
Rooms and interior
- Bedrooms:3
- Total bathrooms:2
- Full bathrooms:2
- Rooms Total:6
- Flooring:Carpet, Luxury Vinyl Plank
- Kitchen Description:Breakfast Area, Built-In Microwave, Dishwasher, Energy Efficient Appliances, Oven/Range - Electric, Refrigerator, Upgraded Countertops, Water Heater
- Living area:1,232 sq. ft.
Heating and cooling
- Cooling:Central A/C
- Heating:Electric, Heat Pump - Electric BackUp
Structure and exterior
- Roof:Architectural Shingle
- Year built:1990
- Building area:1,232 sq. ft.
- Lot area:0.24 Acres
- Lot Features:Backs to Trees, Cul-de-sac
- Architectural Style:Ranch/Rambler
- Construction Materials:Stick Built
- Exterior Features:Gutter System, Outbuilding(s), Patio(s), Porch(es), Screened
- Foundation Description:Crawl Space
- Levels:1 Story
Utilities
- Water:Private
- Sewer:Public Septic
Finances and disclosures
- Price:$305,000
- Price per sq. ft.:$247.56
- Tax amount:$1,579 (2026)
Features and amenities
- Laundry features:Dryer - Electric, Washer
- Amenities:Cable TV, Double Pane Windows, Natural Gas Available
Parking
- Parking description:Concrete Driveway
New listings near 7 Coverly Ct
- Coming Soon
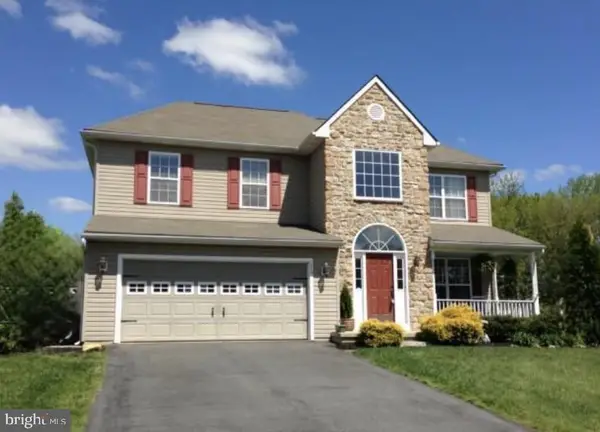 $425,000Coming Soon4 beds 3 baths2,226 sq. ft.
172 Carlton Ln, DOVER, DE 19904
MLS# DEKT2052208Listed by: PATTERSON-SCHWARTZ-DOVER - Coming Soon
 $429,900Coming Soon3 beds 2 baths1,853 sq. ft.
58 Steeplechase Dr, DOVER, DE 19904
MLS# DEKT2052018Listed by: THE HOME STORE - Coming Soon
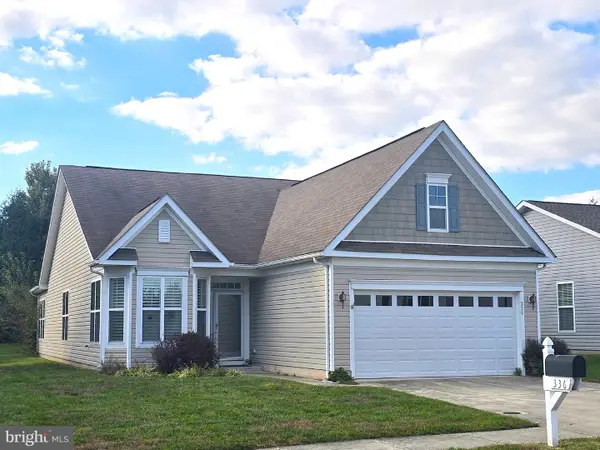 $355,000Coming Soon2 beds 2 baths2,106 sq. ft.
336 N Red Haven Ln, DOVER, DE 19901
MLS# DEKT2051748Listed by: BHHS FOX & ROACH-CHRISTIANA - New
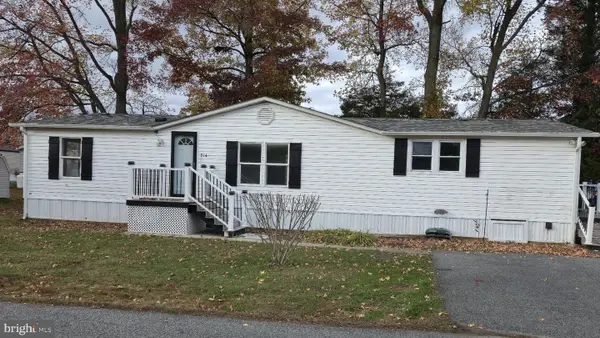 $85,000Active3 beds 2 baths1,680 sq. ft.
214 Lace Bark Dr #214, DOVER, DE 19901
MLS# DEKT2052206Listed by: BRYAN REALTY GROUP - New
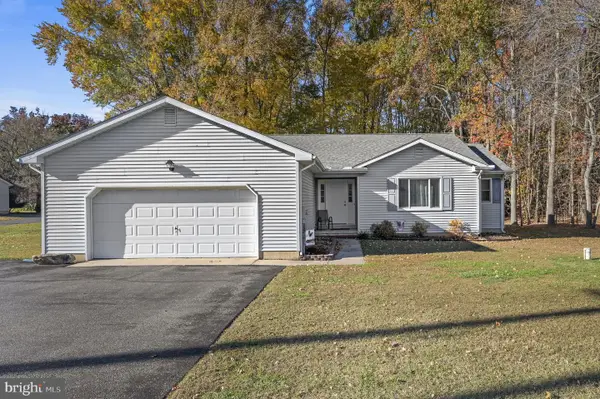 $374,900Active3 beds 2 baths1,578 sq. ft.
1433 Walnut Shade Rd, DOVER, DE 19901
MLS# DEKT2052178Listed by: KELLER WILLIAMS REALTY - New
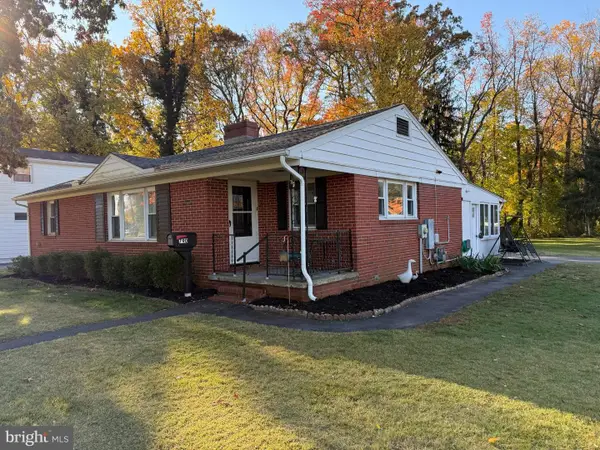 $328,000Active3 beds 2 baths1,706 sq. ft.
790 Oak Dr, DOVER, DE 19904
MLS# DEKT2052054Listed by: MYERS REALTY - New
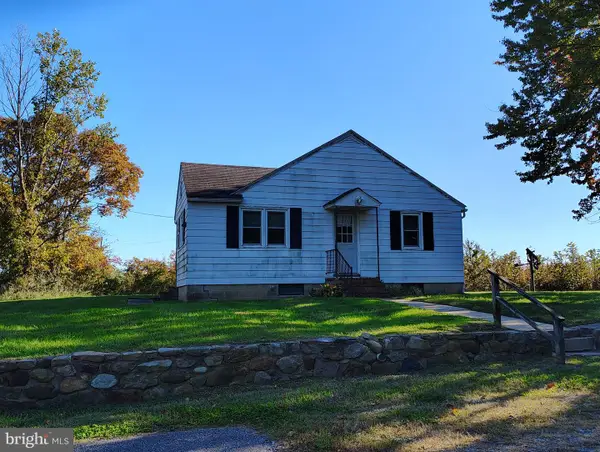 $200,000Active2 beds 1 baths910 sq. ft.
1949 Mckee Rd, DOVER, DE 19904
MLS# DEKT2052160Listed by: KELLER WILLIAMS REALTY CENTRAL-DELAWARE - Open Fri, 11am to 4pmNew
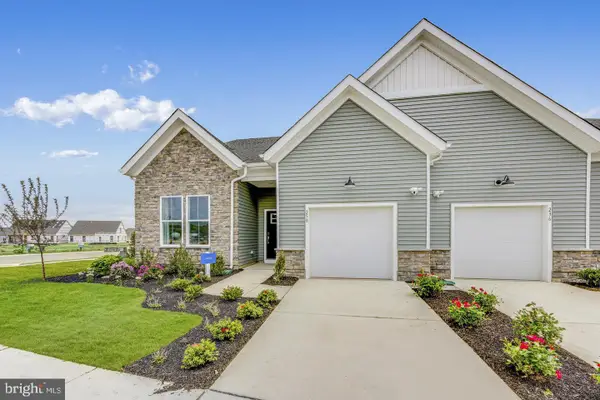 $349,000Active2 beds 2 baths2,142 sq. ft.
1386 Resort Blvd, DOVER, DE 19904
MLS# DEKT2052162Listed by: ATLANTIC FIVE REALTY - New
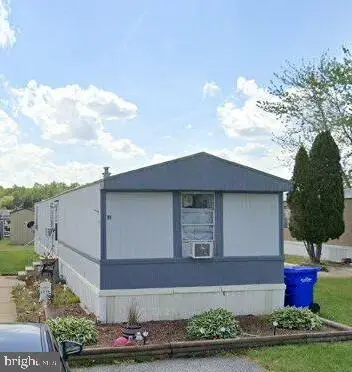 $65,000Active3 beds 2 baths1,242 sq. ft.
411 Balsam Dr #411, DOVER, DE 19901
MLS# DEKT2052150Listed by: ELEVATED REAL ESTATE SOLUTIONS


Protect your home and budget from life's surprises with an Assurant Home Warranty, backed by a partner that supports you through every step of homeownership. Explore Plans.
© 2026 Better Homes and Gardens Real Estate LLC. An Anywhere Real Estate company. All rights reserved. Better Homes and Gardens® Real Estate is a registered trademark owned by Meredith Operations Corporation, licensed to Better Homes and Gardens Real Estate LLC and used with permission. Better Homes and Gardens Real Estate LLC fully supports the principles of the Fair Housing Act and the Equal Opportunity Act. Listing information is deemed reliable but is not guaranteed accurate.
Each office is independently owned and operated.
Any services or products provided by third parties are not provided by, affiliated with or related to Better Homes and Gardens Real Estate LLC, or its affiliated companies.