
136 Kindling Dr, Felton, DE 19943
Local realty services provided by:Better Homes and Gardens Real Estate Realty Connect
136 Kindling Dr,Felton, DE 19943
$342,000
- 3 Beds
- 2 Baths
- 1,700 sq. ft.
- Single family
- Active
Listed by: myra kay k mitchell
Office: re/max horizons
MLS#:DEKT2052034
Source:BRIGHTMLS
Price summary
- Price:$342,000
- Price per sq. ft.:$201.18
- Monthly HOA dues:$10
About this home
Nestled in the prestigious Chimney Hill subdivision, this exquisite ranch-style home offers a harmonious blend of comfort and luxury, perfect for those seeking an elevated lifestyle. Built in 1998 and thoughtfully renovated in 2020 and a new Roof in 2025, this residence boasts modern amenities while retaining its timeless charm. As you step inside, you are greeted by an inviting atmosphere enhanced by the warm tones of laminate plank flooring that flows seamlessly throughout the open layout. The heart of the home features very nice kitchen equipped with high-end stainless steel appliances, including a self-cleaning oven, ENERGY STAR clothes washer, and a spacious refrigerator, ensuring that culinary adventures are both enjoyable and efficient. The adjoining family Room area provides a perfect setting for gatherings or festive celebrations. This home offers three generously sized bedrooms and two full bathrooms, providing ample space for relaxation and privacy. The main floor laundry adds convenience to your daily routine, making chores a breeze. Set on a generous 0.48-acre corner lot, the property showcases a beautifully landscaped exterior that invites outdoor enjoyment. The expansive driveway accommodates up to six vehicles, while the attached side-entry garage offers additional convenience and accessibility. The location is truly exceptional, providing a serene street view that enhances the peaceful ambiance of the neighborhood. Enjoy the luxury of space and privacy, while still being just moments away from local amenities and recreational opportunities. This residence is not just a home; it's a lifestyle. Experience the perfect blend of modern living and classic elegance in a community that values quality and comfort. Whether you're entertaining guests or enjoying a quiet evening at home, this property is designed to cater to your every need, making it the ideal sanctuary for those who appreciate the finer things in life. Discover the unparalleled charm and sophistication that this Chimney Hill gem has to offer-your dream home awaits....
Contact an agent
Home facts
- Year built:1998
- Subdivision & Development:CHIMNEY HILL
- Listing ID #:DEKT2052034
- Updated:November 12, 2026 at 04:14 PM
Rooms and interior
- Bedrooms:3
- Total bathrooms:2
- Full bathrooms:2
- Flooring:Laminate Plank
- Bathrooms Description:Bathroom 3
- Kitchen Description:Dishwasher, Oven - Self Cleaning, Oven/Range - Electric, Refrigerator, Stainless Steel Appliances, Water Heater
- Bedroom Description:Primary Bedroom
- Living area:1,700 sq. ft.
Heating and cooling
- Cooling:Central A/C
- Heating:90% Forced Air, Natural Gas
Structure and exterior
- Roof:Architectural Shingle
- Year built:1998
- Building area:1,700 sq. ft.
- Lot area:0.48 Acres
- Lot Features:Corner, Corner Lot/Unit
- Architectural Style:Ranch/Rambler
- Construction Materials:Batts Insulation, Blown-In Insulation, CPVC/PVC, Concrete, Frame, Masonry, Stick Built, Vinyl Siding
- Foundation Description:Block
- Levels:1 Story
Schools
- High school:LAKE FORES
- Middle school:W.T. CHIPMAN
Utilities
- Water:Public
- Sewer:Public Sewer
Finances and disclosures
- Price:$342,000
- Price per sq. ft.:$201.18
- Tax amount:$1,112 (2025)
Features and amenities
- Laundry features:Dryer - Electric, ENERGY STAR Clothes Washer, Has Laundry, Washer
- Amenities:200+ Amp Service, Cable TV, Electric Available, Natural Gas Available
Parking
- Parking description:Attached Garage, Garage - Side Entry, Inside Access
- Garage:Yes
- Garage spaces:2
New listings near 136 Kindling Dr
- Coming SoonOpen Sat, 1 to 3pm
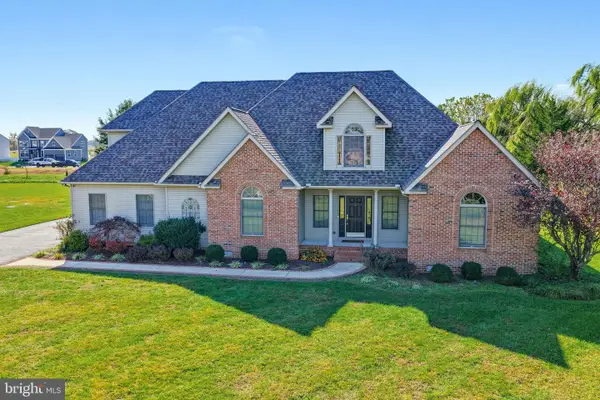 $539,900Coming Soon4 beds 3 baths3,256 sq. ft.
300 Waterside Dr, FELTON, DE 19943
MLS# DEKT2052074Listed by: BURNS & ELLIS REALTORS - Coming Soon
 $564,999Coming Soon5 beds 4 baths3,048 sq. ft.
586 Weatherstone Ln, FELTON, DE 19943
MLS# DEKT2051210Listed by: CROWN HOMES REAL ESTATE - New
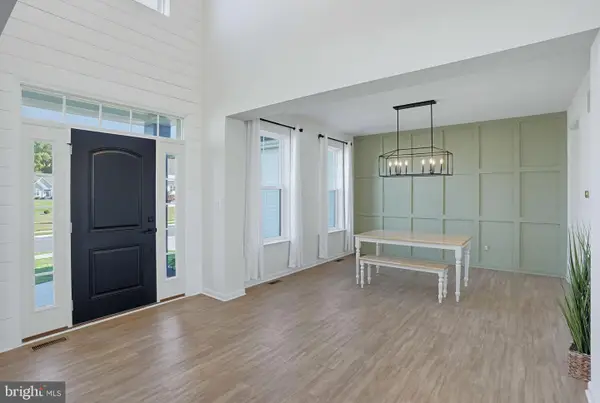 $559,900Active4 beds 3 baths3,125 sq. ft.
542 Crown Forest Ln, FELTON, DE 19943
MLS# DEKT2051986Listed by: SAMSON PROPERTIES OF DE, LLC - New
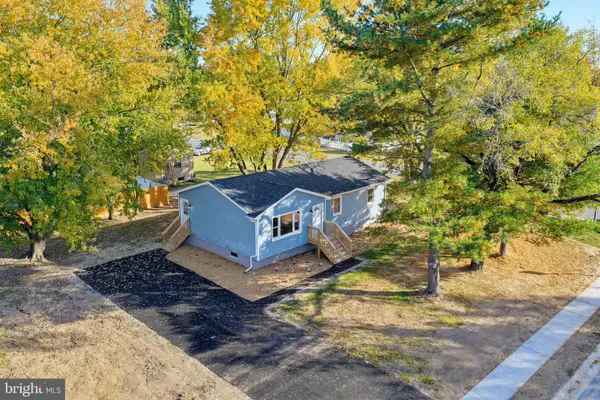 $325,000Active3 beds 1 baths1,050 sq. ft.
18 Cattle Dr, FELTON, DE 19943
MLS# DEKT2051884Listed by: MYERS REALTY - New
 $460,000Active5 beds 3 baths2,072 sq. ft.
225 Steamboat Ave, FELTON, DE 19943
MLS# DEKT2051888Listed by: IRON VALLEY REAL ESTATE PREMIER 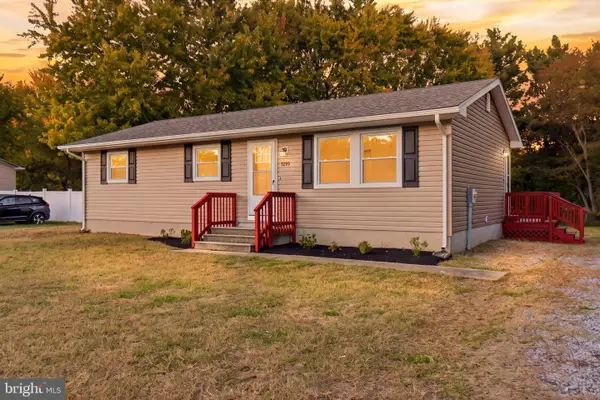 $299,900Pending3 beds 2 baths1,060 sq. ft.
1293 Andrews Lake Rd, FELTON, DE 19943
MLS# DEKT2051786Listed by: KELLER WILLIAMS REALTY WILMINGTON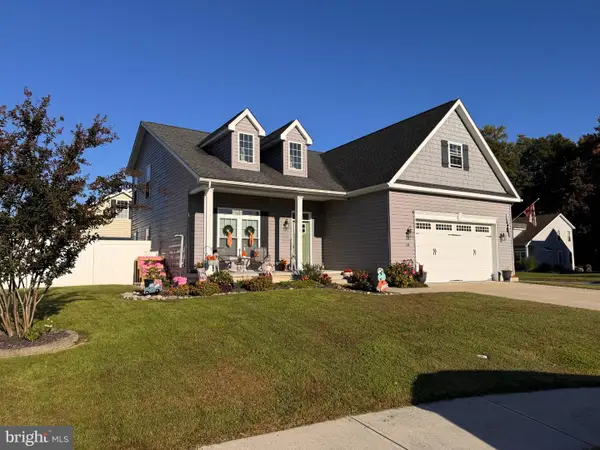 $400,000Pending4 beds 3 baths2,529 sq. ft.
14 Vessel Ct, FELTON, DE 19943
MLS# DEKT2051764Listed by: THE MOVING EXPERIENCE DELAWARE INC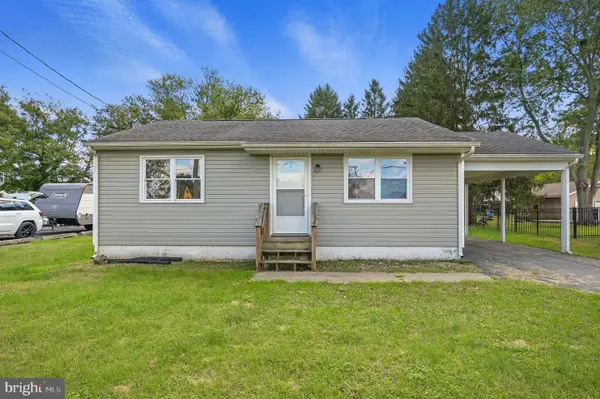 $219,000Active2 beds 1 baths768 sq. ft.
1662 Peach Basket Rd, FELTON, DE 19943
MLS# DEKT2051730Listed by: SAMSON PROPERTIES OF DE, LLC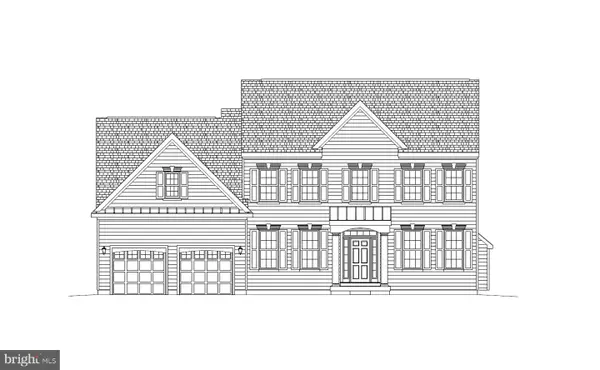 $644,937Pending5 beds 3 baths3,012 sq. ft.
105 Selenium Ln, FELTON, DE 19943
MLS# DEKT2051608Listed by: RE/MAX ASSOCIATES-HOCKESSIN


Protect your home and budget from life's surprises with an Assurant Home Warranty, backed by a partner that supports you through every step of homeownership. Explore Plans.
© 2026 Better Homes and Gardens Real Estate LLC. An Anywhere Real Estate company. All rights reserved. Better Homes and Gardens® Real Estate is a registered trademark owned by Meredith Operations Corporation, licensed to Better Homes and Gardens Real Estate LLC and used with permission. Better Homes and Gardens Real Estate LLC fully supports the principles of the Fair Housing Act and the Equal Opportunity Act. Listing information is deemed reliable but is not guaranteed accurate.
Each office is independently owned and operated.
Any services or products provided by third parties are not provided by, affiliated with or related to Better Homes and Gardens Real Estate LLC, or its affiliated companies.