
300 Waterside Dr, Felton, DE 19943
Local realty services provided by:Better Homes and Gardens Real Estate GSA Realty
Upcoming open houses
- Sat, Nov 1401:00 pm - 03:00 pm
Listed by: margaret haass
Office: burns & ellis realtors
MLS#:DEKT2052074
Source:BRIGHTMLS
Price summary
- Price:$539,900
- Price per sq. ft.:$165.82
- Monthly HOA dues:$25
About this home
Set on a landscaped 0.61-acre lot in Felton’s custom exclusive community of Waterside, this brick-front residence offers 3,256 square feet with four bedrooms, three full baths, and three bedrooms on the main level. A covered front porch opens to the foyer and a vaulted family room anchored by a gas fireplace. The eat-in kitchen features granite countertops, generous cabinet storage, and bar seating that keeps the conversation going while you cook.
The light-filled, 320-square-foot sunroom is a standout space for year-round entertaining, with a dry bar and beverage fridge ready for guests. The sunroom is additional to the home’s listed 3,256 square feet.
The first-floor primary suite includes a private bath and an organized walk-in closet. Two additional bedrooms round out the main level, while the upstairs fourth bedroom has its own HVAC system and offers a quiet space for guests or a home office. Outside, a Trex deck and concrete patio give you two places to dine outdoors or unwind at the end of the day. A side-entry two-car garage completes the home.
Tucked just off Canterbury Road between Felton and Milford, Waterside offers easy access to Route 1 for travel north and south, including the Delaware beaches just a short drive away....
Contact an agent
Home facts
- Year built:2005
- Subdivision & Development:WATERSIDE
- Listing ID #:DEKT2052074
- Updated:November 13, 2026 at 03:01 PM
Rooms and interior
- Bedrooms:4
- Total bathrooms:3
- Full bathrooms:3
- Living area:3,256 sq. ft.
Heating and cooling
- Cooling:Heat Pump(s)
- Heating:Electric, Heat Pump(s)
Structure and exterior
- Year built:2005
- Building area:3,256 sq. ft.
- Lot area:0.61 Acres
- Architectural Style:Contemporary
- Construction Materials:Brick
- Foundation Description:Crawl Space
- Levels:2 Stories
Utilities
- Water:Well
- Sewer:On Site Septic
Finances and disclosures
- Price:$539,900
- Price per sq. ft.:$165.82
- Tax amount:$1,807 (2026)
Parking
- Parking description:Attached Garage, Garage - Side Entry
- Garage:Yes
- Garage spaces:2
New listings near 300 Waterside Dr
- Coming Soon
 $564,999Coming Soon5 beds 4 baths3,048 sq. ft.
586 Weatherstone Ln, FELTON, DE 19943
MLS# DEKT2051210Listed by: CROWN HOMES REAL ESTATE - New
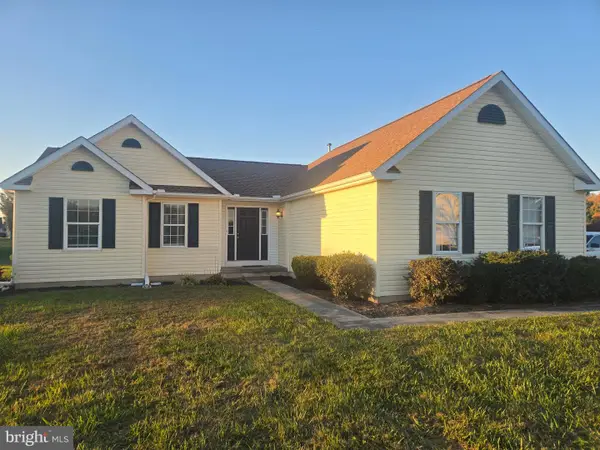 $342,000Active3 beds 2 baths1,700 sq. ft.
136 Kindling Dr, FELTON, DE 19943
MLS# DEKT2052034Listed by: RE/MAX HORIZONS - New
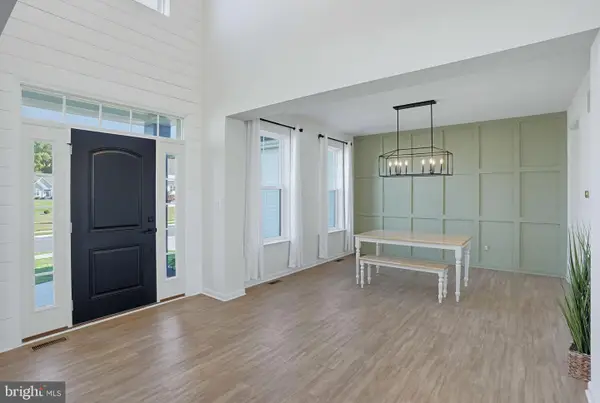 $559,900Active4 beds 3 baths3,125 sq. ft.
542 Crown Forest Ln, FELTON, DE 19943
MLS# DEKT2051986Listed by: SAMSON PROPERTIES OF DE, LLC - New
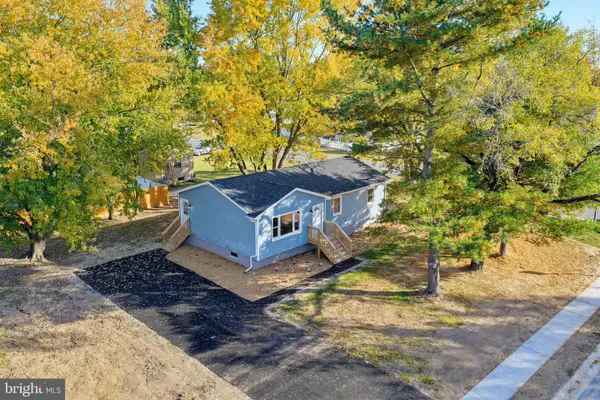 $325,000Active3 beds 1 baths1,050 sq. ft.
18 Cattle Dr, FELTON, DE 19943
MLS# DEKT2051884Listed by: MYERS REALTY - New
 $460,000Active5 beds 3 baths2,072 sq. ft.
225 Steamboat Ave, FELTON, DE 19943
MLS# DEKT2051888Listed by: IRON VALLEY REAL ESTATE PREMIER 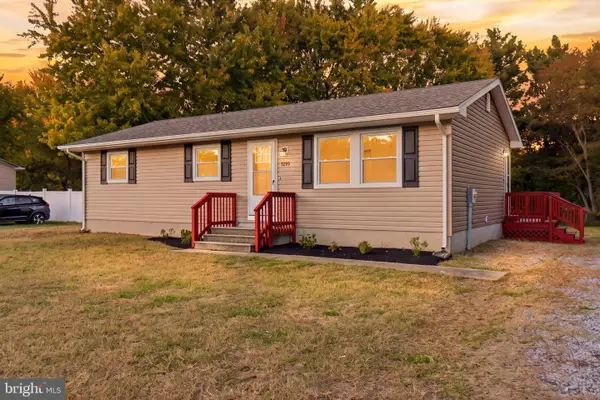 $299,900Pending3 beds 2 baths1,060 sq. ft.
1293 Andrews Lake Rd, FELTON, DE 19943
MLS# DEKT2051786Listed by: KELLER WILLIAMS REALTY WILMINGTON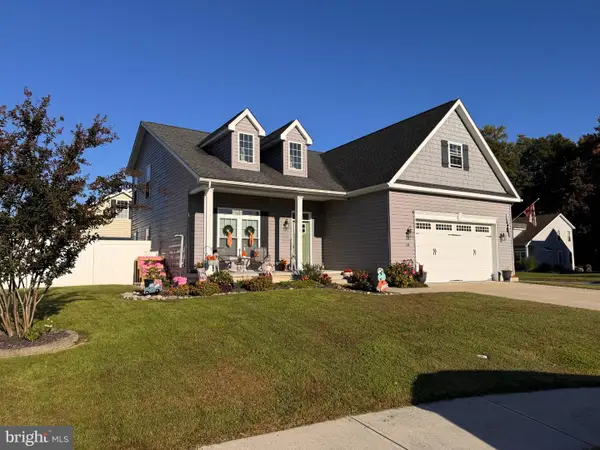 $400,000Pending4 beds 3 baths2,529 sq. ft.
14 Vessel Ct, FELTON, DE 19943
MLS# DEKT2051764Listed by: THE MOVING EXPERIENCE DELAWARE INC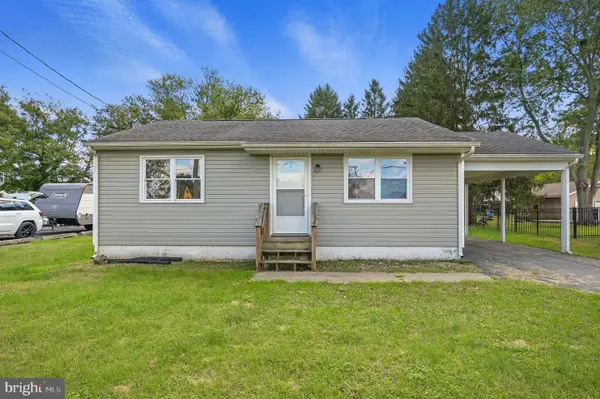 $219,000Active2 beds 1 baths768 sq. ft.
1662 Peach Basket Rd, FELTON, DE 19943
MLS# DEKT2051730Listed by: SAMSON PROPERTIES OF DE, LLC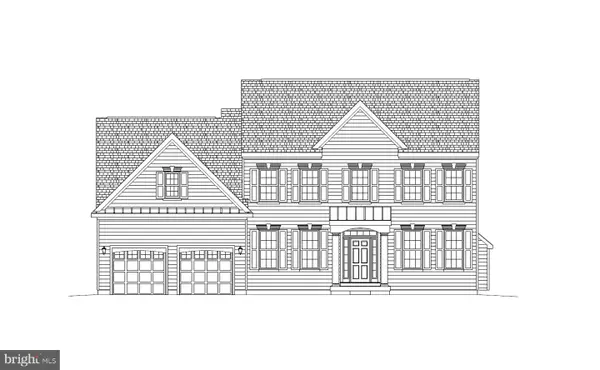 $644,937Pending5 beds 3 baths3,012 sq. ft.
105 Selenium Ln, FELTON, DE 19943
MLS# DEKT2051608Listed by: RE/MAX ASSOCIATES-HOCKESSIN


Protect your home and budget from life's surprises with an Assurant Home Warranty, backed by a partner that supports you through every step of homeownership. Explore Plans.
© 2026 Better Homes and Gardens Real Estate LLC. An Anywhere Real Estate company. All rights reserved. Better Homes and Gardens® Real Estate is a registered trademark owned by Meredith Operations Corporation, licensed to Better Homes and Gardens Real Estate LLC and used with permission. Better Homes and Gardens Real Estate LLC fully supports the principles of the Fair Housing Act and the Equal Opportunity Act. Listing information is deemed reliable but is not guaranteed accurate.
Each office is independently owned and operated.
Any services or products provided by third parties are not provided by, affiliated with or related to Better Homes and Gardens Real Estate LLC, or its affiliated companies.