
26671 Weathervane Way, Frankford, DE 19945
Local realty services provided by:Better Homes and Gardens Real Estate Realty Connect
26671 Weathervane Way,Frankford, DE 19945
$669,900
- 5 Beds
- 4 Baths
- 3,085 sq. ft.
- Single family
- Active
Listed by: adam ksebe, michele a petrillo
Office: long & foster real estate, inc.
MLS#:DESU2113972
Source:BRIGHTMLS
Price summary
- Price:$669,900
- Price per sq. ft.:$217.15
- Monthly HOA dues:$300
About this home
Waterfront living, more than 3,000 square feet and a first-floor owner's suite set this spacious 5-bedroom, 3.5-bath Estuary home apart. Enjoy an open kitchen, dining area and great room overlooking the water, a screened porch and outdoor patio, private office/flex room, main-level laundry, four additional upstairs bedrooms—including an ensuite guest room—and a spacious loft.
Built in 2019, 26671 Weathervane Way offers a thoughtfully designed floor plan ideal for year-round living, a coastal getaway, or gathering with family and friends. The bright, open-concept main level features luxury vinyl plank flooring and abundant natural light. At the heart of the home is a well-appointed kitchen with granite countertops, gas cooking and generous cabinetry, flowing seamlessly into the dining area and spacious great room with peaceful pond views. Just beyond the dining area, the screened porch extends the living space outdoors and provides the perfect place for morning coffee, evening cocktails or simply relaxing and enjoying the waterfront setting. The natural pond attracts an abundance of wildlife, including herons, egrets, turtles and even the occasional eagle, creating a beautiful and ever-changing backdrop throughout the seasons. Also overlooking the pond, the first-floor owner's suite offers the privacy and convenience of main-level living. A separate flex room at the front of the home is ideal for an office, den, formal dining room or sitting room, while the main-level laundry adds everyday convenience.
Upstairs, a large loft provides another comfortable gathering space, while four additional bedrooms offer plenty of room for family and guests. One features its own private ensuite bath, and an additional flex area at the end of the hall makes a perfect reading nook, homework area or quiet retreat. Life at The Estuary extends well beyond the home. Residents enjoy resort-style amenities including a clubhouse, fitness center, outdoor pools, pickleball and tennis courts, walking trails, dog park and seasonal beach shuttle, with Bethany Beach approximately six miles away. Nearby Camp Barnes and the Assawoman Wildlife Area offer even more opportunities for walking, boating and enjoying the natural beauty of coastal Delaware. Whether you're searching for a primary residence, coastal getaway or investment property, 26671 Weathervane Way offers an exceptional combination of space, flexibility, waterfront views and resort-style amenities—all within easy reach of the beach and bay....
Contact an agent
Home facts
- Year built:2019
- Subdivision & Development:THE ESTUARY
- Listing ID #:DESU2113972
- Added:108 day(s) ago
- Updated:September 29, 2026 at 02:00 PM
Rooms and interior
- Bedrooms:5
- Total bathrooms:4
- Full bathrooms:3
- Half bathrooms:1
- Dining Description:Dining Area, Dining Room
- Bathrooms Description:Bathroom 2, Bathroom 3, Half Bath, Primary Bath(s), Primary Bathroom
- Kitchen Description:Built-In Microwave, Carpet, Dishwasher, Disposal, Oven - Single, Oven - Wall, Pantry, Recessed Lighting, Stainless Steel Appliances, Stove, Water Heater
- Bedroom Description:Carpet, Primary Bedroom
- Living area:3,085 sq. ft.
Heating and cooling
- Cooling:Central A/C
- Heating:Forced Air, Propane - Metered
Structure and exterior
- Year built:2019
- Building area:3,085 sq. ft.
- Lot area:0.2 Acres
- Lot Features:Pond, Rear Yard
- Architectural Style:Coastal
- Construction Materials:Aluminum Siding, Brick, Vinyl Siding
- Exterior Features:Underground Lawn Sprinkler
- Foundation Description:Crawl Space
- Levels:2 Stories
Schools
- High school:SUSSEX CENTRAL
Utilities
- Water:Public
- Sewer:Public Sewer
Finances and disclosures
- Price:$669,900
- Price per sq. ft.:$217.15
- Tax amount:$1,271 (2025)
Features and amenities
- Laundry features:Dryer - Front Loading, Laundry, Washer - Front Loading
- Amenities:200+ Amp Service, Carpet, Electric Available, Recessed Lighting, Window Treatments
Parking
- Parking description:Attached Garage, Garage - Front Entry
- Garage:Yes
- Garage spaces:2
New listings near 26671 Weathervane Way
- Coming Soon
 $749,900Coming Soon3 beds 3 baths2,400 sq. ft.
24187 Heartleaf Rd, FRANKFORD, DE 19945
MLS# DESU2121476Listed by: HOMEZU BY SIMPLE CHOICE - New
 $299,000Active3 beds 2 baths1,404 sq. ft.
32659 Jones Rd, FRANKFORD, DE 19945
MLS# DESU2121472Listed by: COASTAL REAL ESTATE - New
 $189,000Active0.96 Acres
37052 Double Bridges Rd, FRANKFORD, DE 19945
MLS# DESU2121410Listed by: THE PARKER GROUP - New
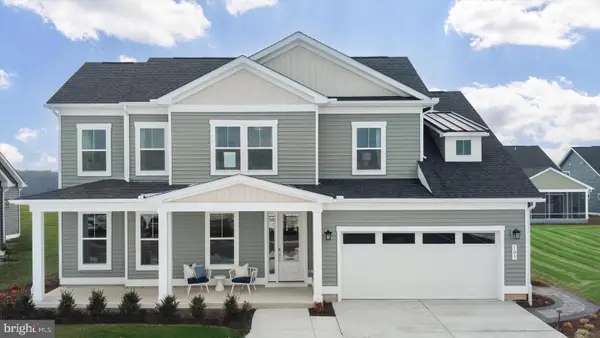 $689,990Active3 beds 3 baths2,578 sq. ft.
Tbd Blue Crab Ave #barbados, FRANKFORD, DE 19945
MLS# DESU2121384Listed by: DRB GROUP REALTY, LLC - New
 $599,990Active3 beds 2 baths1,783 sq. ft.
Tbd Blue Crab Ave #latitude, FRANKFORD, DE 19945
MLS# DESU2121386Listed by: DRB GROUP REALTY, LLC - New
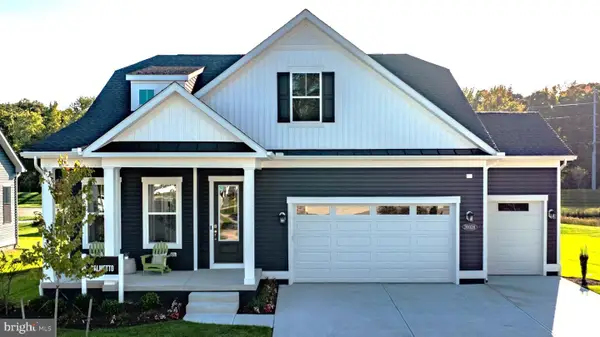 $699,990Active3 beds 3 baths2,588 sq. ft.
Tbd Blue Crab Ave #palmetto, FRANKFORD, DE 19945
MLS# DESU2121390Listed by: DRB GROUP REALTY, LLC - New
 $559,000Active4 beds 3 baths2,400 sq. ft.
36725 Par Ln #98, FRANKFORD, DE 19945
MLS# DESU2121234Listed by: NORTHROP REALTY - Open Fri, 11am to 4pmNew
 $572,890Active3 beds 3 baths1,935 sq. ft.
36502 Burleson Dr, FRANKFORD, DE 19945
MLS# DESU2120974Listed by: ATLANTIC FIVE REALTY  $398,000Active3 beds 3 baths420 sq. ft.
38954 Pond View Ct, FRANKFORD, DE 19945
MLS# DESU2117504Listed by: COLDWELL BANKER REALTY- Open Sat, 11am to 1pm
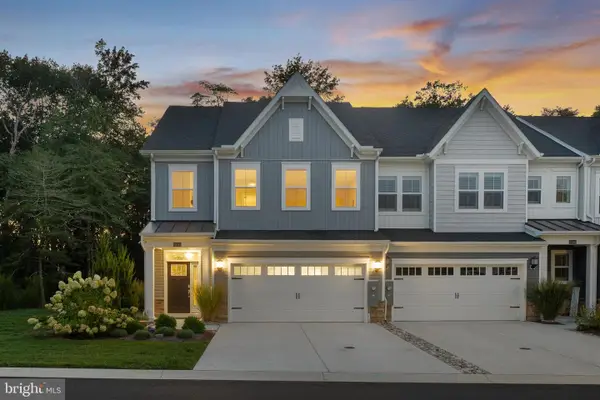 $499,900Active3 beds 3 baths2,172 sq. ft.
32241 Norman Ln, FRANKFORD, DE 19945
MLS# DESU2120632Listed by: COLDWELL BANKER REALTY


Protect your home and budget from life's surprises with an Assurant Home Warranty, backed by a partner that supports you through every step of homeownership. Explore Plans.
© 2026 Better Homes and Gardens Real Estate LLC. An Anywhere Real Estate company. All rights reserved. Better Homes and Gardens® Real Estate is a registered trademark owned by Meredith Operations Corporation, licensed to Better Homes and Gardens Real Estate LLC and used with permission. Better Homes and Gardens Real Estate LLC fully supports the principles of the Fair Housing Act and the Equal Opportunity Act. Listing information is deemed reliable but is not guaranteed accurate.
Each office is independently owned and operated.
Any services or products provided by third parties are not provided by, affiliated with or related to Better Homes and Gardens Real Estate LLC, or its affiliated companies.