
35065 Meadow Dr, Frankford, DE 19945
Local realty services provided by:Better Homes and Gardens Real Estate GSA Realty
35065 Meadow Dr,Frankford, DE 19945
$385,000
- 3 Beds
- 2 Baths
- 1,456 sq. ft.
- Single family
- Active
Listed by: barbara lawrence
Office: re/max advantage realty
MLS#:DESU2116934
Source:BRIGHTMLS
Price summary
- Price:$385,000
- Price per sq. ft.:$264.42
- Monthly HOA dues:$7.08
About this home
Welcome to 35065 Meadow Drive, a spacious single-level home offering plenty of room, privacy, and potential in the quiet Pine Meadows community of Frankford. This three-bedroom, two-bath home provides 1,456 square feet of comfortable living space, an attached two-car garage, mature landscaping, and the freedom to enjoy a relaxed coastal lifestyle without being in the middle of the busy beach traffic.
The covered front porch creates a welcoming first impression and leads into a bright living room with a vaulted ceiling, abundant natural light, and a fireplace that serves as the focal point of the space. The adjoining kitchen and dining area offer generous oak cabinetry, a breakfast bar, ample counter space, and an easy flow for everyday living and entertaining. The home is ready for fresh ideas and a little tender loving care, giving you the next homeowner the opportunity to update the finishes and create a space that reflects their own personal style.
All three bedrooms are comfortably sized and include generous closet space. The primary bedroom features a private full bath, while a second full bathroom serves the additional bedrooms and guests. The practical single-story layout, attached garage, laundry area, and plentiful storage make the home well suited for a primary residence, retirement home, or coastal getaway.
One of the property’s standout features is the exceptionally large 4 season porch. Surrounded by windows and overlooking the yard, this versatile space is ideal for morning coffee, summer meals, entertaining friends, or simply enjoying the peaceful setting without worrying about the weather or insects. A rear deck, outdoor shower, detached storage shed, mature trees, and established landscaping add to the home’s outdoor appeal. The spacious yard offers room for gardening, recreation, pets, or future outdoor improvements.
Frankford is known for combining a quiet, small-town atmosphere with convenient access to Southern Delaware’s coastal attractions. The town is situated near Route 113 corridor and within an easy drive of Bethany Beach, Fenwick Island, Ocean View, Selbyville, and the surrounding bays. Residents can enjoy beaches, boating, fishing, golf, restaurants, shopping, entertainment, and tax-free retail while returning home to a more peaceful residential setting. Southern Delaware tourism resources describe Frankford as a rural retreat located just a short drive from Bethany Beach and Fenwick Island, making the area attractive to both year-round residents and second-home buyers....
Contact an agent
Home facts
- Year built:1995
- Subdivision & Development:PINE MEADOWS (3)
- Listing ID #:DESU2116934
- Added:64 day(s) ago
- Updated:September 29, 2026 at 02:00 PM
Rooms and interior
- Bedrooms:3
- Total bathrooms:2
- Full bathrooms:2
- Flooring:Carpet, Ceramic Tile, Engineered Wood, Vinyl
- Kitchen Description:Carpet, Dishwasher, Disposal, Exhaust Fan, Kitchen - Country, Kitchen - Eat-In, Oven - Self Cleaning, Oven/Range - Electric, Refrigerator, Water Heater
- Bedroom Description:Carpet, Entry Level Bedroom, Walk In Closet(s)
- Living area:1,456 sq. ft.
Heating and cooling
- Cooling:Central A/C
- Heating:Electric, Heat Pump(s)
Structure and exterior
- Roof:Metal
- Year built:1995
- Building area:1,456 sq. ft.
- Lot area:0.53 Acres
- Lot Features:Backs to Trees
- Architectural Style:Ranch/Rambler
- Construction Materials:Frame
- Exterior Features:Brick, Outbuilding(s), Patio(s), Porch(es)
- Foundation Description:Crawl Space
- Levels:1 Story
Utilities
- Water:Well
- Sewer:On Site Septic
Finances and disclosures
- Price:$385,000
- Price per sq. ft.:$264.42
- Tax amount:$832 (2025)
Features and amenities
- Laundry features:Dryer, Washer
- Amenities:200+ Amp Service, Carpet, Ceiling Fan(s), Electric Available, Phone Available, Window Treatments
Parking
- Parking description:Attached Garage, Crushed Stone, Garage - Front Entry, Garage Door Opener
- Garage:Yes
- Garage spaces:2
New listings near 35065 Meadow Dr
- New
 $299,000Active3 beds 2 baths1,404 sq. ft.
32659 Jones Rd, FRANKFORD, DE 19945
MLS# DESU2121472Listed by: COASTAL REAL ESTATE - New
 $189,000Active0.96 Acres
37052 Double Bridges Rd, FRANKFORD, DE 19945
MLS# DESU2121410Listed by: THE PARKER GROUP - New
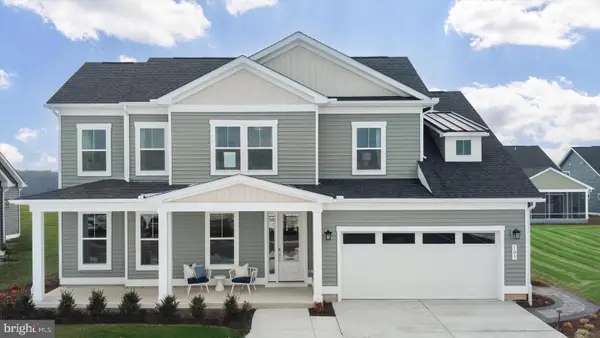 $689,990Active3 beds 3 baths2,578 sq. ft.
Tbd Blue Crab Ave #barbados, FRANKFORD, DE 19945
MLS# DESU2121384Listed by: DRB GROUP REALTY, LLC - New
 $599,990Active3 beds 2 baths1,783 sq. ft.
Tbd Blue Crab Ave #latitude, FRANKFORD, DE 19945
MLS# DESU2121386Listed by: DRB GROUP REALTY, LLC - New
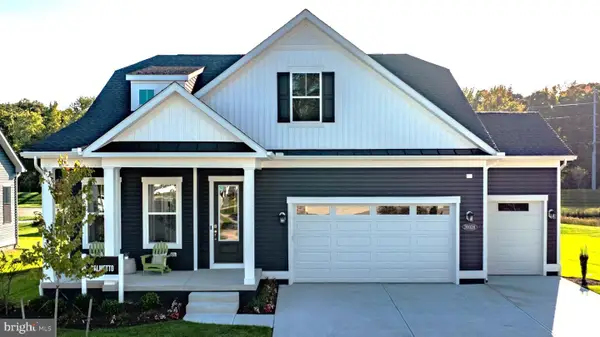 $699,990Active3 beds 3 baths2,588 sq. ft.
Tbd Blue Crab Ave #palmetto, FRANKFORD, DE 19945
MLS# DESU2121390Listed by: DRB GROUP REALTY, LLC - New
 $559,000Active4 beds 3 baths2,400 sq. ft.
36725 Par Ln #98, FRANKFORD, DE 19945
MLS# DESU2121234Listed by: NORTHROP REALTY - New
 $572,890Active3 beds 3 baths1,935 sq. ft.
36502 Burleson Dr, FRANKFORD, DE 19945
MLS# DESU2120974Listed by: ATLANTIC FIVE REALTY  $398,000Active3 beds 3 baths420 sq. ft.
38954 Pond View Ct, FRANKFORD, DE 19945
MLS# DESU2117504Listed by: COLDWELL BANKER REALTY- Open Sat, 11am to 1pm
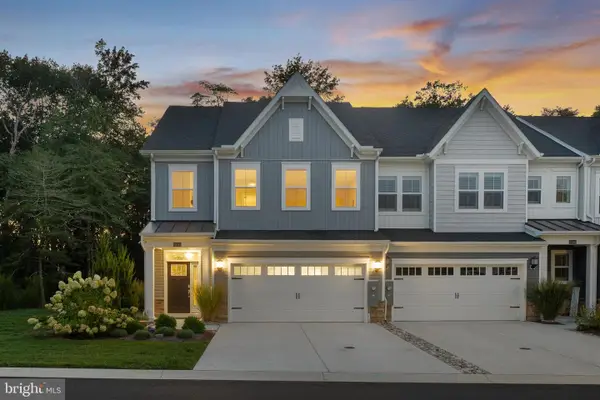 $499,900Active3 beds 3 baths2,172 sq. ft.
32241 Norman Ln, FRANKFORD, DE 19945
MLS# DESU2120632Listed by: COLDWELL BANKER REALTY  $529,990Pending3 beds 2 baths1,596 sq. ft.
36505 Burleson Dr, FRANKFORD, DE 19945
MLS# DESU2120606Listed by: ATLANTIC FIVE REALTY


Protect your home and budget from life's surprises with an Assurant Home Warranty, backed by a partner that supports you through every step of homeownership. Explore Plans.
© 2026 Better Homes and Gardens Real Estate LLC. An Anywhere Real Estate company. All rights reserved. Better Homes and Gardens® Real Estate is a registered trademark owned by Meredith Operations Corporation, licensed to Better Homes and Gardens Real Estate LLC and used with permission. Better Homes and Gardens Real Estate LLC fully supports the principles of the Fair Housing Act and the Equal Opportunity Act. Listing information is deemed reliable but is not guaranteed accurate.
Each office is independently owned and operated.
Any services or products provided by third parties are not provided by, affiliated with or related to Better Homes and Gardens Real Estate LLC, or its affiliated companies.