
36069 Blackfin Dr, Frankford, DE 19945
Local realty services provided by:Better Homes and Gardens Real Estate Reserve
36069 Blackfin Dr,Frankford, DE 19945
$529,900
- 3 Beds
- 2 Baths
- 2,002 sq. ft.
- Single family
- Active
Listed by: linda bova, bridget bauer
Office: sea bova associates inc.
MLS#:DESU2114550
Source:BRIGHTMLS
Price summary
- Price:$529,900
- Price per sq. ft.:$264.69
- Monthly HOA dues:$313
About this home
Batson Creek Estate is a beautiful Natelli-designed community with amenities including an outdoor pool, clubhouse with a fitness center, and the clubhouse’s outdoor courtyard, which features a fireplace. Easy access to the sun and surf with Batson Creek being only 10 miles from the Fenwick Island State Park beaches and just 7 miles from the Bethany Beach boardwalk. This 110-home community has sidewalks and tree-lined streets with coastal cottage-style homes, making it ideal for leisurely strolls around the neighborhood. The house at 36069 Blackfin Drive is the Palladio Ranch model. It has approx. 2,000 sq. ft. of living space with the four-season porch. It features an open floor plan with the living room, dining area, and kitchen all adjoining. The 9’ ceilings and the luxury vinyl plank flooring give the interior a fresh contemporary look. The living room showcases a gas fireplace. And the living room has a sliding glass door to the enclosed four-season room. The four-season room has its own central AC and heat via a mini-split heat pump system. There is also a paver patio off of the four-season room. The house backs to common grounds that are naturalized with wildflowers and other bioretention plants that love both the dry and wet seasons. You’ll find pretty gardens surrounding the house, too. And the lawn irrigation system will keep your grass green (lawn maintenance is included in the HOA fees). The kitchen has gorgeous granite countertops showcased by the oversized breakfast bar island. There’s a sidebar area for extra counter and cabinet space, plus a walk-in pantry. The stainless steel appliances include a gas range/oven with range hood, plus an extra wall oven, which will make preparing big meals or your batches of holiday cookies a breeze. There’s a refrigerator with ice make, dishwasher, and a disposal. The microwave is built-in and located above the wall oven. This home has the popular split bedroom plan. The main bedroom is en Suite. It features tray ceilings for an elegant look. The bath has an oversized walk-in shower, and a double-sink vanity. The other two bedrooms are toward the front of the house. Those bedrooms share an en Suite bath that has a tub/shower combo and a double-sink vanity. There is a hallway entrance door to this bath, as well. The laundry room is conveniently located near the main bedroom, and has a full-size side-by-side washer and dryer set. The home's oversized garage has a utility sink and a storage nook for your bikes, beach gear or other hobby items. Come enjoy everything the coastal lifestyle has to offer!...
Contact an agent
Home facts
- Year built:2019
- Subdivision & Development:BATSON CREEK ESTATES
- Listing ID #:DESU2114550
- Added:101 day(s) ago
- Updated:September 29, 2026 at 02:00 PM
Rooms and interior
- Bedrooms:3
- Total bathrooms:2
- Full bathrooms:2
- Flooring:Carpet, Ceramic Tile, Luxury Vinyl Plank
- Dining Description:Combination Dining/Living, Combination Kitchen/Dining, Dining Area
- Bathrooms Description:Primary Bath(s)
- Kitchen Description:Built-In Microwave, Carpet, Combination Kitchen/Living, Dishwasher, Disposal, Kitchen - Island, Oven - Wall, Oven/Range - Gas, Pantry, Range Hood, Recessed Lighting, Refrigerator, Stainless Steel Appliances, Water Heater - Tankless
- Bedroom Description:Carpet, Walk In Closet(s)
- Living area:2,002 sq. ft.
Heating and cooling
- Cooling:Ceiling Fan(s), Central A/C, Ductless/Mini-Split
- Heating:Baseboard - Electric, Electric, Heat Pump(s), Propane - Leased, Wall Unit
Structure and exterior
- Roof:Architectural Shingle
- Year built:2019
- Building area:2,002 sq. ft.
- Lot area:0.17 Acres
- Lot Features:Front Yard, Landscaping, Rear Yard, SideYard(s)
- Architectural Style:Coastal
- Construction Materials:Frame, Stick Built, Vinyl Siding
- Exterior Features:Enclosed, Patio(s), Porch(es), Sidewalks, Underground Lawn Sprinkler
- Foundation Description:Crawl Space
- Levels:1 Story
Utilities
- Water:Public
- Sewer:Public Sewer
Finances and disclosures
- Price:$529,900
- Price per sq. ft.:$264.69
- Tax amount:$1,032 (2025)
Features and amenities
- Laundry features:Dryer - Electric, Dryer In Unit, Has Laundry, Washer, Washer In Unit
- Amenities:200+ Amp Service, Carpet, Ceiling Fan(s), Insulated Windows, Recessed Lighting, Window Treatments
Parking
- Parking description:Additional Storage Area, Attached Garage, Concrete Driveway, Garage - Front Entry, Garage Door Opener, Inside Access
- Garage:Yes
- Garage spaces:2
New listings near 36069 Blackfin Dr
- Coming Soon
 $749,900Coming Soon3 beds 3 baths2,400 sq. ft.
24187 Heartleaf Rd, FRANKFORD, DE 19945
MLS# DESU2121476Listed by: HOMEZU BY SIMPLE CHOICE - New
 $299,000Active3 beds 2 baths1,404 sq. ft.
32659 Jones Rd, FRANKFORD, DE 19945
MLS# DESU2121472Listed by: COASTAL REAL ESTATE - New
 $189,000Active0.96 Acres
37052 Double Bridges Rd, FRANKFORD, DE 19945
MLS# DESU2121410Listed by: THE PARKER GROUP - New
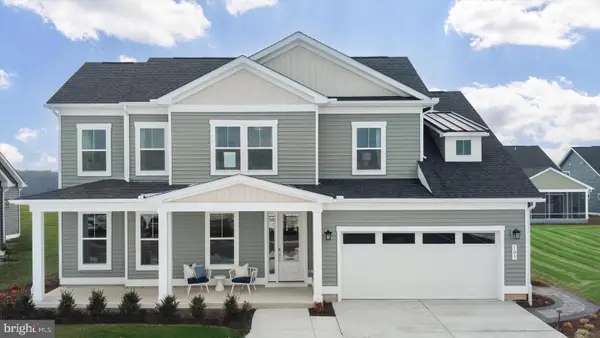 $689,990Active3 beds 3 baths2,578 sq. ft.
Tbd Blue Crab Ave #barbados, FRANKFORD, DE 19945
MLS# DESU2121384Listed by: DRB GROUP REALTY, LLC - New
 $599,990Active3 beds 2 baths1,783 sq. ft.
Tbd Blue Crab Ave #latitude, FRANKFORD, DE 19945
MLS# DESU2121386Listed by: DRB GROUP REALTY, LLC - New
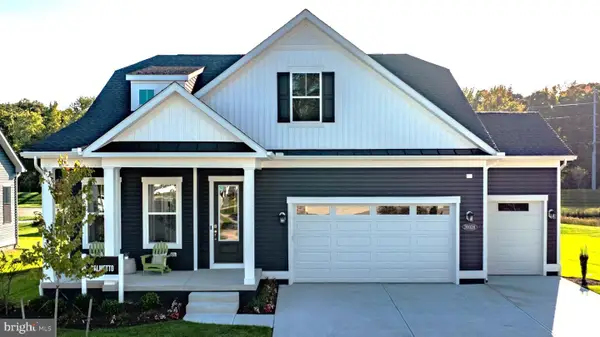 $699,990Active3 beds 3 baths2,588 sq. ft.
Tbd Blue Crab Ave #palmetto, FRANKFORD, DE 19945
MLS# DESU2121390Listed by: DRB GROUP REALTY, LLC - New
 $559,000Active4 beds 3 baths2,400 sq. ft.
36725 Par Ln #98, FRANKFORD, DE 19945
MLS# DESU2121234Listed by: NORTHROP REALTY - New
 $572,890Active3 beds 3 baths1,935 sq. ft.
36502 Burleson Dr, FRANKFORD, DE 19945
MLS# DESU2120974Listed by: ATLANTIC FIVE REALTY  $398,000Active3 beds 3 baths420 sq. ft.
38954 Pond View Ct, FRANKFORD, DE 19945
MLS# DESU2117504Listed by: COLDWELL BANKER REALTY- Open Sat, 11am to 1pm
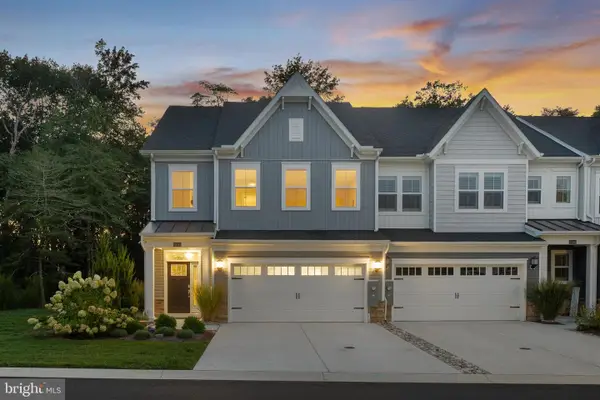 $499,900Active3 beds 3 baths2,172 sq. ft.
32241 Norman Ln, FRANKFORD, DE 19945
MLS# DESU2120632Listed by: COLDWELL BANKER REALTY


Protect your home and budget from life's surprises with an Assurant Home Warranty, backed by a partner that supports you through every step of homeownership. Explore Plans.
© 2026 Better Homes and Gardens Real Estate LLC. An Anywhere Real Estate company. All rights reserved. Better Homes and Gardens® Real Estate is a registered trademark owned by Meredith Operations Corporation, licensed to Better Homes and Gardens Real Estate LLC and used with permission. Better Homes and Gardens Real Estate LLC fully supports the principles of the Fair Housing Act and the Equal Opportunity Act. Listing information is deemed reliable but is not guaranteed accurate.
Each office is independently owned and operated.
Any services or products provided by third parties are not provided by, affiliated with or related to Better Homes and Gardens Real Estate LLC, or its affiliated companies.