
36783 Jahnigen Dr, Frankford, DE 19945
Local realty services provided by:Better Homes and Gardens Real Estate Premier
36783 Jahnigen Dr,Frankford, DE 19945
$574,000
- 4 Beds
- 3 Baths
- 2,400 sq. ft.
- Single family
- Pending
Listed by: colleen windrow
Office: keller williams realty
MLS#:DESU2116796
Source:BRIGHTMLS
Price summary
- Price:$574,000
- Price per sq. ft.:$239.17
- Monthly HOA dues:$125
About this home
Welcome to the sought after community of HAMLET AT DIRICKSON POND. Serene setting of water, woods, nature, oversized lots with privacy yet just 7 miles from the beautiful award winning Beaches of Fenwick Island and Bethany Beach. . This special community has not only a pool, but private expansive 34 acre Spring fed pond for kayaking, canoe, paddle-boarding and fishing (catch and release). Dock and Pier maintained by the community. Beautiful well kept custom Stanley Halle built home -spacious on oversized fenced rear yard. A dog loving paradise. Open floorplan with formal living room/den/office on first floor, Great room with gas fireplace, dining room open to kitchen with white cottage cabinets, stainless appliances and kitchen island. Brand New luxury vinyl plank flooring, and newly installed carpet on second floor and bedroom. First floor owners ensuite with additional guest bedroom and full bath on first floor. Second floor is spacious with two additional bedrooms and full bath. Creative dormers add to the character of the outside and inside of this home. Plenty of storage with inside access to the conditioned crawl space. Outside patio with electric shaded awning. Two car garage with parking in the driveway for at least 4 additional cars. Home can be purchased furnished for an additional $7,500. This home is pristine and ready for immediate enjoyment to live where the locals live....
Contact an agent
Home facts
- Year built:2012
- Subdivision & Development:HAMLET AT DIRICKSON POND
- Listing ID #:DESU2116796
- Added:66 day(s) ago
- Updated:September 29, 2026 at 09:39 AM
Rooms and interior
- Bedrooms:4
- Total bathrooms:3
- Full bathrooms:3
- Flooring:Luxury Vinyl Plank
- Dining Description:Combination Kitchen/Dining
- Kitchen Description:Carpet, Crown Moldings, Dishwasher, Disposal, Kitchen - Island, Microwave, Oven/Range - Electric, Pantry, Stainless Steel Appliances, Water Heater
- Bedroom Description:Carpet, Entry Level Bedroom, Walk In Closet(s)
- Living area:2,400 sq. ft.
Heating and cooling
- Cooling:Central A/C
- Heating:Forced Air, Propane - Leased
Structure and exterior
- Roof:Architectural Shingle
- Year built:2012
- Building area:2,400 sq. ft.
- Lot area:0.48 Acres
- Lot Features:Backs to Trees
- Architectural Style:Coastal, Cottage
- Construction Materials:Aluminum Siding, Frame
- Exterior Features:Lawn Sprinkler
- Foundation Description:Crawl Space
- Levels:2 Stories
Utilities
- Water:Public
- Sewer:Public Septic
Finances and disclosures
- Price:$574,000
- Price per sq. ft.:$239.17
- Tax amount:$1,244 (2025)
Features and amenities
- Laundry features:Washer
- Amenities:200+ Amp Service, Carpet, Ceiling Fan(s), Crown Moldings, Window Treatments
Parking
- Parking description:Attached Garage, Garage - Front Entry
- Garage:Yes
- Garage spaces:4
New listings near 36783 Jahnigen Dr
- New
 $189,000Active0.96 Acres
37052 Double Bridges Rd, FRANKFORD, DE 19945
MLS# DESU2121410Listed by: THE PARKER GROUP - New
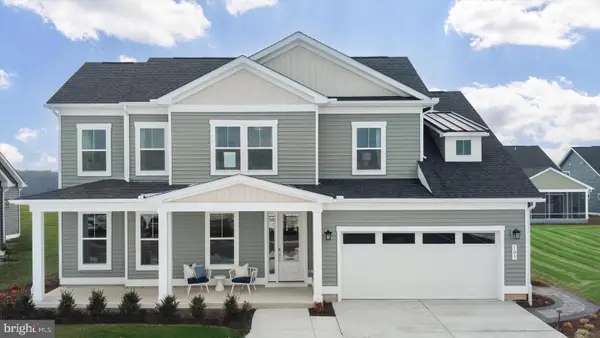 $689,990Active3 beds 3 baths2,576 sq. ft.
Tbd Blue Crab Ave #barbados, FRANKFORD, DE 19945
MLS# DESU2121384Listed by: DRB GROUP REALTY, LLC - New
 $599,990Active3 beds 2 baths1,783 sq. ft.
Tbd Blue Crab Ave #latitude, FRANKFORD, DE 19945
MLS# DESU2121386Listed by: DRB GROUP REALTY, LLC - New
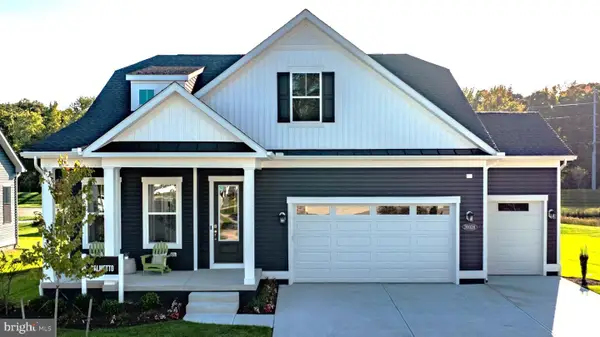 $699,990Active3 beds 3 baths2,588 sq. ft.
Tbd Blue Crab Ave #palmetto, FRANKFORD, DE 19945
MLS# DESU2121390Listed by: DRB GROUP REALTY, LLC - New
 $559,000Active4 beds 3 baths2,400 sq. ft.
36725 Par Ln #98, FRANKFORD, DE 19945
MLS# DESU2121234Listed by: NORTHROP REALTY - New
 $572,890Active3 beds 3 baths1,935 sq. ft.
36502 Burleson Dr, FRANKFORD, DE 19945
MLS# DESU2120974Listed by: ATLANTIC FIVE REALTY  $398,000Active3 beds 3 baths420 sq. ft.
38954 Pond View Ct, FRANKFORD, DE 19945
MLS# DESU2117504Listed by: COLDWELL BANKER REALTY- Open Sat, 11am to 1pm
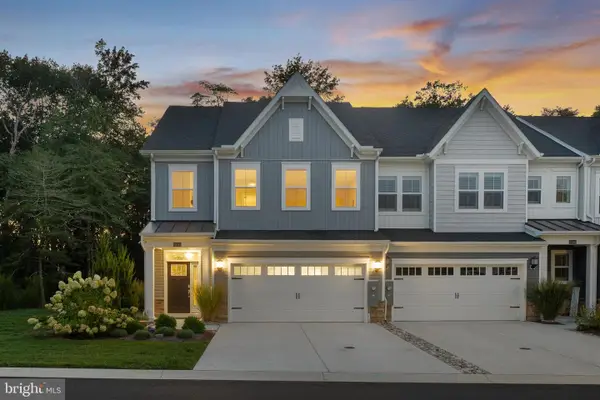 $499,900Active3 beds 3 baths2,172 sq. ft.
32241 Norman Ln, FRANKFORD, DE 19945
MLS# DESU2120632Listed by: COLDWELL BANKER REALTY  $529,990Pending3 beds 2 baths1,596 sq. ft.
36505 Burleson Dr, FRANKFORD, DE 19945
MLS# DESU2120606Listed by: ATLANTIC FIVE REALTY $648,390Active4 beds 3 baths2,938 sq. ft.
17311 Lemuel Ln, FRANKFORD, DE 19945
MLS# DESU2120628Listed by: ATLANTIC FIVE REALTY


Protect your home and budget from life's surprises with an Assurant Home Warranty, backed by a partner that supports you through every step of homeownership. Explore Plans.
© 2026 Better Homes and Gardens Real Estate LLC. An Anywhere Real Estate company. All rights reserved. Better Homes and Gardens® Real Estate is a registered trademark owned by Meredith Operations Corporation, licensed to Better Homes and Gardens Real Estate LLC and used with permission. Better Homes and Gardens Real Estate LLC fully supports the principles of the Fair Housing Act and the Equal Opportunity Act. Listing information is deemed reliable but is not guaranteed accurate.
Each office is independently owned and operated.
Any services or products provided by third parties are not provided by, affiliated with or related to Better Homes and Gardens Real Estate LLC, or its affiliated companies.