
12 Petunia Rd, Greenwood, DE 19950
Local realty services provided by:Better Homes and Gardens Real Estate Valley Partners
Listed by: kathleen constance lewis
Office: keller williams realty
MLS#:DEKT2047644
Source:BRIGHTMLS
Price summary
- Price:$482,000
- Price per sq. ft.:$231.84
About this home
This beautiful home includes a $5,000 credit towards buyers closings costs and a brand-new roof, making this already exceptional property an even better opportunity for its next owner. Featuring 3 bedrooms, 2 full baths, a 2-car garage, and a backyard designed for enjoying summer. Situated on approximately 3/4 of an acre, surrounded by mature trees for privacy, you'll find an in-ground pool, irrigation, outdoor entertaining space, a storage shed, and a detached pole building with electric, heat, and air conditioning.
Inside, the open floor plan features a spacious living room with vaulted ceilings, large windows, a pellet stove fireplace, and seamless flow into the kitchen and breakfast nook. Kitchen having beautiful granite counter tops and stainless steel appliances. Additional highlights include newer carpet in all three bedrooms, luxury vinyl plank flooring throughout the main living areas, heated ceramic tile floors in the kitchen and bathrooms, and a flexible dining room that could also serve as a home office or library.
Not to mention a neighborhood with NO HOA, within the Milford School District, and easy access to local towns and Delaware beaches. Don't miss your opportunity to own this exceptional home and enjoy the pool for summers to come!...
Contact an agent
Home facts
- Year built:2005
- Subdivision & Development:BLAIRS POND ESTS
- Listing ID #:DEKT2047644
- Added:125 day(s) ago
- Updated:October 08, 2026 at 02:05 PM
Rooms and interior
- Bedrooms:3
- Total bathrooms:2
- Full bathrooms:2
- Flooring:Carpet, Ceramic Tile, Luxury Vinyl Plank
- Dining Description:Combination Kitchen/Dining
- Kitchen Description:Built-In Microwave, Combination Kitchen/Living, Dishwasher, Kitchen - Island, Oven/Range - Gas, Stainless Steel Appliances, Water Heater
- Living area:2,079 sq. ft.
Heating and cooling
- Cooling:Central A/C
- Heating:Forced Air, Propane - Leased
Structure and exterior
- Roof:Architectural Shingle
- Year built:2005
- Building area:2,079 sq. ft.
- Lot area:0.76 Acres
- Architectural Style:Ranch/Rambler
- Construction Materials:Vinyl Siding
- Exterior Features:Awning(s), Lawn Sprinkler, Patio(s)
- Foundation Description:Crawl Space
- Levels:1 Story
Utilities
- Water:Well
- Sewer:Gravity Sept Fld
Finances and disclosures
- Price:$482,000
- Price per sq. ft.:$231.84
- Tax amount:$1,633 (2025)
Features and amenities
- Laundry features:Dryer - Electric, Washer
- Amenities:Attic
- Pool features:Fenced, In Ground
Parking
- Parking description:Additional Storage Area, Asphalt Driveway, Attached Garage, Detached Garage, Garage - Front Entry, Garage Door Opener, Inside Access, On Street
- Garage:Yes
- Garage spaces:3
New listings near 12 Petunia Rd
- Open Sun, 11am to 2pm
 $489,000Active3 beds 4 baths2,527 sq. ft.
549 Abbotts Pond Rd, GREENWOOD, DE 19950
MLS# DEKT2049126Listed by: COMPASS 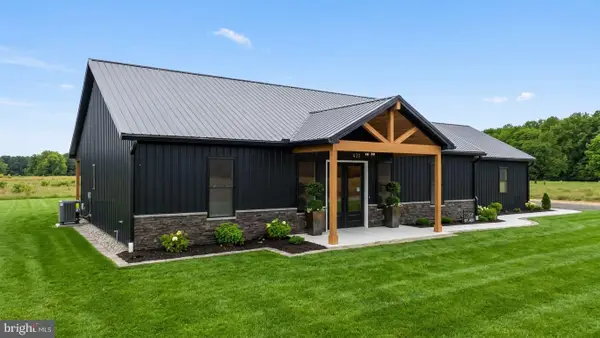 $499,000Pending3 beds 3 baths2,000 sq. ft.
8147 Champion Ln, GREENWOOD, DE 19950
MLS# DESU2120992Listed by: KELLER WILLIAMS REALTY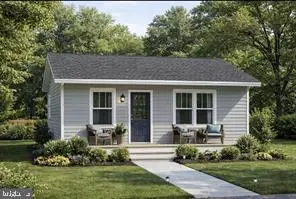 $219,900Active2 beds 1 baths780 sq. ft.
14475 Broad Ave, GREENWOOD, DE 19950
MLS# DESU2120274Listed by: COLDWELL BANKER PREMIER - SEAFORD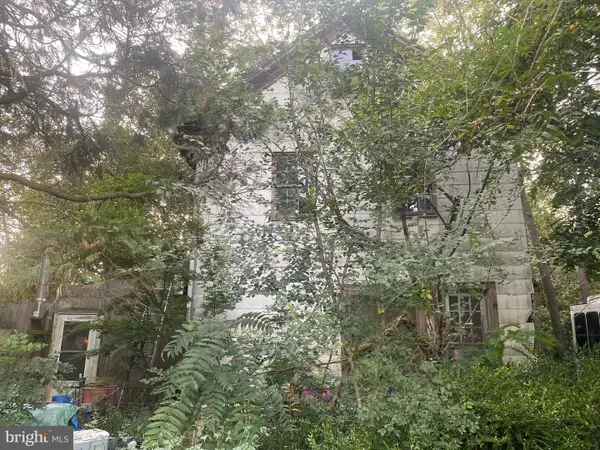 $249,900Active3 beds 2 baths2,000 sq. ft.
12266 Sussex Hwy, GREENWOOD, DE 19950
MLS# DESU2120918Listed by: COLDWELL BANKER PREMIER - SEAFORD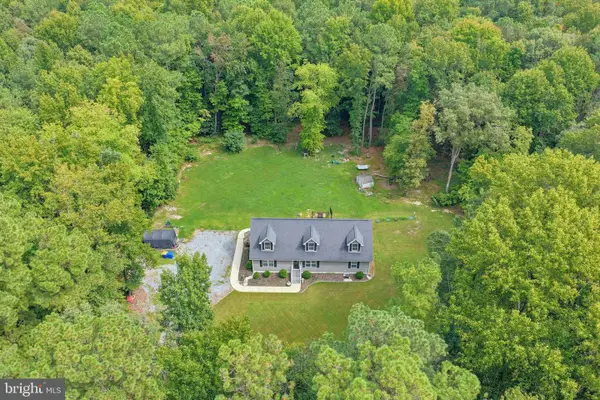 $449,000Active2 beds 2 baths1,680 sq. ft.
14165 Woodbridge Rd, GREENWOOD, DE 19950
MLS# DESU2120920Listed by: PATTERSON-SCHWARTZ-REHOBOTH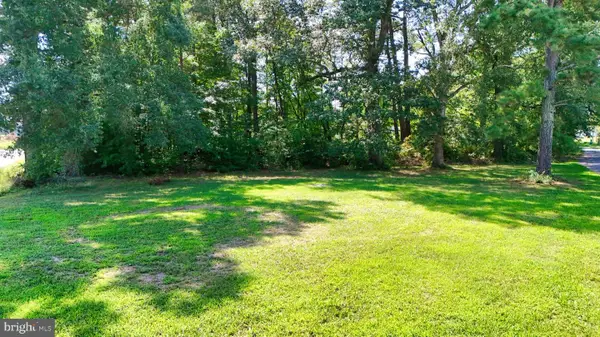 $29,999Pending0.18 Acres
0 Lester Ave, GREENWOOD, DE 19950
MLS# DESU2120742Listed by: THE PARKER GROUP $58,500Active0.32 Acres
Lot 1 Broad Ave, GREENWOOD, DE 19950
MLS# DESU2120144Listed by: COLDWELL BANKER PREMIER - SEAFORD $399,999Active3 beds 2 baths1,265 sq. ft.
44 Nicholas Mill St, GREENWOOD, DE 19950
MLS# DEKT2050584Listed by: CLASSIC REALTY $280,000Pending3 beds 2 baths2,916 sq. ft.
54 S Railroad Ave, GREENWOOD, DE 19950
MLS# DEKT2050562Listed by: THE PARKER GROUP $144,000Active4 beds 2 baths1,152 sq. ft.
14468 Broad Avenue, GREENWOOD, DE 19950
MLS# DESU2120336Listed by: KELLER WILLIAMS REALTY


Protect your home and budget from life's surprises with an Assurant Home Warranty, backed by a partner that supports you through every step of homeownership. Explore Plans.
© 2026 Better Homes and Gardens Real Estate LLC. An Anywhere Real Estate company. All rights reserved. Better Homes and Gardens® Real Estate is a registered trademark owned by Meredith Operations Corporation, licensed to Better Homes and Gardens Real Estate LLC and used with permission. Better Homes and Gardens Real Estate LLC fully supports the principles of the Fair Housing Act and the Equal Opportunity Act. Listing information is deemed reliable but is not guaranteed accurate.
Each office is independently owned and operated.
Any services or products provided by third parties are not provided by, affiliated with or related to Better Homes and Gardens Real Estate LLC, or its affiliated companies.