
31 Loxley Ln #31, Hartly, DE 19953
Local realty services provided by:Better Homes and Gardens Real Estate Murphy & Co.
31 Loxley Ln #31,Hartly, DE 19953
$85,000
- 3 Beds
- 2 Baths
- 1,072 sq. ft.
- Mobile / Manufactured
- Pending
Listed by: michelle rawley, carol wick
Office: bryan realty group
MLS#:DEKT2050002
Source:BRIGHTMLS
Price summary
- Price:$85,000
- Price per sq. ft.:$79.29
About this home
Price improvement and seller now offering 2 months of lot rent to be paid by seller with an acceptable offer!
Welcome to 31 Loxley Lane in the conveniently located Forest Grove community of Hartly! This three-bedroom, two-bath single-wide home is situated on a permanent foundation and offers a surprisingly spacious, functional layout. The kitchen provides an abundance of cabinet space, a pantry, dedicated coffee bar and gas cooking, while the separate laundry room keeps everyday tasks neatly tucked away. Easy-care LVP flooring flows throughout the home, and the generously sized owner’s bedroom offers plenty of room to unwind. Outside, the oversized patio creates the perfect setting for entertaining, grilling or relaxing, and the large storage shed provides valuable space for tools, lawn equipment and more. With comfortable living spaces, practical storage and low-maintenance features, this home is ready for its next owner!
Contact an agent
Home facts
- Year built:2018
- Subdivision & Development:FOREST GROVE VILLAGE
- Listing ID #:DEKT2050002
- Added:46 day(s) ago
- Updated:October 08, 2026 at 05:39 AM
Rooms and interior
- Bedrooms:3
- Total bathrooms:2
- Full bathrooms:2
- Kitchen Description:Kitchen - Island, Oven/Range - Gas, Refrigerator, Water Heater
- Living area:1,072 sq. ft.
Heating and cooling
- Cooling:Central A/C
- Heating:Forced Air, Propane - Leased
Structure and exterior
- Year built:2018
- Building area:1,072 sq. ft.
- Architectural Style:Modular/Pre-Fabricated
- Construction Materials:Vinyl Siding
- Exterior Features:Patio(s)
- Levels:1 Story
Utilities
- Water:Public
- Sewer:Public Sewer
Finances and disclosures
- Price:$85,000
- Price per sq. ft.:$79.29
- Tax amount:$377 (2026)
Features and amenities
- Laundry features:Has Laundry
Parking
- Parking description:Paved Driveway
New listings near 31 Loxley Ln #31
- New
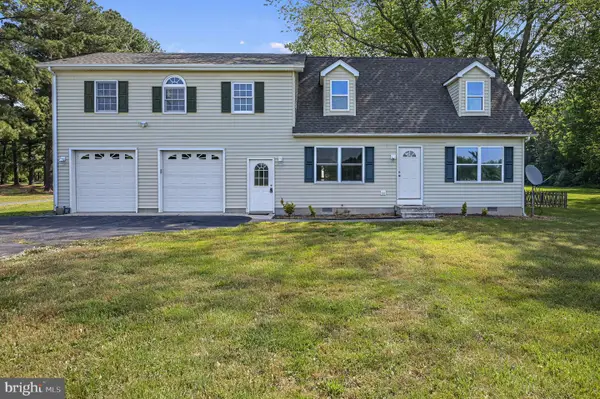 $399,900Active3 beds 3 baths1,950 sq. ft.
1074 Pearsons Corner Rd, HARTLY, DE 19953
MLS# DEKT2051208Listed by: BRYAN REALTY GROUP - New
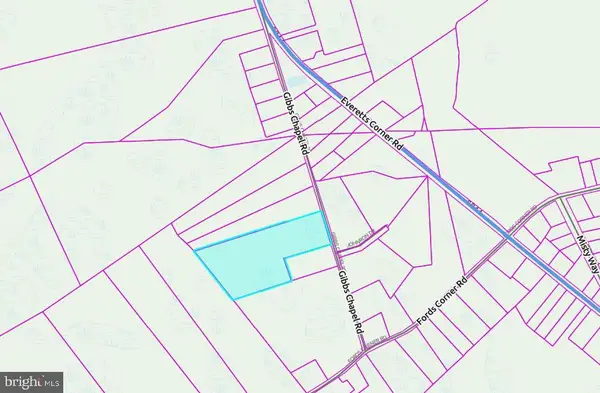 $250,000Active10 Acres
Gibbs Chapel Road Rd, HARTLY, DE 19953
MLS# DEKT2051026Listed by: RE/MAX ASSOCIATES-HOCKESSIN - New
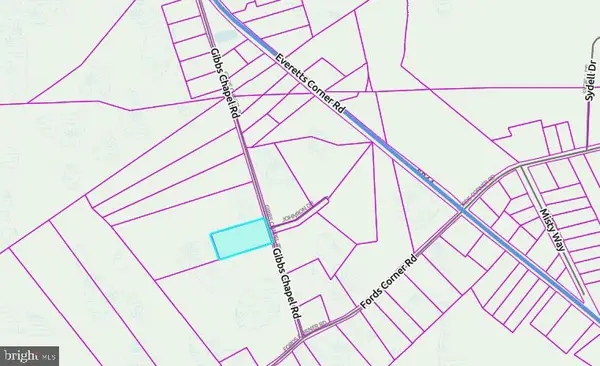 $50,000Active2 Acres
Gibbs Chapel Rd #lot 2, HARTLY, DE 19953
MLS# DEKT2051028Listed by: RE/MAX ASSOCIATES-HOCKESSIN - New
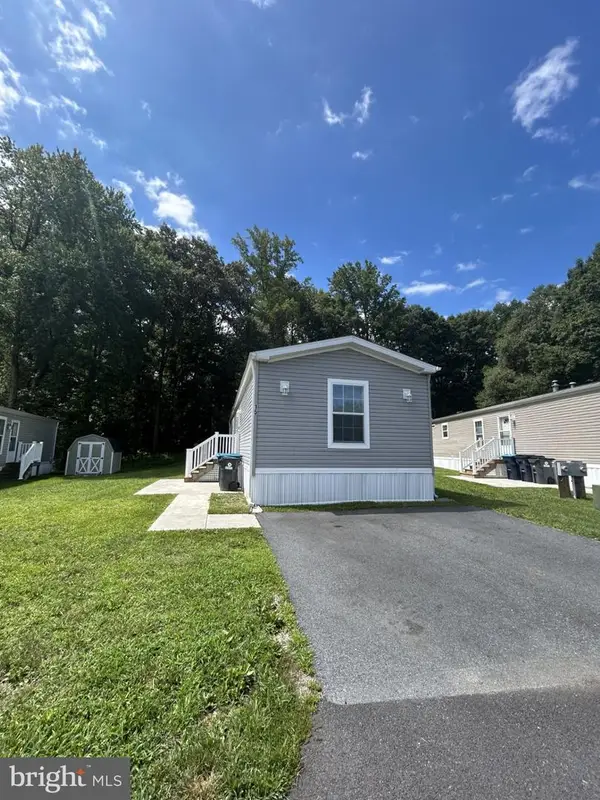 $85,000Active2 beds 2 baths1,024 sq. ft.
15 Loxley Ln, HARTLY, DE 19953
MLS# DEKT2050430Listed by: INVESTORS REALTY, INC. - Open Sun, 2 to 4pm
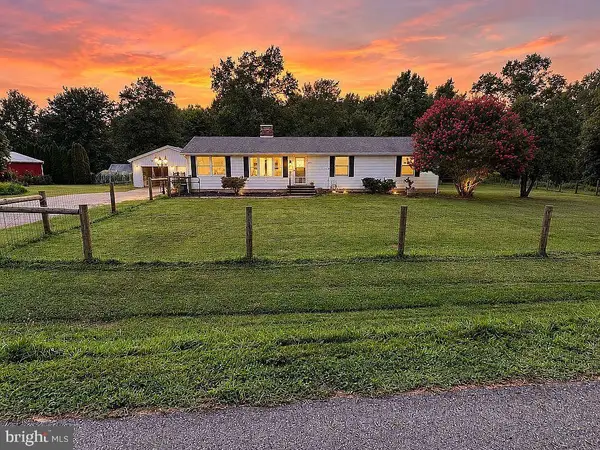 $429,900Active4 beds 3 baths2,184 sq. ft.
4687 Arthursville Rd, HARTLY, DE 19953
MLS# DEKT2050936Listed by: EMPOWER REAL ESTATE, LLC 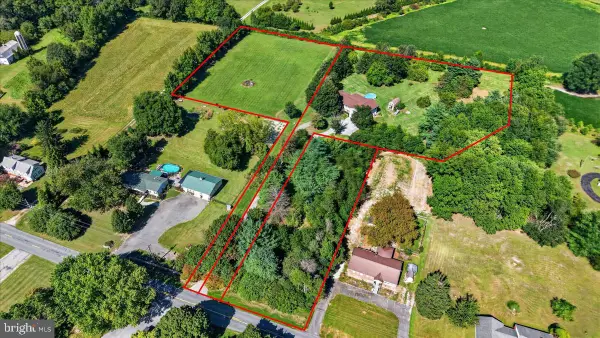 $570,000Active4 beds 2 baths2,084 sq. ft.
1435 Hourglass Rd, HARTLY, DE 19953
MLS# DEKT2050370Listed by: CROWN HOMES REAL ESTATE $145,000Active0.74 Acres
Yoder Dr, HARTLY, DE 19953
MLS# DEKT2050554Listed by: EXP REALTY, LLC $125,000Active0.5 Acres
0 Yoder Dr, HARTLY, DE 19953
MLS# DEKT2050560Listed by: EXP REALTY, LLC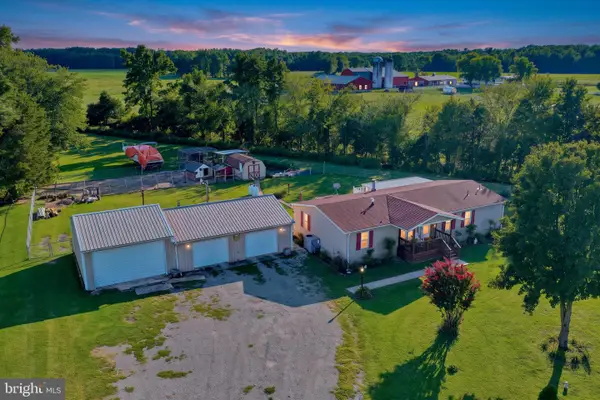 $350,000Active3 beds 2 baths1,512 sq. ft.
2554 Hartly Rd, HARTLY, DE 19953
MLS# DEKT2050364Listed by: FIRST COAST REALTY LLC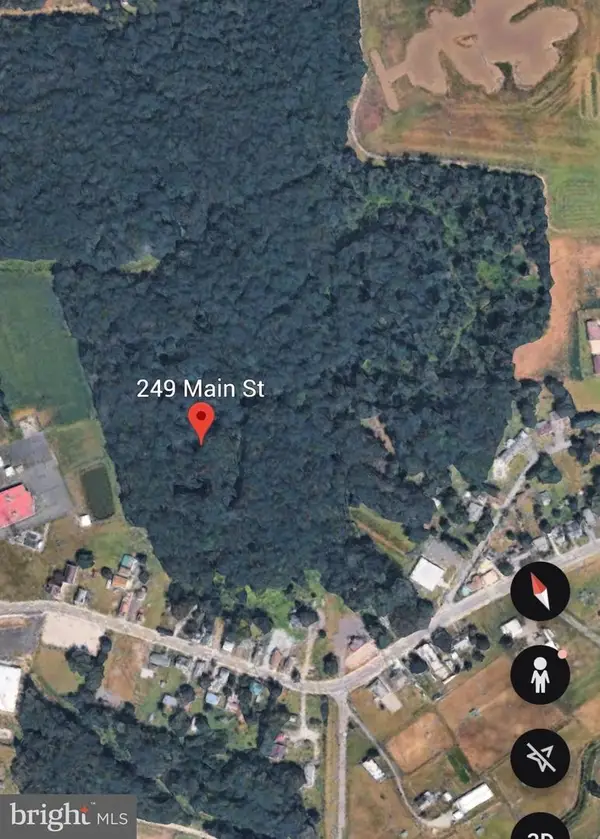 $240,000Active13.5 Acres
249 Main St, HARTLY, DE 19953
MLS# DEKT2050012Listed by: HOPE REALTY


Protect your home and budget from life's surprises with an Assurant Home Warranty, backed by a partner that supports you through every step of homeownership. Explore Plans.
© 2026 Better Homes and Gardens Real Estate LLC. An Anywhere Real Estate company. All rights reserved. Better Homes and Gardens® Real Estate is a registered trademark owned by Meredith Operations Corporation, licensed to Better Homes and Gardens Real Estate LLC and used with permission. Better Homes and Gardens Real Estate LLC fully supports the principles of the Fair Housing Act and the Equal Opportunity Act. Listing information is deemed reliable but is not guaranteed accurate.
Each office is independently owned and operated.
Any services or products provided by third parties are not provided by, affiliated with or related to Better Homes and Gardens Real Estate LLC, or its affiliated companies.