
31697 E Trap Pond Rd, Laurel, DE 19956
Local realty services provided by:Better Homes and Gardens Real Estate Premier
31697 E Trap Pond Rd,Laurel, DE 19956
$320,000
- 3 Beds
- 2 Baths
- 1,344 sq. ft.
- Mobile / Manufactured
- Pending
Listed by: jose antonio santos
Office: century 21 home team realty
MLS#:DESU2113610
Source:BRIGHTMLS
Price summary
- Price:$320,000
- Price per sq. ft.:$238.1
About this home
Brand-new 2026, 3-bedroom, 2-bath home situated on approximately 0.55 acres in a peaceful country setting. This move-in-ready home features an open floor plan with a spacious living area, kitchen and dining space, along with a private primary suite featuring a walk-in closet and full bath.
Everything is new, including the home, well, septic system, HVAC, electrical service, and permanent foundation. Enjoy new construction without the wait—schedule your showing today!
Contact an agent
Home facts
- Year built:2026
- Subdivision & Development:NONE AVAILABLE
- Listing ID #:DESU2113610
- Added:126 day(s) ago
- Updated:October 10, 2026 at 08:33 AM
Rooms and interior
- Bedrooms:3
- Total bathrooms:2
- Full bathrooms:2
- Flooring:Carpet, Vinyl
- Bathrooms Description:Bathroom 1, Bathroom 2
- Kitchen Description:Carpet, Dishwasher, Oven/Range - Electric, Recessed Lighting, Refrigerator, Water Heater
- Bedroom Description:Carpet, Walk In Closet(s)
- Living area:1,344 sq. ft.
Heating and cooling
- Cooling:Central A/C
- Heating:Central, Electric
Structure and exterior
- Roof:Shingle
- Year built:2026
- Building area:1,344 sq. ft.
- Lot area:0.55 Acres
- Construction Materials:Modular/Manufactured
- Foundation Description:Block
- Levels:1 Story
Utilities
- Water:Well
- Sewer:Mound System
Finances and disclosures
- Price:$320,000
- Price per sq. ft.:$238.1
- Tax amount:$209 (2025)
Features and amenities
- Laundry features:Hookup, Laundry
- Amenities:Carpet, Recessed Lighting
New listings near 31697 E Trap Pond Rd
- Coming Soon
 $299,000Coming Soon3 beds 2 baths1,581 sq. ft.
705 S Central Ave, LAUREL, DE 19956
MLS# DESU2122032Listed by: KELLER WILLIAMS REALTY - Coming Soon
 $225,000Coming Soon3 beds 2 baths1,080 sq. ft.
32060 N Spring Ct, LAUREL, DE 19956
MLS# DESU2121564Listed by: CROWN HOMES REAL ESTATE - New
 $649,900Active5 beds 4 baths3,800 sq. ft.
6482 Pleasant Dr, LAUREL, DE 19956
MLS# DESU2122000Listed by: COLDWELL BANKER PREMIER - SEAFORD - Open Sat, 1 to 3pmNew
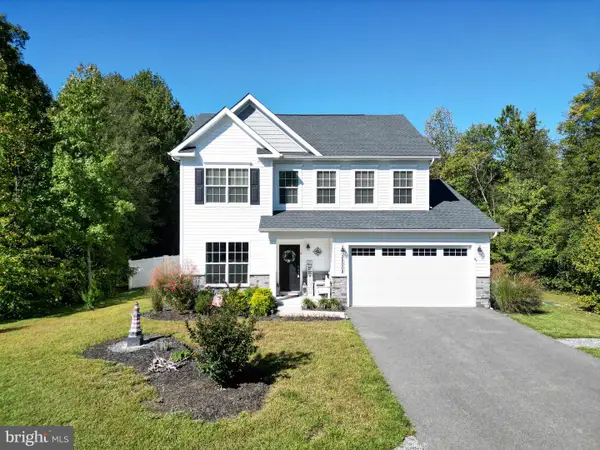 $424,900Active4 beds 3 baths2,221 sq. ft.
28008 King Farms Rd, LAUREL, DE 19956
MLS# DESU2121930Listed by: BERKSHIRE HATHAWAY HOMESERVICES PENFED REALTY - New
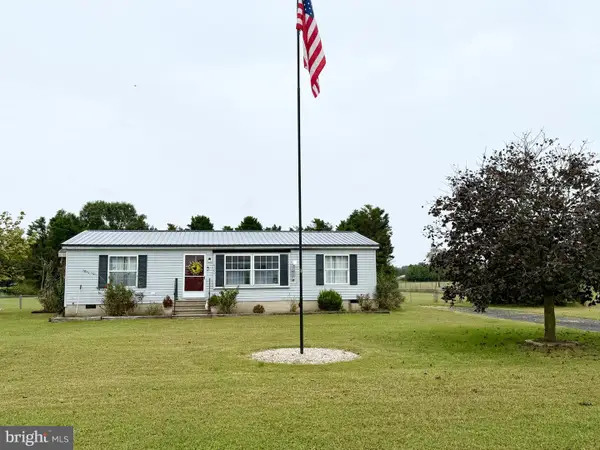 $245,000Active3 beds 2 baths1,288 sq. ft.
6107 Watson Rd, LAUREL, DE 19956
MLS# DESU2121792Listed by: KELLER WILLIAMS REALTY - New
 $249,000Active2 beds 2 baths1,500 sq. ft.
524 E 4th St, LAUREL, DE 19956
MLS# DESU2115900Listed by: COLDWELL BANKER PREMIER - LEWES - New
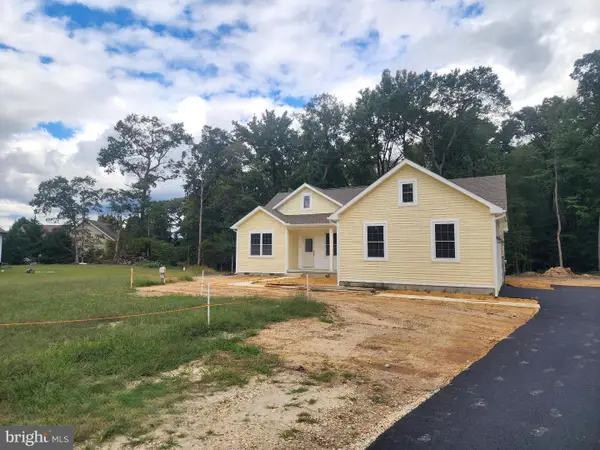 $395,000Active3 beds 2 baths1,426 sq. ft.
6854 Lamb Ct, LAUREL, DE 19956
MLS# DESU2121572Listed by: CALLAWAY FARNELL AND MOORE - New
 $115,000Active0.09 Acres
114 E Market St, LAUREL, DE 19956
MLS# DESU2121446Listed by: THE REAL ESTATE MARKET  $279,990Active3 beds 2 baths1,350 sq. ft.
28806 Seaford Rd, LAUREL, DE 19956
MLS# DESU2121312Listed by: FSBO BROKER $1,000,000Pending103.68 Acres
4909 N John Cooper Rd, LAUREL, DE 19956
MLS# DESU2121192Listed by: KELLER WILLIAMS REALTY


Protect your home and budget from life's surprises with an Assurant Home Warranty, backed by a partner that supports you through every step of homeownership. Explore Plans.
© 2026 Better Homes and Gardens Real Estate LLC. An Anywhere Real Estate company. All rights reserved. Better Homes and Gardens® Real Estate is a registered trademark owned by Meredith Operations Corporation, licensed to Better Homes and Gardens Real Estate LLC and used with permission. Better Homes and Gardens Real Estate LLC fully supports the principles of the Fair Housing Act and the Equal Opportunity Act. Listing information is deemed reliable but is not guaranteed accurate.
Each office is independently owned and operated.
Any services or products provided by third parties are not provided by, affiliated with or related to Better Homes and Gardens Real Estate LLC, or its affiliated companies.