
14692 Pleasant Pond Way, Lewes, DE 19958
Local realty services provided by:Better Homes and Gardens Real Estate Valley Partners
Upcoming open houses
- Sat, Oct 0311:00 am - 01:00 pm
Listed by: krystal casey
Office: keller williams realty
MLS#:DESU2113296
Source:BRIGHTMLS
Price summary
- Price:$529,900
- Price per sq. ft.:$242.52
- Monthly HOA dues:$192
About this home
Enjoy spacious one level living in Villages at Red Mill Pond. This beautifully maintained 3 bedroom, 2 bath ranch offers 2,185 square feet of living space, a bright sunroom, an oversized screened porch, and community access to the Georgetown–Lewes Trail. Downtown Lewes Beach and Downtown Milton are both within easy reach.
Inside, luxury vinyl plank flooring runs through the main living areas, where large windows bring natural light into the open living space. The great room centers around a natural gas fireplace, creating a welcoming place to relax or gather with guests.
The kitchen offers extended glass-front cabinetry, an island with seating, double wall ovens, a natural gas cooktop, generous counter space, and ample storage. The adjoining dining area flows into the sunroom, giving you another light-filled space for meals, reading, or conversation.
The spacious primary suite features an ensuite bath with dual vanities, a walk-in shower, a soaking tub, and an exceptionally large walk-in closet. Two additional bedrooms offer space for guests or a home office. The front bedroom has an oversized arched window that adds character and fills the room with light.
Outdoor living is a highlight. The oversized screened porch offers room to dine, entertain, or unwind, while a separate patio provides another place to enjoy the fresh air. An outdoor shower is ready for your return from the beach. Additional features include a laundry room, a finished two-car garage with storage space, an irrigation system, and HVAC and water heater systems that are approximately six years old.
Villages at Red Mill Pond offers two clubhouses, fitness facilities, gathering spaces, two community pools, pickleball courts, and a private kayak launch on Red Mill Pond. The nearby Georgetown–Lewes Trail provides miles of routes for walking and biking, while the beaches of Lewes and Rehoboth and Cape Henlopen State Park are a short drive away.
Come see the space, comfort, and coastal lifestyle this home has to offer....
Contact an agent
Home facts
- Year built:2009
- Subdivision & Development:VILLAGES AT RED MILL POND
- Listing ID #:DESU2113296
- Added:117 day(s) ago
- Updated:September 28, 2026 at 01:56 PM
Rooms and interior
- Bedrooms:3
- Total bathrooms:2
- Full bathrooms:2
- Flooring:Ceramic Tile, Luxury Vinyl Plank
- Dining Description:Combination Dining/Living, Dining Area, Dining Room
- Bathrooms Description:Bathroom 2, Primary Bathroom
- Kitchen Description:Built-In Microwave, Carpet, Cooktop, Dishwasher, Disposal, Kitchen - Island, Oven - Double, Oven - Wall, Refrigerator
- Bedroom Description:Carpet, Entry Level Bedroom, Primary Bedroom, Walk In Closet(s)
- Living area:2,185 sq. ft.
Heating and cooling
- Cooling:Central A/C
- Heating:Heat Pump - Gas BackUp, Propane - Metered
Structure and exterior
- Roof:Architectural Shingle, Asphalt
- Year built:2009
- Building area:2,185 sq. ft.
- Lot area:0.2 Acres
- Architectural Style:Coastal, Ranch/Rambler
- Construction Materials:Stone, Vinyl Siding
- Exterior Features:Patio(s)
- Foundation Description:Crawl Space
- Levels:1 Story
Schools
- High school:CAPE HENLOPEN
- Middle school:FREDERICK D. THOMAS
- Elementary school:LEWES
Utilities
- Water:Public
- Sewer:Public Sewer
Finances and disclosures
- Price:$529,900
- Price per sq. ft.:$242.52
- Tax amount:$1,165 (2025)
Features and amenities
- Laundry features:Dryer In Unit, Laundry, Washer In Unit
- Amenities:200+ Amp Service, Carpet, Double Pane Windows, Underground Utilities
Parking
- Parking description:Attached Garage, Garage - Front Entry, Inside Access, Paved Driveway
- Garage:Yes
- Garage spaces:2
New listings near 14692 Pleasant Pond Way
- Coming SoonOpen Sat, 12 to 3pm
 $779,000Coming Soon5 beds 4 baths3,200 sq. ft.
19151 Cavendish Way, LEWES, DE 19958
MLS# DESU2121370Listed by: KELLER WILLIAMS REALTY - Coming Soon
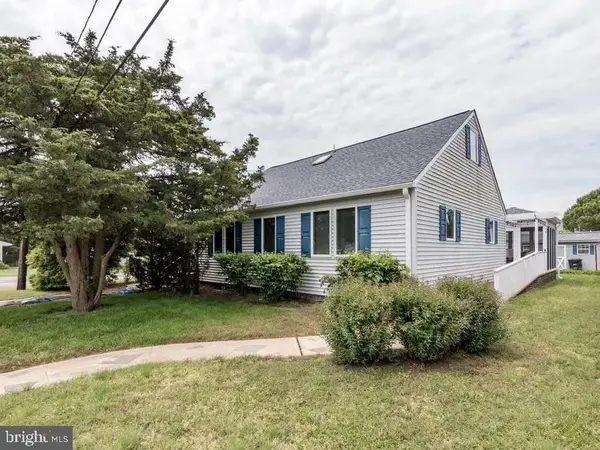 $1,795,000Coming Soon4 beds 3 baths1,955 sq. ft.
12 New Hampshire Ave, LEWES, DE 19958
MLS# DESU2121184Listed by: RE/MAX ASSOCIATES - Coming Soon
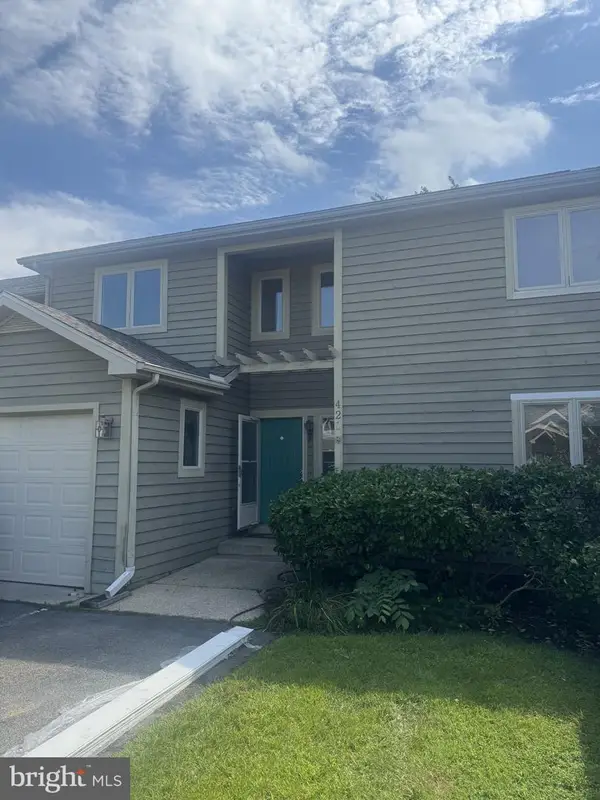 $469,000Coming Soon3 beds 4 baths2,300 sq. ft.
421 Plantation Dr, LEWES, DE 19958
MLS# DESU2121208Listed by: PATTERSON-SCHWARTZ-REHOBOTH - Coming SoonOpen Sat, 12 to 2pm
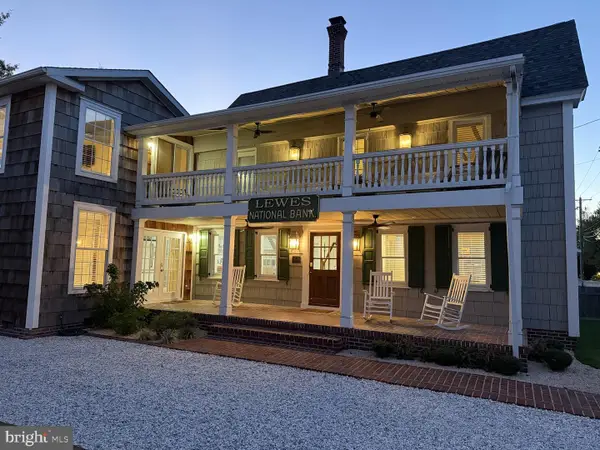 $2,295,000Coming Soon5 beds 3 baths2,940 sq. ft.
126 Franklin Ave, LEWES, DE 19958
MLS# DESU2120598Listed by: NEXTHOME TOMORROW REALTY - New
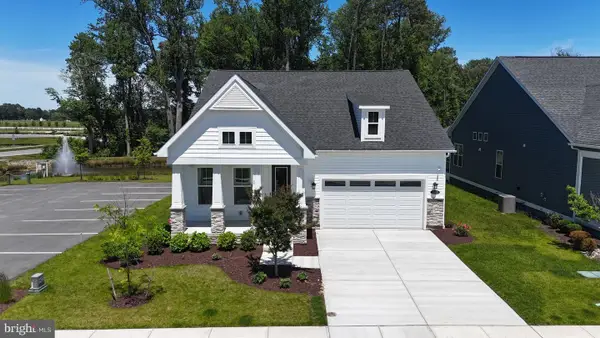 $685,000Active3 beds 3 baths2,699 sq. ft.
30019 Chase Oaks Dr, LEWES, DE 19958
MLS# DESU2121304Listed by: COMPASS - New
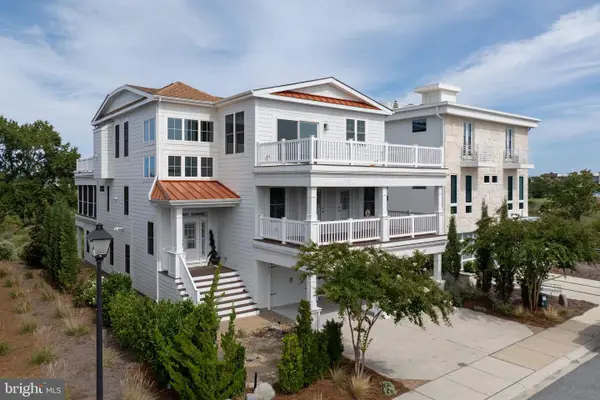 $2,990,000Active5 beds 5 baths5,700 sq. ft.
212 Grey Plover Ct, LEWES, DE 19958
MLS# DESU2121266Listed by: BERKSHIRE HATHAWAY HOMESERVICES PENFED REALTY - New
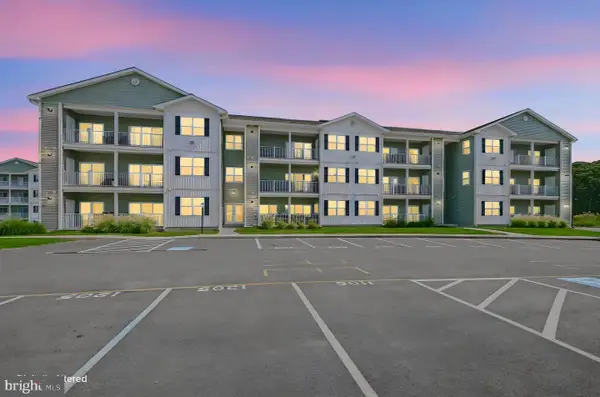 $355,000Active2 beds 2 baths1,300 sq. ft.
33548 Old Salt Ln #207, LEWES, DE 19958
MLS# DESU2121176Listed by: PATTERSON-SCHWARTZ-NEWARK - New
 $420,000Active3 beds 3 baths1,530 sq. ft.
17434 Taramino Pl, LEWES, DE 19958
MLS# DESU2120950Listed by: NORTHROP REALTY - New
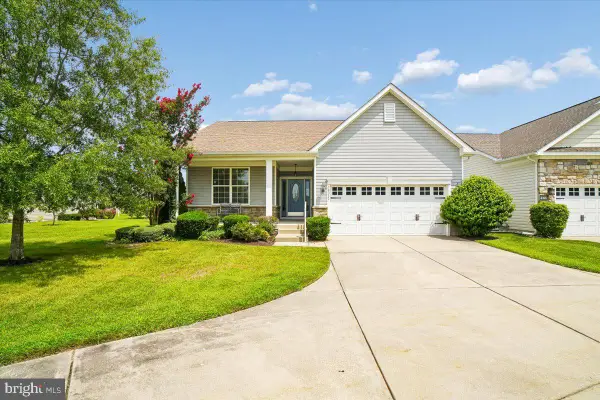 $550,000Active3 beds 2 baths1,654 sq. ft.
16352 Corkscrew Ct, LEWES, DE 19958
MLS# DESU2120822Listed by: LONG & FOSTER REAL ESTATE, INC. - New
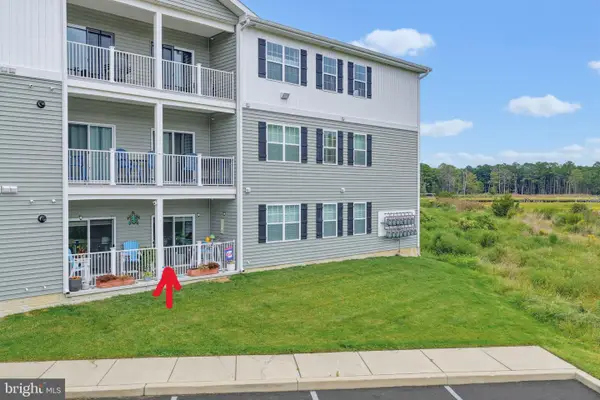 $439,900Active2 beds 2 baths1,029 sq. ft.
33548 Old Salt Ln #109, LEWES, DE 19958
MLS# DESU2121144Listed by: KELLER WILLIAMS REALTY


Protect your home and budget from life's surprises with an Assurant Home Warranty, backed by a partner that supports you through every step of homeownership. Explore Plans.
© 2026 Better Homes and Gardens Real Estate LLC. An Anywhere Real Estate company. All rights reserved. Better Homes and Gardens® Real Estate is a registered trademark owned by Meredith Operations Corporation, licensed to Better Homes and Gardens Real Estate LLC and used with permission. Better Homes and Gardens Real Estate LLC fully supports the principles of the Fair Housing Act and the Equal Opportunity Act. Listing information is deemed reliable but is not guaranteed accurate.
Each office is independently owned and operated.
Any services or products provided by third parties are not provided by, affiliated with or related to Better Homes and Gardens Real Estate LLC, or its affiliated companies.