
15219 Rosemount Ln, Lewes, DE 19958
Local realty services provided by:Better Homes and Gardens Real Estate GSA Realty
15219 Rosemount Ln,Lewes, DE 19958
$599,900
- 3 Beds
- 3 Baths
- 2,329 sq. ft.
- Single family
- Active
Listed by: lee ann wilkinson
Office: berkshire hathaway homeservices penfed realty
MLS#:DESU2119936
Source:BRIGHTMLS
Price summary
- Price:$599,900
- Price per sq. ft.:$257.58
- Monthly HOA dues:$251.67
About this home
PICTURE PERFECT. Your wish list is covered in this beautifully kept Nassau Grove home! This home shows like a model and defines attention to detail. The wonderfully open floor plan grants easy flow and makes it a natural for entertaining. Enjoy a functional kitchen complete with stainless steel appliances & granite countertops, an inviting living room with gas fireplace, spacious primary bedroom with a walk-in closet & en-suite bath, an additional first floor bedroom & full bath, and a bright sunroom. The second floor includes a loft overlooking the first floor, 3rd bedroom, and full bath. The large unfinished, insulated basement provides plenty of storage and possibilities for turning into a finished living space. Relax on your rear deck with retractable awning during the warm spring and summer months. Improvements include new interior paint throughout; the addition of hardwood floors in the primary bedroom and loft and newer carpet in two bedrooms and the stairwell; new floor-to-ceiling subway tile shower enclosure on the first floor; new glass shower doors in both first-floor bathrooms; new granite countertops and faucets in all three bathrooms; new stainless steel kitchen sink and faucet; the replacement of an electric stove with a gas stove; and upgraded lighting fixtures throughout. Outstanding community amenities make it feel like you're living at a resort, including a well-maintained clubhouse, pool, tennis, fitness center, volleyball, and lawn care - all with easy access to Route 1, the beaches, and downtown Lewes, and direct access to Georgetown-Lewes biking trail....
Contact an agent
Home facts
- Year built:2012
- Subdivision & Development:NASSAU GROVE
- Listing ID #:DESU2119936
- Added:12 day(s) ago
- Updated:September 28, 2026 at 01:56 PM
Rooms and interior
- Bedrooms:3
- Total bathrooms:3
- Full bathrooms:3
- Flooring:Carpet, Ceramic Tile, Hardwood
- Dining Description:Combination Dining/Living, Dining Room
- Bathrooms Description:Bathroom 2, Full Bath, Primary Bath(s), Primary Bathroom
- Kitchen Description:Dishwasher, Disposal, Exhaust Fan, Microwave, Oven/Range - Gas, Range Hood, Refrigerator, Stainless Steel Appliances, Upgraded Countertops, Water Heater
- Bedroom Description:Entry Level Bedroom, Primary Bedroom, Walk In Closet(s)
- Basement:Yes
- Basement Description:Full, Sump Pump, Unfinished
- Living area:2,329 sq. ft.
Heating and cooling
- Cooling:Central A/C
- Heating:Forced Air, Propane - Metered
Structure and exterior
- Roof:Architectural Shingle
- Year built:2012
- Building area:2,329 sq. ft.
- Lot Features:Front Yard, Landscaping, Rear Yard
- Architectural Style:Contemporary
- Construction Materials:Stick Built, Vinyl Siding
- Exterior Features:Awning(s), Deck(s), Porch(es), Underground Lawn Sprinkler
- Foundation Description:Concrete Perimeter
- Levels:2 Stories
Utilities
- Water:Public
- Sewer:Public Sewer
Finances and disclosures
- Price:$599,900
- Price per sq. ft.:$257.58
- Tax amount:$1,053 (2026)
Features and amenities
- Laundry features:Dryer, Laundry, Washer
- Amenities:Attic, Ceiling Fan(s), Storm Windows, Window Treatments
Parking
- Parking description:Attached Garage, Garage - Front Entry, Garage Door Opener
- Garage:Yes
- Garage spaces:2
New listings near 15219 Rosemount Ln
- Coming SoonOpen Sat, 12 to 3pm
 $779,000Coming Soon5 beds 4 baths3,200 sq. ft.
19151 Cavendish Way, LEWES, DE 19958
MLS# DESU2121370Listed by: KELLER WILLIAMS REALTY - Coming Soon
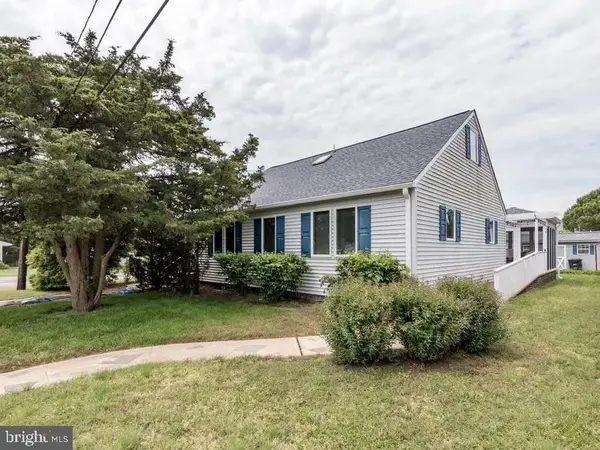 $1,795,000Coming Soon4 beds 3 baths1,955 sq. ft.
12 New Hampshire Ave, LEWES, DE 19958
MLS# DESU2121184Listed by: RE/MAX ASSOCIATES - Coming Soon
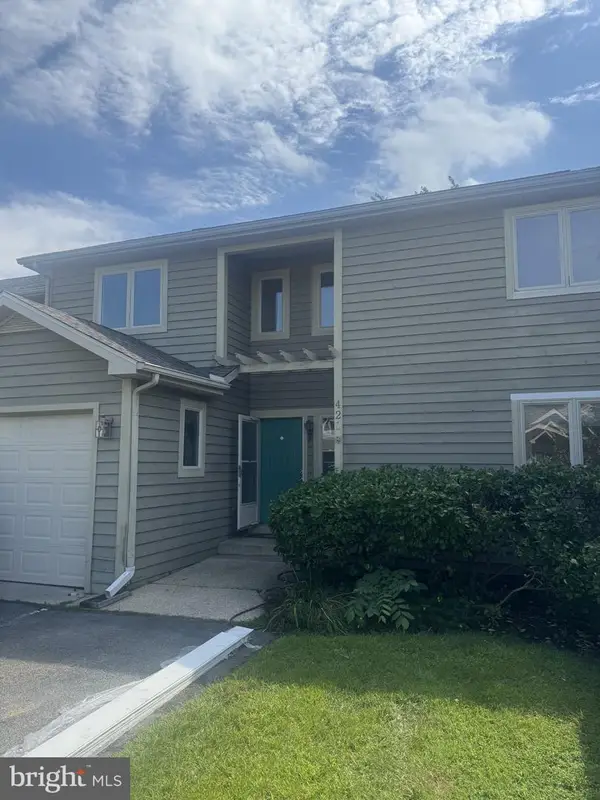 $469,000Coming Soon3 beds 4 baths2,300 sq. ft.
421 Plantation Dr, LEWES, DE 19958
MLS# DESU2121208Listed by: PATTERSON-SCHWARTZ-REHOBOTH - Coming SoonOpen Sat, 12 to 2pm
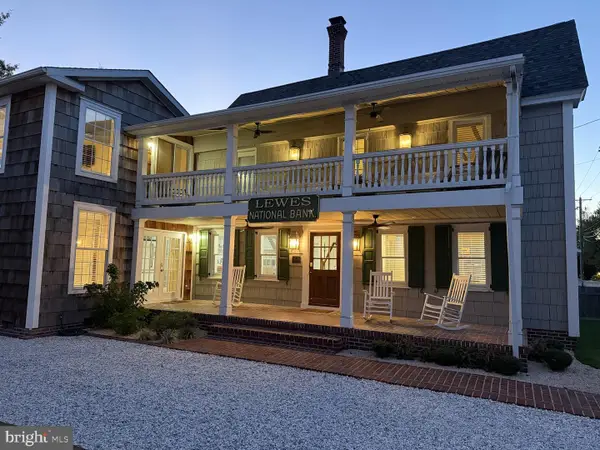 $2,295,000Coming Soon5 beds 3 baths2,940 sq. ft.
126 Franklin Ave, LEWES, DE 19958
MLS# DESU2120598Listed by: NEXTHOME TOMORROW REALTY - New
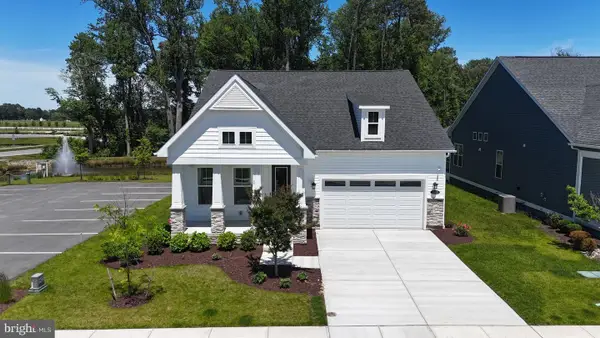 $685,000Active3 beds 3 baths2,699 sq. ft.
30019 Chase Oaks Dr, LEWES, DE 19958
MLS# DESU2121304Listed by: COMPASS - New
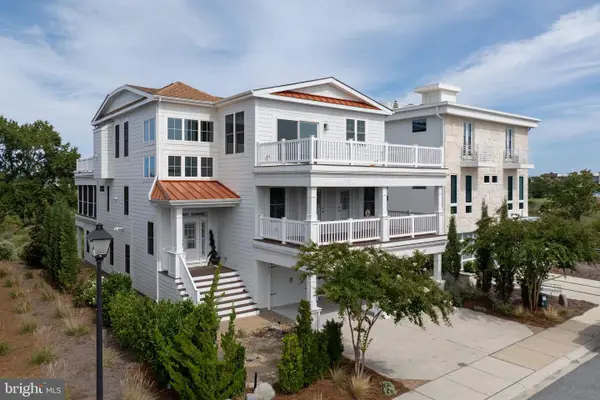 $2,990,000Active5 beds 5 baths5,700 sq. ft.
212 Grey Plover Ct, LEWES, DE 19958
MLS# DESU2121266Listed by: BERKSHIRE HATHAWAY HOMESERVICES PENFED REALTY - New
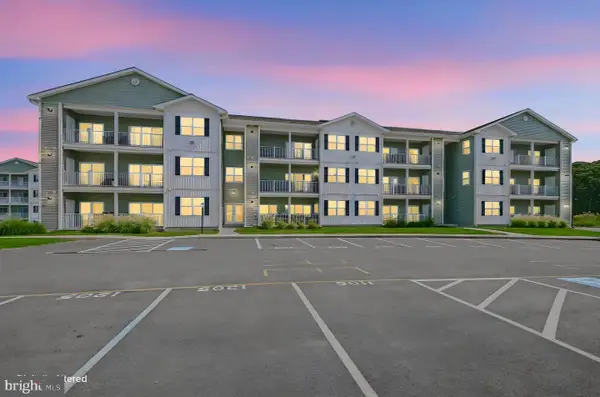 $355,000Active2 beds 2 baths1,300 sq. ft.
33548 Old Salt Ln #207, LEWES, DE 19958
MLS# DESU2121176Listed by: PATTERSON-SCHWARTZ-NEWARK - New
 $420,000Active3 beds 3 baths1,530 sq. ft.
17434 Taramino Pl, LEWES, DE 19958
MLS# DESU2120950Listed by: NORTHROP REALTY - New
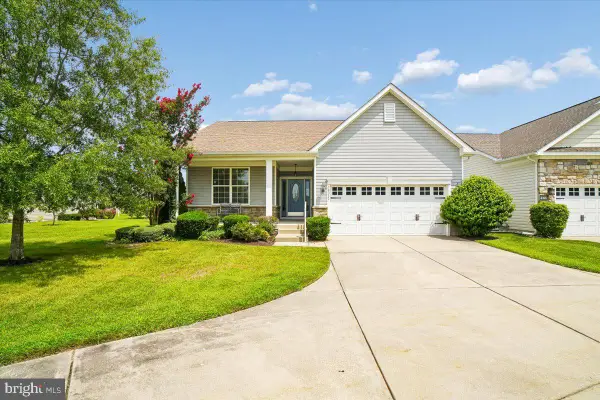 $550,000Active3 beds 2 baths1,654 sq. ft.
16352 Corkscrew Ct, LEWES, DE 19958
MLS# DESU2120822Listed by: LONG & FOSTER REAL ESTATE, INC. - New
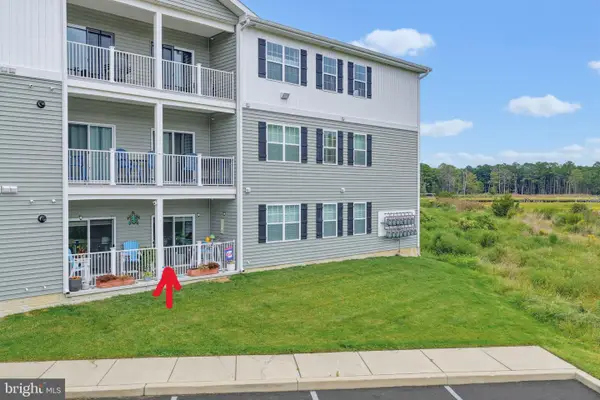 $439,900Active2 beds 2 baths1,029 sq. ft.
33548 Old Salt Ln #109, LEWES, DE 19958
MLS# DESU2121144Listed by: KELLER WILLIAMS REALTY


Protect your home and budget from life's surprises with an Assurant Home Warranty, backed by a partner that supports you through every step of homeownership. Explore Plans.
© 2026 Better Homes and Gardens Real Estate LLC. An Anywhere Real Estate company. All rights reserved. Better Homes and Gardens® Real Estate is a registered trademark owned by Meredith Operations Corporation, licensed to Better Homes and Gardens Real Estate LLC and used with permission. Better Homes and Gardens Real Estate LLC fully supports the principles of the Fair Housing Act and the Equal Opportunity Act. Listing information is deemed reliable but is not guaranteed accurate.
Each office is independently owned and operated.
Any services or products provided by third parties are not provided by, affiliated with or related to Better Homes and Gardens Real Estate LLC, or its affiliated companies.