
19093 Skysail Dr, Lewes, DE 19958
Local realty services provided by:Better Homes and Gardens Real Estate Premier
Listed by: kim hitchens
Office: dave mccarthy & associates, inc.
MLS#:DESU2123448
Source:BRIGHTMLS
Price summary
- Price:$984,900
- Price per sq. ft.:$200.43
- Monthly HOA dues:$291.67
About this home
This Monterey floor plan offers a spacious, open-concept design that blends style, flexibility, and main level living. The first floor includes 2 bedrooms and 2 full baths with Owners Suite featuring luxurious bath with dual vanities and an oversized walk-in shower along with 2 walk-in closets. Gourmet kitchen with gas cooktop, tile backsplash, island along with a panty. Enjoy the outdoor 16 x 13 screened porch located off the dining area. Upstairs you will find 3 additional bedrooms with one being another ensuite and additional bath for the other two bedrooms. Also, a loft area so everyone can spread out along with a nice balcony off the loft area. With the basement being about 75% finished with one additional bedroom and bath along with a lot of additional space for maybe a game room, theater room or just use your imagination to create the space you desire.
Contact an agent
Home facts
- Year built:2021
- Subdivision & Development:MARSH FARM ESTATES
- Listing ID #:DESU2123448
- Added:10 day(s) ago
- Updated:November 13, 2026 at 03:01 PM
Rooms and interior
- Bedrooms:6
- Total bathrooms:5
- Full bathrooms:5
- Flooring:Carpet, Ceramic Tile, Engineered Wood, Luxury Vinyl Plank
- Dining Description:Combination Dining/Living, Combination Kitchen/Dining
- Kitchen Description:Built-In Microwave, Carpet, Combination Kitchen/Living, Cooktop, Dishwasher, Disposal, Exhaust Fan, Kitchen - Gourmet, Kitchen - Island, Oven - Single, Pantry, Recessed Lighting, Refrigerator, Stainless Steel Appliances, Upgraded Countertops, Water Heater - Tankless
- Bedroom Description:Carpet, Entry Level Bedroom, Walk In Closet(s)
- Basement:Yes
- Basement Description:Full, Partially Finished, Rear Entrance, Walkout Stairs
- Living area:4,914 sq. ft.
Heating and cooling
- Cooling:Ceiling Fan(s), Central A/C
- Heating:Central, Natural Gas
Structure and exterior
- Roof:Architectural Shingle
- Year built:2021
- Building area:4,914 sq. ft.
- Lot area:0.21 Acres
- Lot Features:Cul-de-sac, Landscaping, Rear Yard
- Architectural Style:Coastal
- Construction Materials:Stick Built
- Exterior Features:Balcony, Enclosed, Lawn Sprinkler, Porch(es)
- Foundation Description:Permanent
- Levels:2 Stories
Utilities
- Water:Public
- Sewer:Public Sewer
Finances and disclosures
- Price:$984,900
- Price per sq. ft.:$200.43
- Tax amount:$1,665 (2026)
Features and amenities
- Laundry features:Dryer - Front Loading, Dryer In Unit, Washer - Front Loading, Washer In Unit
- Amenities:Cable TV, Carpet, Ceiling Fan(s), Electric Available, Natural Gas Available, Recessed Lighting, Store/Office, Window Treatments
Parking
- Parking description:Attached Garage, Garage - Front Entry
- Garage:Yes
- Garage spaces:2
New listings near 19093 Skysail Dr
- New
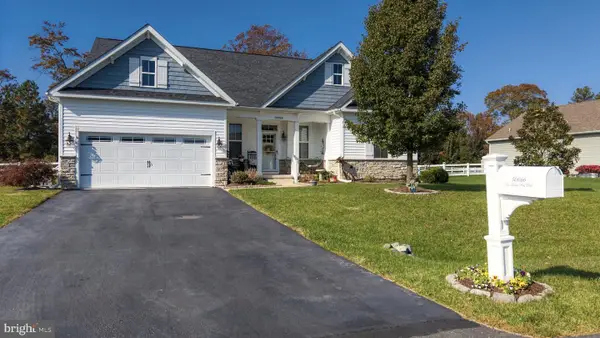 $529,899Active3 beds 2 baths2,034 sq. ft.
30066 W Barrier Reef Blvd, LEWES, DE 19958
MLS# DESU2123578Listed by: NEXTHOME TOMORROW REALTY - New
 $80,000Active2 beds 1 baths720 sq. ft.
33539 Matthew Cir, LEWES, DE 19958
MLS# DESU2123988Listed by: BERKSHIRE HATHAWAY HOMESERVICES PENFED REALTY - New
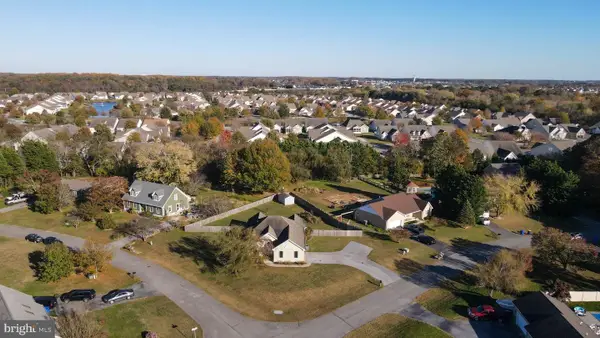 $340,000Active3 beds 2 baths1,720 sq. ft.
103 Madison Dr, LEWES, DE 19958
MLS# DESU2123820Listed by: KELLER WILLIAMS REALTY - Open Fri, 11am to 4pmNew
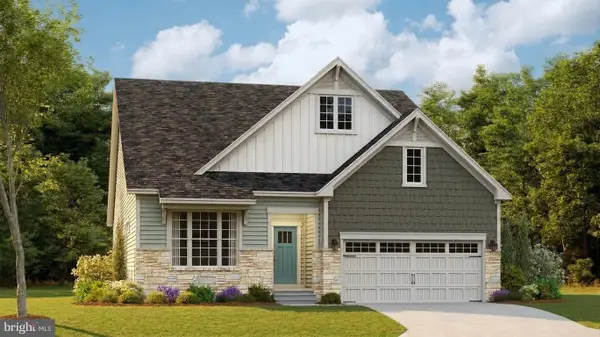 $573,340Active4 beds 4 baths2,182 sq. ft.
24221 Long Pond Dr, LEWES, DE 19958
MLS# DESU2124042Listed by: ATLANTIC FIVE REALTY - New
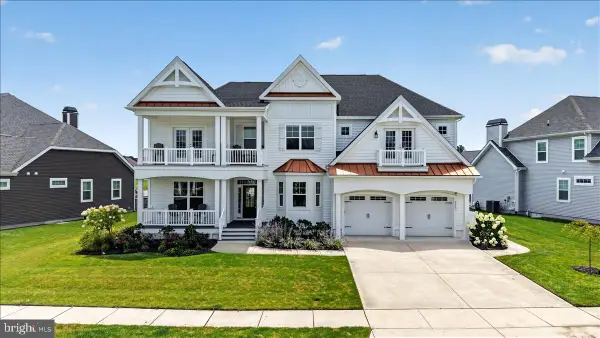 $1,199,000Active6 beds 6 baths4,444 sq. ft.
33521 Downing Cir, LEWES, DE 19958
MLS# DESU2124000Listed by: CROWN HOMES REAL ESTATE - New
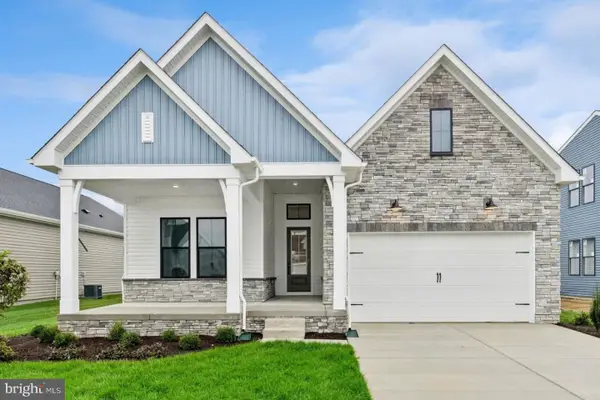 $669,990Active2 beds 3 baths2,024 sq. ft.
34605 Swan Creek Dr, LEWES, DE 19958
MLS# DESU2124036Listed by: DELAWARE HOMES INC - Open Sat, 11am to 1pmNew
 $979,000Active4 beds 4 baths3,000 sq. ft.
318 Ocean View Blvd, LEWES, DE 19958
MLS# DESU2124038Listed by: PATTERSON-SCHWARTZ-REHOBOTH - New
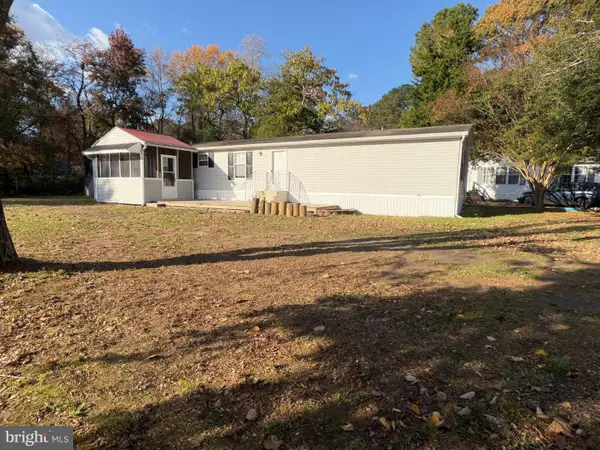 $289,500Active3 beds 2 baths1,064 sq. ft.
17174 Valley Dr, LEWES, DE 19958
MLS# DESU2123964Listed by: INDIAN RIVER LAND CO - New
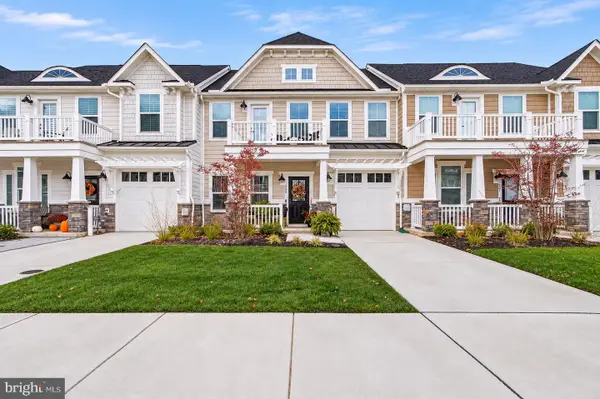 $695,000Active4 beds 4 baths2,440 sq. ft.
219 Red Cedar Dr, LEWES, DE 19958
MLS# DESU2123924Listed by: JACK LINGO - REHOBOTH - New
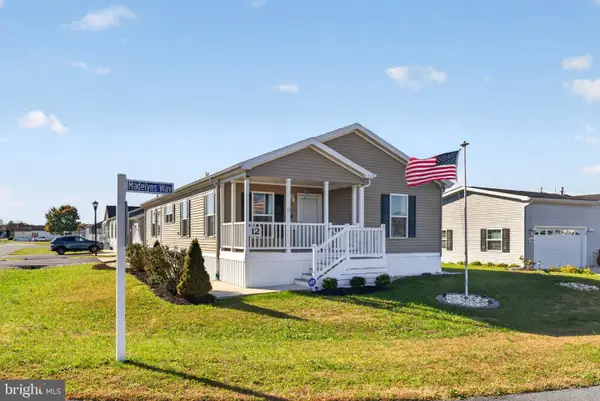 $190,000Active3 beds 2 baths1,484 sq. ft.
12 W Madelyns Way, LEWES, DE 19958
MLS# DESU2123810Listed by: KELLER WILLIAMS REALTY WILMINGTON


Protect your home and budget from life's surprises with an Assurant Home Warranty, backed by a partner that supports you through every step of homeownership. Explore Plans.
© 2026 Better Homes and Gardens Real Estate LLC. An Anywhere Real Estate company. All rights reserved. Better Homes and Gardens® Real Estate is a registered trademark owned by Meredith Operations Corporation, licensed to Better Homes and Gardens Real Estate LLC and used with permission. Better Homes and Gardens Real Estate LLC fully supports the principles of the Fair Housing Act and the Equal Opportunity Act. Listing information is deemed reliable but is not guaranteed accurate.
Each office is independently owned and operated.
Any services or products provided by third parties are not provided by, affiliated with or related to Better Homes and Gardens Real Estate LLC, or its affiliated companies.