
23708 Herring Reach Ct, Lewes, DE 19958
Local realty services provided by:Better Homes and Gardens Real Estate Cassidon Realty
23708 Herring Reach Ct,Lewes, DE 19958
$540,000
- 3 Beds
- 2 Baths
- 1,987 sq. ft.
- Single family
- Active
Listed by: dawn hudson
Office: northrop realty
MLS#:DESU2107492
Source:BRIGHTMLS
Price summary
- Price:$540,000
- Price per sq. ft.:$271.77
- Monthly HOA dues:$209
About this home
Welcome to 23708 Herring Reach Court in the established community of Lewes, where thoughtful updates, timeless design, and a private natural setting come together. From the moment you arrive, the home offers strong curb appeal with board and batten shutters, a combination of horizontal and shaker siding accented with stone, and a covered front porch supported by craftsman-style columns. The property is set on a private lot backing to mature trees, providing a peaceful, wooded backdrop.
Inside, rich hardwood flooring runs throughout the main living areas. The kitchen serves as the central gathering space and features granite countertops, white cabinetry with under-cabinet lighting, a tile backsplash, stainless steel appliances, double wall ovens, and a gas cooktop. The rear of the home offers an open floor plan that connects the dining area, living room, and sunroom. The living room includes a floor-to-ceiling stone fireplace, while the sunroom features cathedral ceilings and an atrium door leading to an elevated deck. A wall of windows brings in natural light and frames the wooded views.
The primary suite is privately located at the rear of the home and includes a two walk-in closets and an ensuite bath with a dual sink vanity, a floor-to-ceiling tiled shower, and a private water closet. A home office with French doors, two additional bedrooms and a hall bath are positioned at the front of the home, offering comfortable space for guests or family.
Additional features include a new HVAC system in July 2026, an irrigation well and system, a newer dishwasher, a conditioned crawlspace with dehumidifier, garage cabinetry with overhead rack storage, and a hot water heater that is approximately two years old.
Community amenities include a pool, clubhouse with fitness center and library, bocce court, horseshoe pits, fire pit, waterfront gazebo, pier, kayak launch, and on-site boat and RV storage. The homeowner’s association covers lawn maintenance and fertilization, road maintenance, snow removal for community roads (not individual driveways), and professional management. Don’t wait, schedule your viewing appointment today....
Contact an agent
Home facts
- Year built:2013
- Subdivision & Development:BAY POINTE
- Listing ID #:DESU2107492
- Added:157 day(s) ago
- Updated:September 28, 2026 at 01:56 PM
Rooms and interior
- Bedrooms:3
- Total bathrooms:2
- Full bathrooms:2
- Flooring:Ceramic Tile, Engineered Wood, Partially Carpeted
- Dining Description:Combination Dining/Living, Combination Kitchen/Dining, Dining Area, Dining Room
- Bathrooms Description:Primary Bath(s)
- Kitchen Description:Breakfast Area, Built-In Microwave, Carpet, Combination Kitchen/Living, Cooktop, Dishwasher, Exhaust Fan, Icemaker, Kitchen - Gourmet, Microwave, Oven - Double, Oven - Self Cleaning, Oven - Wall, Pantry, Range Hood, Recessed Lighting, Refrigerator, Stainless Steel Appliances, Upgraded Countertops, Water Heater
- Bedroom Description:Carpet, Entry Level Bedroom, Primary Bedroom, Walk In Closet(s)
- Living area:1,987 sq. ft.
Heating and cooling
- Cooling:Central A/C
- Heating:Electric, Heat Pump(s)
Structure and exterior
- Roof:Architectural Shingle, Pitched
- Year built:2013
- Building area:1,987 sq. ft.
- Lot area:0.18 Acres
- Lot Features:Backs to Trees, Front Yard, Landscaping, Private, Rear Yard, SideYard(s)
- Architectural Style:Contemporary
- Construction Materials:Frame, Shake Siding, Stone, Vinyl Siding
- Exterior Features:Deck(s), Exterior Lighting
- Foundation Description:Slab
- Levels:1 Story
Schools
- High school:CAPE HENLOPEN
- Middle school:BEACON
- Elementary school:LOVE CREEK
Utilities
- Water:Public
- Sewer:Public Sewer
Finances and disclosures
- Price:$540,000
- Price per sq. ft.:$271.77
- Tax amount:$1,058 (2025)
Features and amenities
- Laundry features:Dryer, Has Laundry, Hookup, Laundry, Washer
- Amenities:Carbon Monoxide Detector(s), Carpet, Ceiling Fan(s), Double Hung Windows, Double Pane Windows, Exterior Cameras, Insulated Windows, Main Entrance Lock, Recessed Lighting, Smoke Detector, Window Treatments
Parking
- Parking description:Attached Garage, Garage - Front Entry, Garage Door Opener, Inside Access
- Garage:Yes
- Garage spaces:2
New listings near 23708 Herring Reach Ct
- Coming SoonOpen Sat, 12 to 3pm
 $779,000Coming Soon5 beds 4 baths3,200 sq. ft.
19151 Cavendish Way, LEWES, DE 19958
MLS# DESU2121370Listed by: KELLER WILLIAMS REALTY - Coming Soon
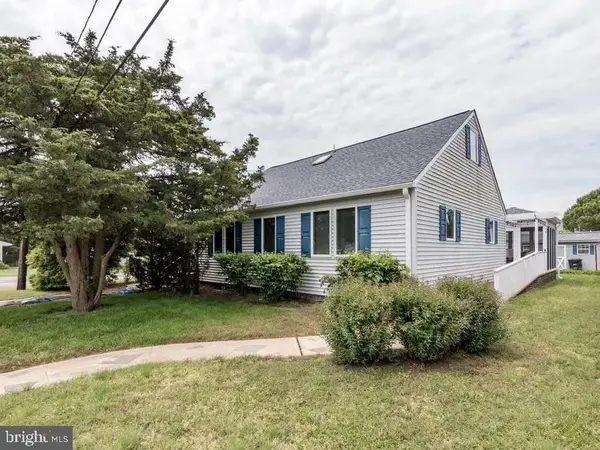 $1,795,000Coming Soon4 beds 3 baths1,955 sq. ft.
12 New Hampshire Ave, LEWES, DE 19958
MLS# DESU2121184Listed by: RE/MAX ASSOCIATES - Coming Soon
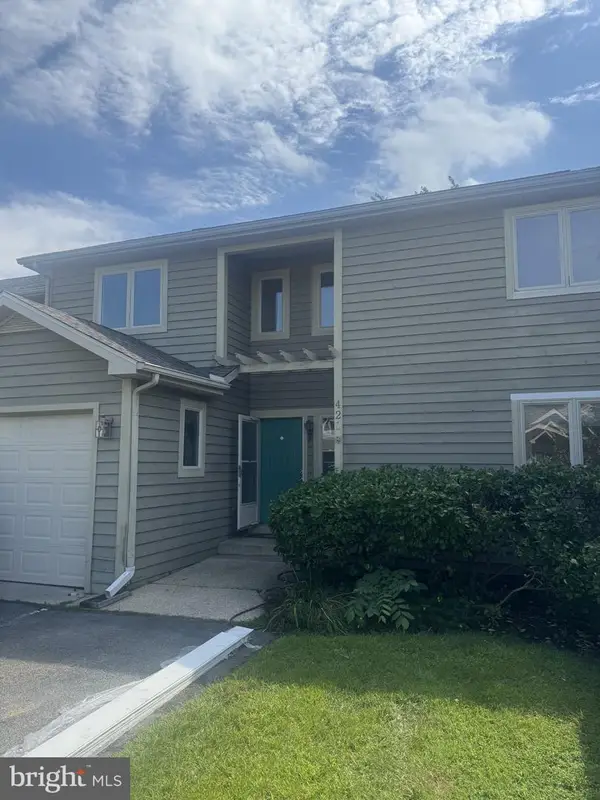 $469,000Coming Soon3 beds 4 baths2,300 sq. ft.
421 Plantation Dr, LEWES, DE 19958
MLS# DESU2121208Listed by: PATTERSON-SCHWARTZ-REHOBOTH - Coming SoonOpen Sat, 12 to 2pm
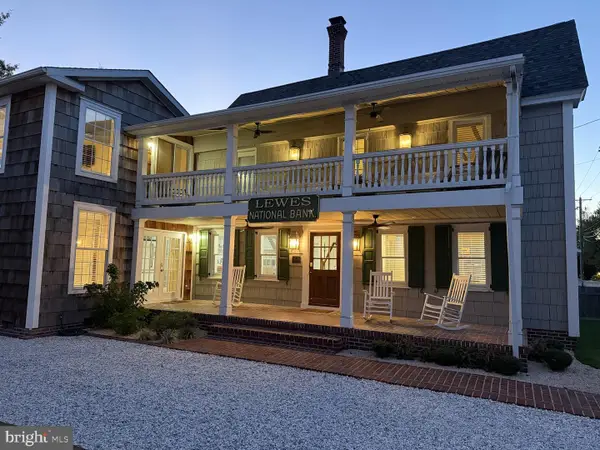 $2,295,000Coming Soon5 beds 3 baths2,940 sq. ft.
126 Franklin Ave, LEWES, DE 19958
MLS# DESU2120598Listed by: NEXTHOME TOMORROW REALTY - New
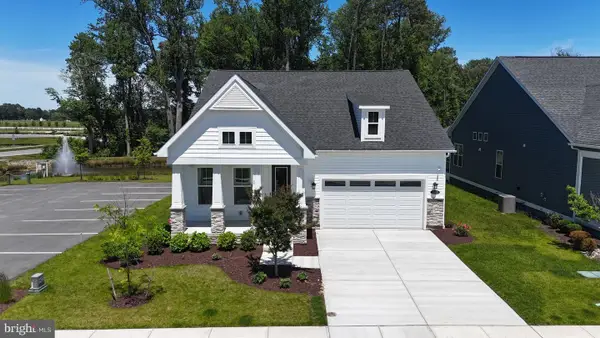 $685,000Active3 beds 3 baths2,699 sq. ft.
30019 Chase Oaks Dr, LEWES, DE 19958
MLS# DESU2121304Listed by: COMPASS - New
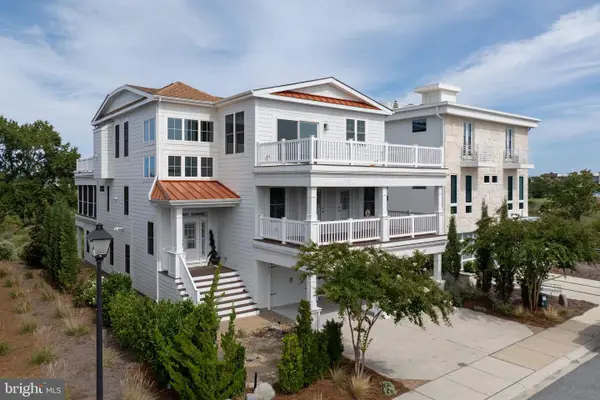 $2,990,000Active5 beds 5 baths5,700 sq. ft.
212 Grey Plover Ct, LEWES, DE 19958
MLS# DESU2121266Listed by: BERKSHIRE HATHAWAY HOMESERVICES PENFED REALTY - New
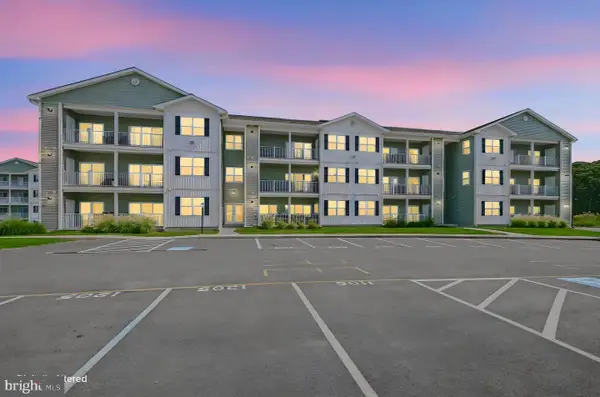 $355,000Active2 beds 2 baths1,300 sq. ft.
33548 Old Salt Ln #207, LEWES, DE 19958
MLS# DESU2121176Listed by: PATTERSON-SCHWARTZ-NEWARK - New
 $420,000Active3 beds 3 baths1,530 sq. ft.
17434 Taramino Pl, LEWES, DE 19958
MLS# DESU2120950Listed by: NORTHROP REALTY - New
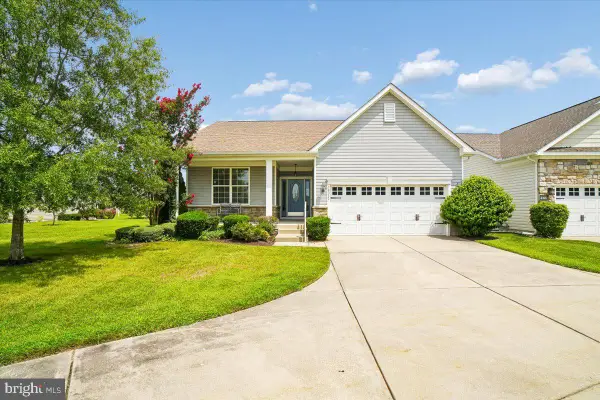 $550,000Active3 beds 2 baths1,654 sq. ft.
16352 Corkscrew Ct, LEWES, DE 19958
MLS# DESU2120822Listed by: LONG & FOSTER REAL ESTATE, INC. - New
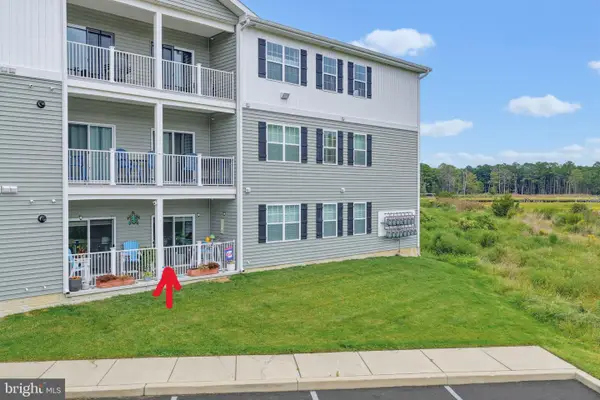 $439,900Active2 beds 2 baths1,029 sq. ft.
33548 Old Salt Ln #109, LEWES, DE 19958
MLS# DESU2121144Listed by: KELLER WILLIAMS REALTY


Protect your home and budget from life's surprises with an Assurant Home Warranty, backed by a partner that supports you through every step of homeownership. Explore Plans.
© 2026 Better Homes and Gardens Real Estate LLC. An Anywhere Real Estate company. All rights reserved. Better Homes and Gardens® Real Estate is a registered trademark owned by Meredith Operations Corporation, licensed to Better Homes and Gardens Real Estate LLC and used with permission. Better Homes and Gardens Real Estate LLC fully supports the principles of the Fair Housing Act and the Equal Opportunity Act. Listing information is deemed reliable but is not guaranteed accurate.
Each office is independently owned and operated.
Any services or products provided by third parties are not provided by, affiliated with or related to Better Homes and Gardens Real Estate LLC, or its affiliated companies.